I don't have enough recent comparable sales to call this one's price, but new this week. Here's everything I've got on it — ask me anything.

Toronto · Toronto Region · Waterfront Communities C1

30 Nelson Street, Unit PH102

Condo Apartment

MLS® #C14109230

Listed for$3,295,0002 days on market
2+1 bed 3 bath 2 parking 2500-2749 sq ft~$1,255/sq ft
  • New this week
  • 10 schools within 1 km
  • Streetcar ~160 m
Free · about 10 seconds

Is $3,295,000 a fair price?

See AskEmma’s read of this asking price against recent comparable sales — how far above or below, and the range they sold in.

No obligation · unsubscribe anytime

Measured against 3 recent comparable sales nearby — sign in free to see the range they sold in (boards require a verified email · VOW rules).

Est. all-in monthly~$19,739/momortgage + property tax + maintenance · 20% down · example rate (compounded semi-annually) — the math on the list price, not a quote or what you can afford. For real rates, Alex can connect you with a mortgage pro.

On the map

Loading map…
This home below comps above in lineOpen full map →

10 schools within ~1 km · nearest streetcar ~0.16 km

Property information
What condo buyers ask first
Maintenance fee
$2,650 / month
Fee includes
Heat · Water · Parking
Square footage
2500-2749 sq ft
Parking
2 spaces · Underground
Locker
Owned
Exposure
South West
Balcony
Open
Property tax
$21,092 / yr
Building
41-storey building · Ensuite laundry

Property summary

Property type
Condo Apartment
Style
Apartment
Parking
2 spaces · Underground
Heating
Forced Air
Air conditioning
Central Air
Basement
None
Kitchens
1
Exterior
Concrete
Property tax
$21,092 / yr
MLS®
C14109230

Room dimensions

Kitchenhardwood floor, centre island, open concept
Flat5.21 × 4.39 m
Primary Bedroomhardwood floor, walk-in closet(s), 5 pc ensuite
Flat4.91 × 3.57 m
Officehardwood floor, window floor to ceiling, separate room
Flat3.54 × 2.62 m
Bedroom 2hardwood floor, walk-in closet(s), 3 pc ensuite
Flat5.15 × 3.08 m
Sittinghardwood floor, open concept, w/o to balcony
Flat2.65 × 4.27 m
Family Roomhardwood floor, open concept, w/o to balcony
Flat5.67 × 4.27 m
Dining Roomhardwood floor, open concept, window floor to ceiling
Flat4.91 × 2.5 m
Living Roomhardwood floor, w/o to balcony, fireplace
Flat4.66 × 4.69 m

As stated by the MLS®, nothing inferred.

Nearby homes for sale
The numbers that matter
Maintenance fee
$2,650/mo
Property tax
$21,092/yr
Est. all-in
~$19,739/mo
Nearby rental listings are facts. Whether it works as a rental is a chat with Alex — not a number I’ll put on it.
Schools

Schools near this home, closest first by straight-line distance. These are factual locations — AskEmma doesn’t rate or rank schools.

  • Contact Alternative School SchoolPublic · Secondary · Toronto DSB0.5 km
  • Ogden Junior Public SchoolPublic · Elementary · Toronto DSB0.6 km
  • Heydon Park Secondary SchoolPublic · Secondary · Toronto DSB0.8 km
  • Oasis Alternative Secondary SchoolPublic · Secondary · Toronto DSB0.9 km
  • ALPHA Alternative Junior SchoolPublic · Elementary · Toronto DSB0.9 km
  • Cornerstone Preparatory - MainPrivate · Elementary & Secondary · ..0.9 km

Locations: Open Database of Educational Facilities (ODEF), Statistics Canada v2.1 (2022) · Open Government Licence – Canada. School locations as of 2022 — confirm current catchment and enrolment with the school board. For official provincial results, check EQAO.

Getting around

Public transit near this home, by straight-line distance. Factual locations from OpenStreetMap — not walking time, and not a rating.

  • St. Patrick StreetNearest transit · Streetcar~160 m
  • University / Queen, Southwest EntranceNearest subway · Subway~210 m
  • Toronto Union StationNearest GO / rail · GO / regional rail~820 m

Locations: OpenStreetMap public-transit stops, © OpenStreetMap contributors · Open Database Licence (ODbL). Stop locations from OpenStreetMap — confirm current routes and service with the transit agency.

Community — Toronto
$850KMedian sold
32Median days on market
98.6%Sale-to-list
Median sold price · Toronto1-yr 0% · 3-yr —
Source: TRREB sold data via Repliers · all property types
Neighbourhood demographics — Toronto
2,794,356Population (2021)
39.6Median age
$84,000Median household income
51.9%Home owners
48.1%Renters
2.4Avg household size
Source: Statistics Canada, 2021 Census
Description & details

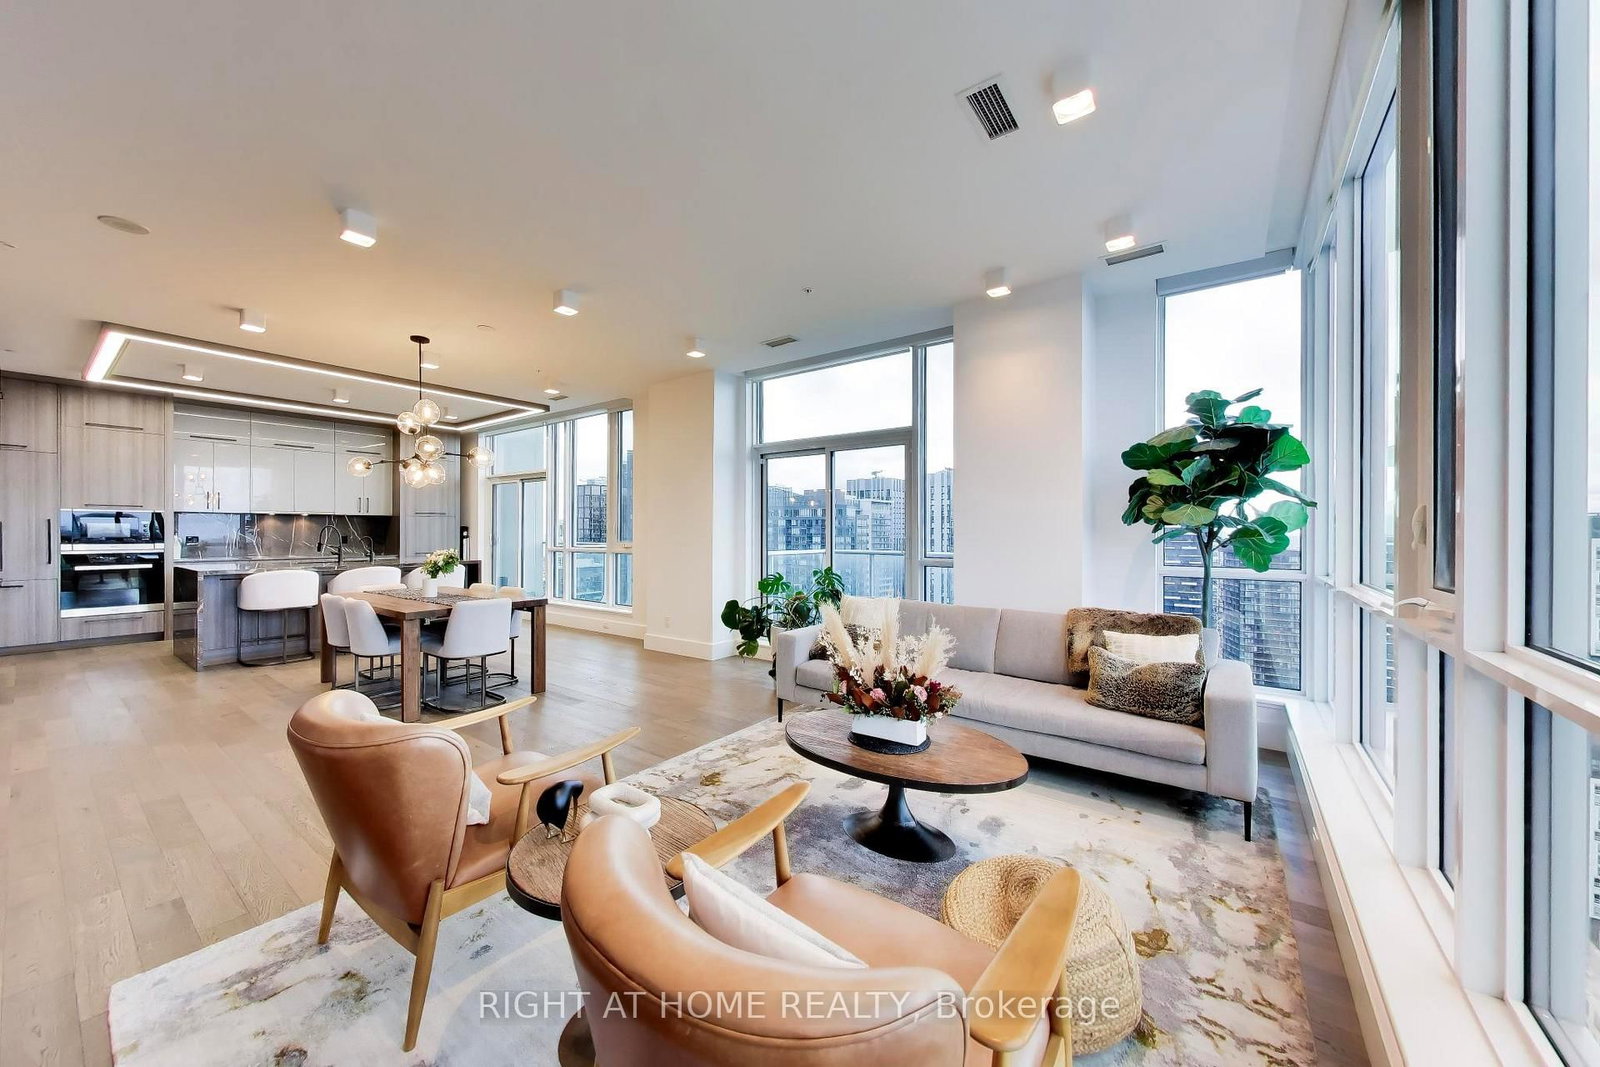
Welcome Home to PH102 at Studio 2, an exceptional 2-bed + den PH spanning 2,538 sq.ft. of interior space calibrated for the most discerning eye. Setting a new benchmark for sophisticated downtown living, this architectural sanctuary pairs elite builder finishes with extensive, bespoke upgrades and smart-home additions. A gallery entrance lined with wide-plank engineered oak flooring opens into an expansive living & dining footprint framed by soaring 9-9 ft ceilings and floor-to-ceiling glass, which extend seamlessly outward across six private balconies, placing you above it all with breathtaking views of the panoramic skyline and lake. The layout transitions into a separate family room, anchored by an oversized modern fireplace with striking custom marble feature walls & integrated metal bookcases. For the executive, a dedicated study with custom-milled desk & cabinetry offers a quiet workspace behind a newly installed sliding French door. The chef-inspired kitchen showcases an integrated Miele appliance suite, a polished marble backsplash, and a wrapped Caesarstone waterfall island. Both generous bedrooms serve as private retreats featuring upgraded custom California Closets and luxurious ensuites clad in solid, expansive polished Pietra Viva marble. Meticulously refined for both entertaining and everyday life, the residence features fully integrated Lutron lighting controls, a 6-zone Nest climate network, an integrated media sound system with in-ceiling speakers, and 22 custom automated roller shades. Complemented by 2 prime parking spaces & 2 storage lockers. Residents enjoy 5-star building amenities: 24hr concierge, fitness centre, yoga space, and a spectacular rooftop terrace with BBQs, a hot tub, & a sauna. Perfectly positioned steps from elite downtown dining, shopping, and the waterfront. An uncompromising, turnkey trophy property above it all. Complete floor plans, additional pictures, and virtual tour at: www.30NelsonPH102.com

The data only goes so far — condition, light and layout are worth seeing in person, with a home inspection, before you commit.

Listed by RIGHT AT HOME REALTY. Showings via AskEmma by Alex Goodman, Sales Representative, RE/MAX Your Community Realty, Brokerage.