This one's priced above recent comparable sales, and new this week. Here's everything I've got — ask me anything about it.

Toronto · Toronto Region · Mount Pleasant East

30 Harwood Road

Detached

MLS® #C13791280

Listed for$1,929,0001 day on market
3 bed 3 bath 1 parking 1100-1500 sq ft~$1,484/sq ft
  • New this week
  • 20 schools within 1 km
  • Transit stop ~190 m
Free · about 10 seconds

Is $1,929,000 a fair price?

Our read: it’s priced above recent comparable sales — based on 44 sales nearby. Sign in free to see exactly how far above it is, plus the full range comparable homes sold in.

No obligation · unsubscribe anytime

Measured against 44 recent comparable sales nearby — sign in free to see the range they sold in (boards require a verified email · VOW rules).

Est. all-in monthly~$9,663/momortgage + property tax + maintenance · 20% down · example rate (compounded semi-annually) — the math on the list price, not a quote or what you can afford. For real rates, Alex can connect you with a mortgage pro.

On the map

Loading map…
This home below comps above in lineOpen full map →

20 schools within ~1 km · nearest transit stop ~0.19 km

Property information
What house buyers ask first
Lot size
24.5 × 125 ft
Square footage
1100-1500 sq ft
Property tax
$8,249 / yr
Parking
1 space · None
Basement
Finished

Property summary

Property type
Detached
Style
2-Storey
Lot size
24.5 × 125 ft
Parking
1 space · None
Heating
Radiant
Air conditioning
Wall Unit(s)
Basement
Finished
Kitchens
1
Exterior
Brick
Property tax
$8,249 / yr
MLS®
C13791280

As stated by the MLS®, nothing inferred.

Nearby homes for sale
The numbers that matter
Property tax
$8,249/yr
Est. all-in
~$9,663/mo
Nearby rental listings are facts. Whether it works as a rental is a chat with Alex — not a number I’ll put on it.
Schools

Schools near this home, closest first by straight-line distance. These are factual locations — AskEmma doesn’t rate or rank schools.

  • Hodgson Middle SchoolPublic · Elementary & Secondary · Toronto DSB0.3 km
  • Toronto Prep SchoolPrivate · Elementary & Secondary · ..0.3 km
  • Greenwood College SchoolPrivate · Elementary & Secondary · ..0.4 km
  • SunnybrookPrivate · Elementary & Secondary · ..0.6 km
  • Eglinton Junior Public SchoolPublic · Elementary · Toronto DSB0.6 km
  • Maurice Cody Junior Public SchoolPublic · Elementary · Toronto DSB0.7 km

Locations: Open Database of Educational Facilities (ODEF), Statistics Canada v2.1 (2022) · Open Government Licence – Canada. School locations as of 2022 — confirm current catchment and enrolment with the school board. For official provincial results, check EQAO.

Getting around

Public transit near this home, by straight-line distance. Factual locations from OpenStreetMap — not walking time, and not a rating.

  • Belsize DriveNearest transit · Bus stop~190 m
  • SubwayNearest subway · Subway~650 m
  • Toronto Union StationNearest GO / rail · GO / regional rail~6.6 km

Locations: OpenStreetMap public-transit stops, © OpenStreetMap contributors · Open Database Licence (ODbL). Stop locations from OpenStreetMap — confirm current routes and service with the transit agency.

Community — Toronto
$779KMedian sold
31Median days on market
98.7%Sale-to-list
Median sold price · Toronto1-yr -9% · 3-yr
Source: TRREB sold data via Repliers · all property types
Neighbourhood demographics — Toronto
2,794,356Population (2021)
39.6Median age
$84,000Median household income
51.9%Home owners
48.1%Renters
2.4Avg household size
Source: Statistics Canada, 2021 Census
Description & details

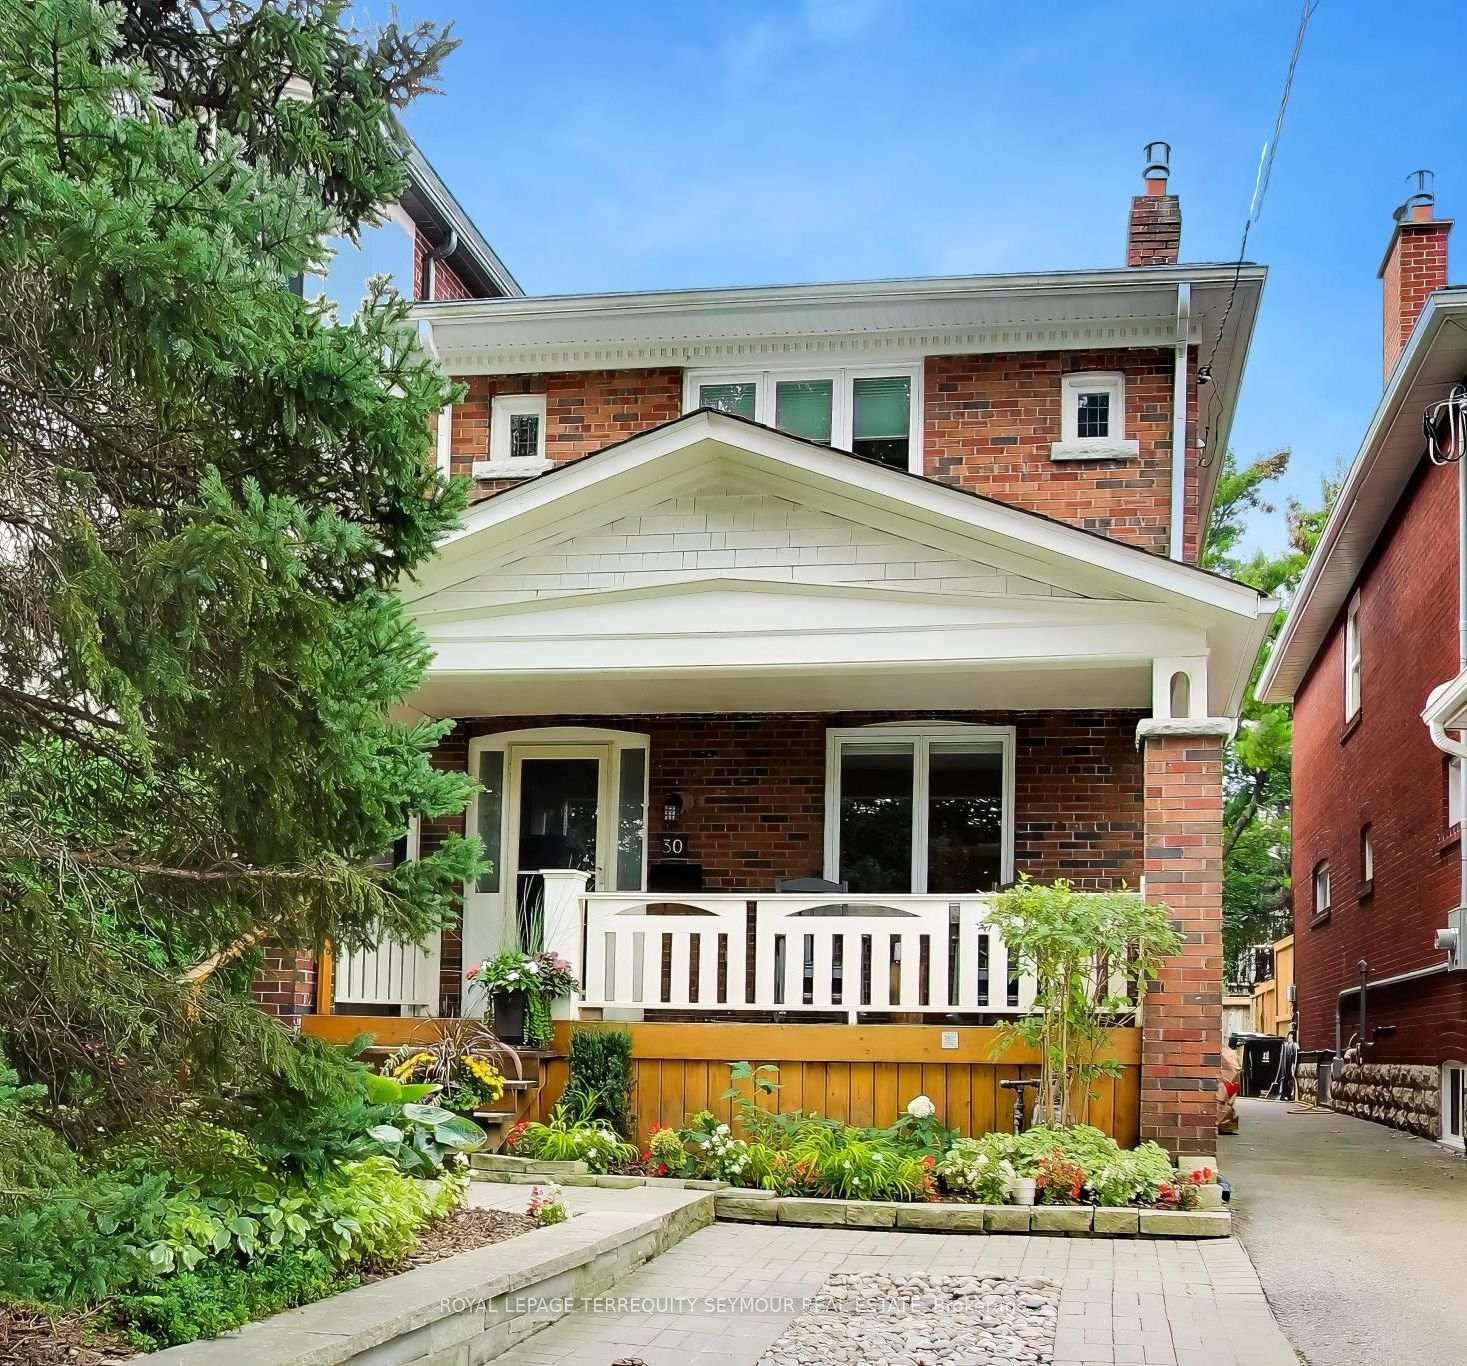
Finding a family home in Midtown that doesn't come with a long list of compromises isn't easy. Finding one on a quiet, tree-lined street like Harwood Road is even harder. Tucked onto one of Davisville Village's less-travelled streets, where the road dead-ends and kids still ride bikes and scooters out front, 30 Harwood offers the kind of setting that makes people want to stay. Inside, the hard work is already done. The bright main floor features oak floors, custom built-ins, a gas fireplace, and a kitchen with granite counters, premium appliances, a breakfast bar and walkout to the rear deck. Upstairs are three bedrooms, including a primary suite with custom walk-in closet, plus a separate laundry closet and two rebuilt bathrooms - including a heated-floor ensuite. The basement adds genuinely useful space - a large rec room, built-in workstations, a dug-down family room with electric fireplace that doubles as a workout space, and a powder room. Out back, a new wood deck with hidden storage and gas BBQ hookup steps down to a private, fully fenced yard. Then there's the lifestyle. Harwood is only two blocks long, and its dead-end keeps traffic to a minimum. Summer evenings on the covered front porch often turn into neighbourly chats while kids play - a little bit of small-town life in the middle of Toronto. June Rowlands Park, Hodgson skating rink and Maurice Cody are an easy walk, while Mount Pleasant and Bayview put groceries, restaurants and cafés close at hand. Davisville Station is under 15 minutes on foot, and legal front-pad parking adds another increasingly rare Midtown convenience. 30 Harwood Rd gets both parts right: a house that's ready for the next family, and a street they may not want to leave.

The data only goes so far — condition, light and layout are worth seeing in person, with a home inspection, before you commit.

Listed by ROYAL LEPAGE TERREQUITY SEYMOUR REAL ESTATE. Showings via AskEmma by Alex Goodman, Sales Representative, RE/MAX Your Community Realty, Brokerage.