This one's priced above recent comparable sales, and 54 days on market. Here's everything I've got — ask me anything about it.

Toronto · Toronto Region · St. Andrew-Windfields

3 Legacy Court

Detached

MLS® #C13575934

Listed for$4,998,00054 days on market
4+1 bed 6 bath 6 parking 3500-5000 sq ft~$1,176/sq ft
  • 54 days on market
  • 4 schools within 1 km
  • Transit stop ~70 m
Free · about 10 seconds

Is $4,998,000 a fair price?

Our read: it’s priced above recent comparable sales — based on 11 sales nearby. Sign in free to see exactly how far above it is, plus the full range comparable homes sold in.

No obligation · unsubscribe anytime

Measured against 11 recent comparable sales nearby — sign in free to see the range they sold in (boards require a verified email · VOW rules).

Est. all-in monthly~$25,159/momortgage + property tax + maintenance · 20% down · example rate (compounded semi-annually) — the math on the list price, not a quote or what you can afford. For real rates, Alex can connect you with a mortgage pro.

On the map

Loading map…
This home below comps above in lineOpen full map →

4 schools within ~1 km · nearest transit stop ~0.07 km

Property information
What house buyers ask first
Lot size
187.99 × 103.18 ft
Square footage
3500-5000 sq ft
Property tax
$22,849 / yr
Parking
6 spaces · Built-In
Basement
Finished

Property summary

Property type
Detached
Style
2-Storey
Lot size
187.99 × 103.18 ft
Parking
6 spaces · Built-In
Heating
Forced Air
Air conditioning
Central Air
Basement
Finished
Kitchens
1
Exterior
Stucco (Plaster)
Property tax
$22,849 / yr
MLS®
C13575934

Room dimensions

Breakfaststone floor, overlooks garden, w/o to terrace
Main3.84 × 2.26 m
Bedroom 2walk-in closet(s), broadloom, semi ensuite
Second4.75 × 4.09 m
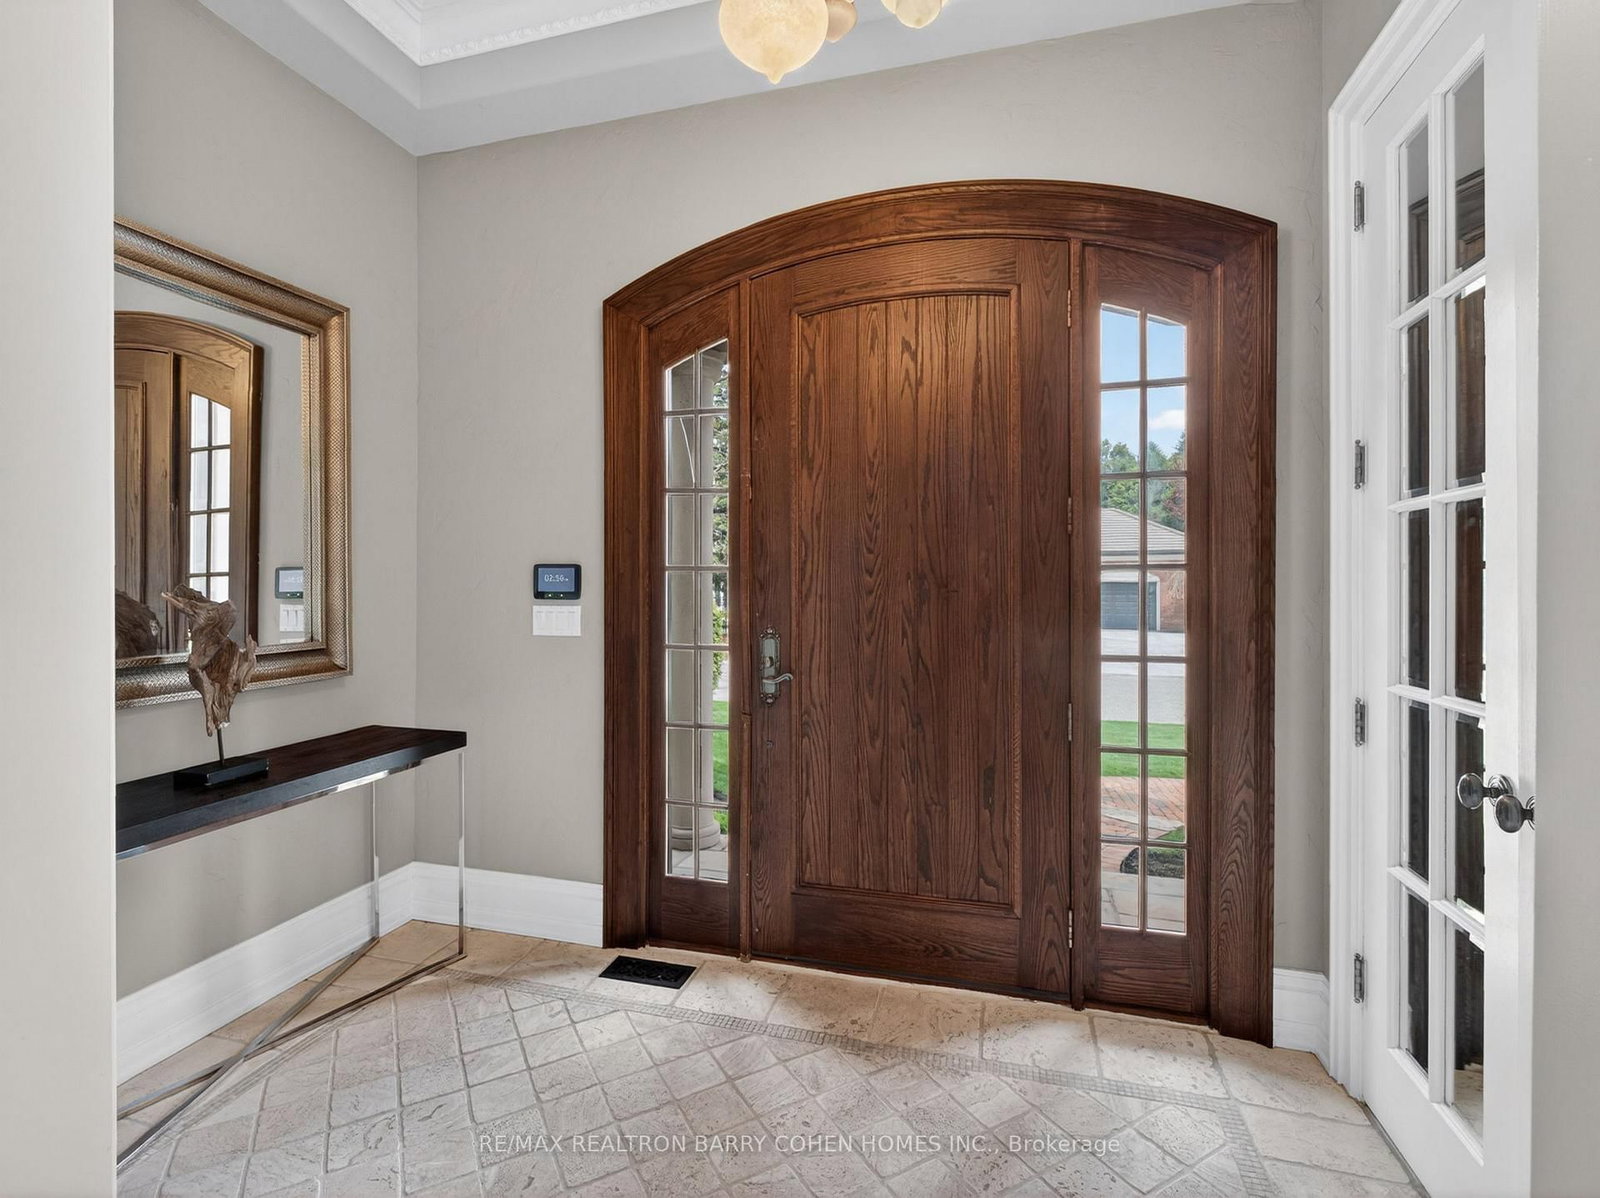
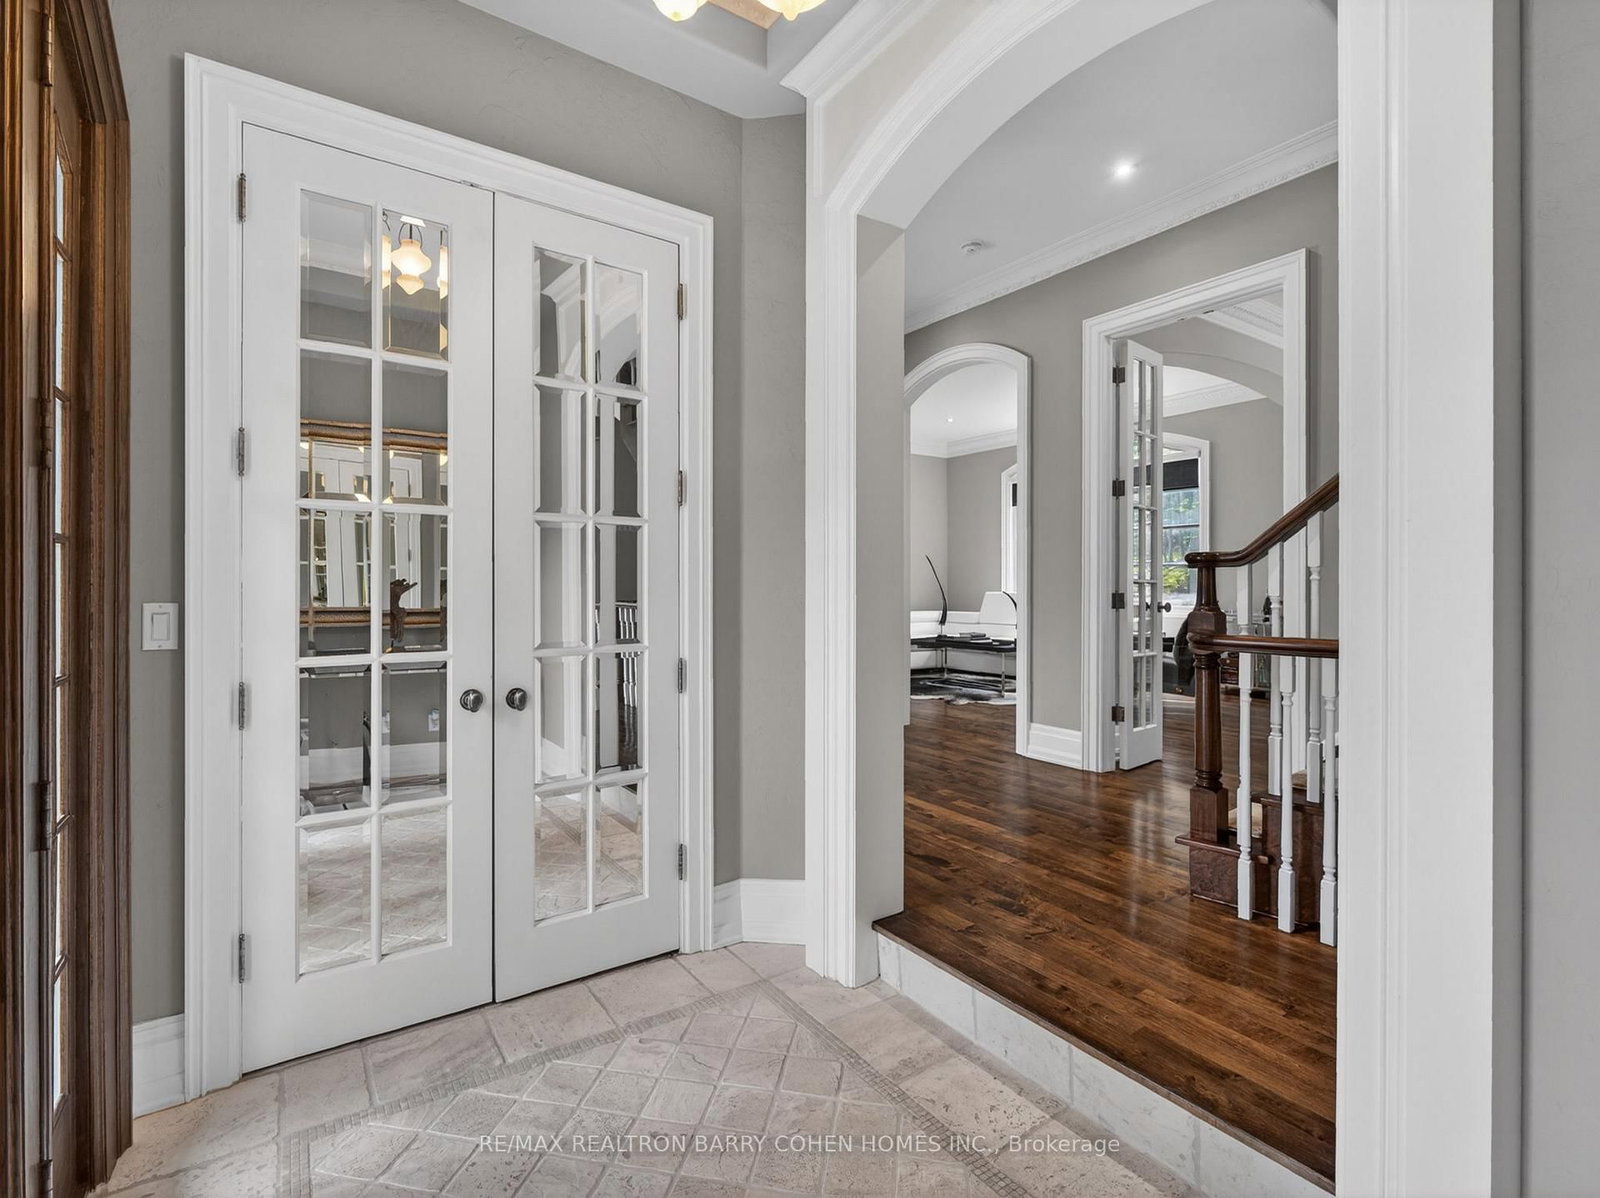
Foyercloset, crown moulding, stone floor
Main3.1 × 1.91 m
Bedroom 3broadloom, semi ensuite, walk-in closet(s)
Second3.94 × 3.68 m
Officehardwood floor, overlooks frontyard, swing doors
Main4.52 × 2.95 m
Exercise Room3 pc bath, sauna, broadloom
Lower4.55 × 3.86 m
Living Roomhardwood floor, overlooks backyard, crown moulding
Main4.72 × 3.99 m
Dining Roomoverlooks living, swing doors, hardwood floor
Main4.6 × 3.99 m
Bedroom 5broadloom, 4 pc ensuite, walk-in closet(s)
Lower6.81 × 3.71 m
Recreationfireplace, above grade window, broadloom
Lower8.0 × 6.48 m
Bedroom 44 pc ensuite, broadloom, double closet
Second4.42 × 3.28 m
Kitchencentre island, family size kitchen, breakfast area
Main3.96 × 3.28 m
Family Roomgas fireplace, cathedral ceiling(s), juliette balcony
Main7.09 × 4.88 m
Primary Bedroom6 pc ensuite, gas fireplace, walk-in closet(s)
Second6.02 × 4.27 m

As stated by the MLS®, nothing inferred.

Nearby homes for sale
The numbers that matter
Property tax
$22,849/yr
Est. all-in
~$25,159/mo
Nearby rental listings are facts. Whether it works as a rental is a chat with Alex — not a number I’ll put on it.
Schools

Schools near this home, closest first by straight-line distance. These are factual locations — AskEmma doesn’t rate or rank schools.

  • St Andrew's Middle SchoolPublic · Elementary & Secondary · Toronto DSB0.7 km
  • Avondale Alternative Elementary SchoolPublic · Elementary & Secondary · Toronto DSB0.8 km
  • Avondale Public SchoolPublic · Elementary & Secondary · Toronto DSB0.8 km
  • Cornell International AcademyPrivate · Secondary · ..1.0 km
  • Owen Public SchoolPublic · Elementary · Toronto DSB1.0 km
  • ETON AcademyPrivate · Secondary · ..1.1 km

Locations: Open Database of Educational Facilities (ODEF), Statistics Canada v2.1 (2022) · Open Government Licence – Canada. School locations as of 2022 — confirm current catchment and enrolment with the school board. For official provincial results, check EQAO.

Getting around

Public transit near this home, by straight-line distance. Factual locations from OpenStreetMap — not walking time, and not a rating.

  • Toba Dr at Montressor DrNearest transit · Bus stop~70 m
  • Bayview Av - WestNearest subway · Subway~1.0 km
  • OrioleNearest GO / rail · GO / regional rail~2.3 km

Locations: OpenStreetMap public-transit stops, © OpenStreetMap contributors · Open Database Licence (ODbL). Stop locations from OpenStreetMap — confirm current routes and service with the transit agency.

Community — Toronto
$761KMedian sold
31Median days on market
98.7%Sale-to-list
Median sold price · Toronto1-yr -11% · 3-yr
Source: TRREB sold data via Repliers · all property types
Neighbourhood demographics — Toronto
2,794,356Population (2021)
39.6Median age
$84,000Median household income
51.9%Home owners
48.1%Renters
2.4Avg household size
Source: Statistics Canada, 2021 Census
Description & details

Stunning Custom Residence, Windermere Homes Built On A Quiet Exclusive Cul-De-Sac In Prestigious Family-Friendly Neighbourhood of St. Andrew-Windfields. 187' Of Frontage, Soaring Ceilings, Crown Moulding, Integrated Speakers, And Luxurious Finishes Throughout. Generously-Sized Principal Rooms Overlooking The Serene Rear Rock Garden Set Against A Lush Verdant Landscape. Open Concept Gourmet Kitchen With Breakfast Area And Family Room Features Custom Finishes, Cathedral Ceiling And Sun-Drenched Interior With Walkouts To The Sprawling Side Garden. The Tranquil Primary Retreat Features Ante-Room Entrance, Vaulted Ceiling, Sitting Area With Custom Fireplace, Walk-In Closet, And Lavish 8-Piece Ensuite With Spa-Like Amenities. Three More Bedrooms With Ensuites Plus Convenient Laundry Complete The 2nd Floor. The Lower Level Offers A Sprawling Rec Room With Fireplace Plus Exercise Room With 3-Piece Ensuite And Steam Shower, And Nanny Suite. The Impeccably Maintained Interior Is Elevated Even Further By The Residence's Stunning Curb Appeal - Custom Stucco Exterior And Refined Architecture Set Within An Exclusive Lot Featuring 187.99' Frontage With Mature Trees, Manicured Lawns And Custom Landscaping Including Water Feature And Two-Level Stone Terrace. Conveniently Located Within Minutes Of Hwy 401, Top-Rated Golf, Renowned Public And Private Schools, Granite Club, High-End Shops And Eateries.

The data only goes so far — condition, light and layout are worth seeing in person, with a home inspection, before you commit.

Listed by RE/MAX REALTRON BARRY COHEN HOMES INC.. Showings via AskEmma by Alex Goodman, Sales Representative, RE/MAX Your Community Realty, Brokerage.