I don't have enough recent comparable sales to call this one's price, but new this week. Here's everything I've got on it — ask me anything.
Toronto · Toronto Region · Willowdale East
3 Everson Drive, Unit 651
Condo Townhouse
MLS® #C13815422
Listed for$459,9002 days on market
2+1 bed 1 bath 1 parking 600-699 sq ft~$708/sq ft
New this week
15 schools within 1 km
Transit stop ~320 m
Free · about 10 seconds
Is $459,900 a fair price?
See AskEmma’s read of this asking price against recent comparable sales — how far above or below, and the range they sold in.
No obligation · unsubscribe anytime
Est. all-in monthly~$3,086/momortgage + property tax + maintenance · 20% down · example rate (compounded semi-annually) — the math on the list price, not a quote or what you can afford. For real rates, Alex can connect you with a mortgage pro.
Nearby rental listings are facts. Whether it works as a rental is a chat with Alex — not a number I’ll put on it.
Schools
Schools near this home, closest first by straight-line distance. These are factual locations — AskEmma doesn’t rate or rank schools.
Elite High SchoolPrivate · Secondary · ..0.5 km
Avondale Alternative Elementary SchoolPublic · Elementary & Secondary · Toronto DSB0.6 km
Avondale Public SchoolPublic · Elementary & Secondary · Toronto DSB0.6 km
Ontario Virtual SchoolPrivate · Secondary · ..0.6 km
Great Lyn International AcademyPrivate · Secondary · ..0.6 km
Vantage AcademyPrivate · Secondary · ..0.6 km
Locations: Open Database of Educational Facilities (ODEF), Statistics Canada v2.1 (2022) · Open Government Licence – Canada. School locations as of 2022 — confirm current catchment and enrolment with the school board. For official provincial results, check EQAO.
Getting around
Public transit near this home, by straight-line distance. Factual locations from OpenStreetMap — not walking time, and not a rating.
Bus stopNearest transit · Bus stop~320 m
4711 Yonge Street EntranceNearest subway · Subway~460 m
OrioleNearest GO / rail · GO / regional rail~3.5 km
Source: TRREB sold data via Repliers · all property types
Neighbourhood demographics — Toronto
2,794,356Population (2021)
39.6Median age
$84,000Median household income
51.9%Home owners
48.1%Renters
2.4Avg household size
Source: Statistics Canada, 2021 Census
Description & details
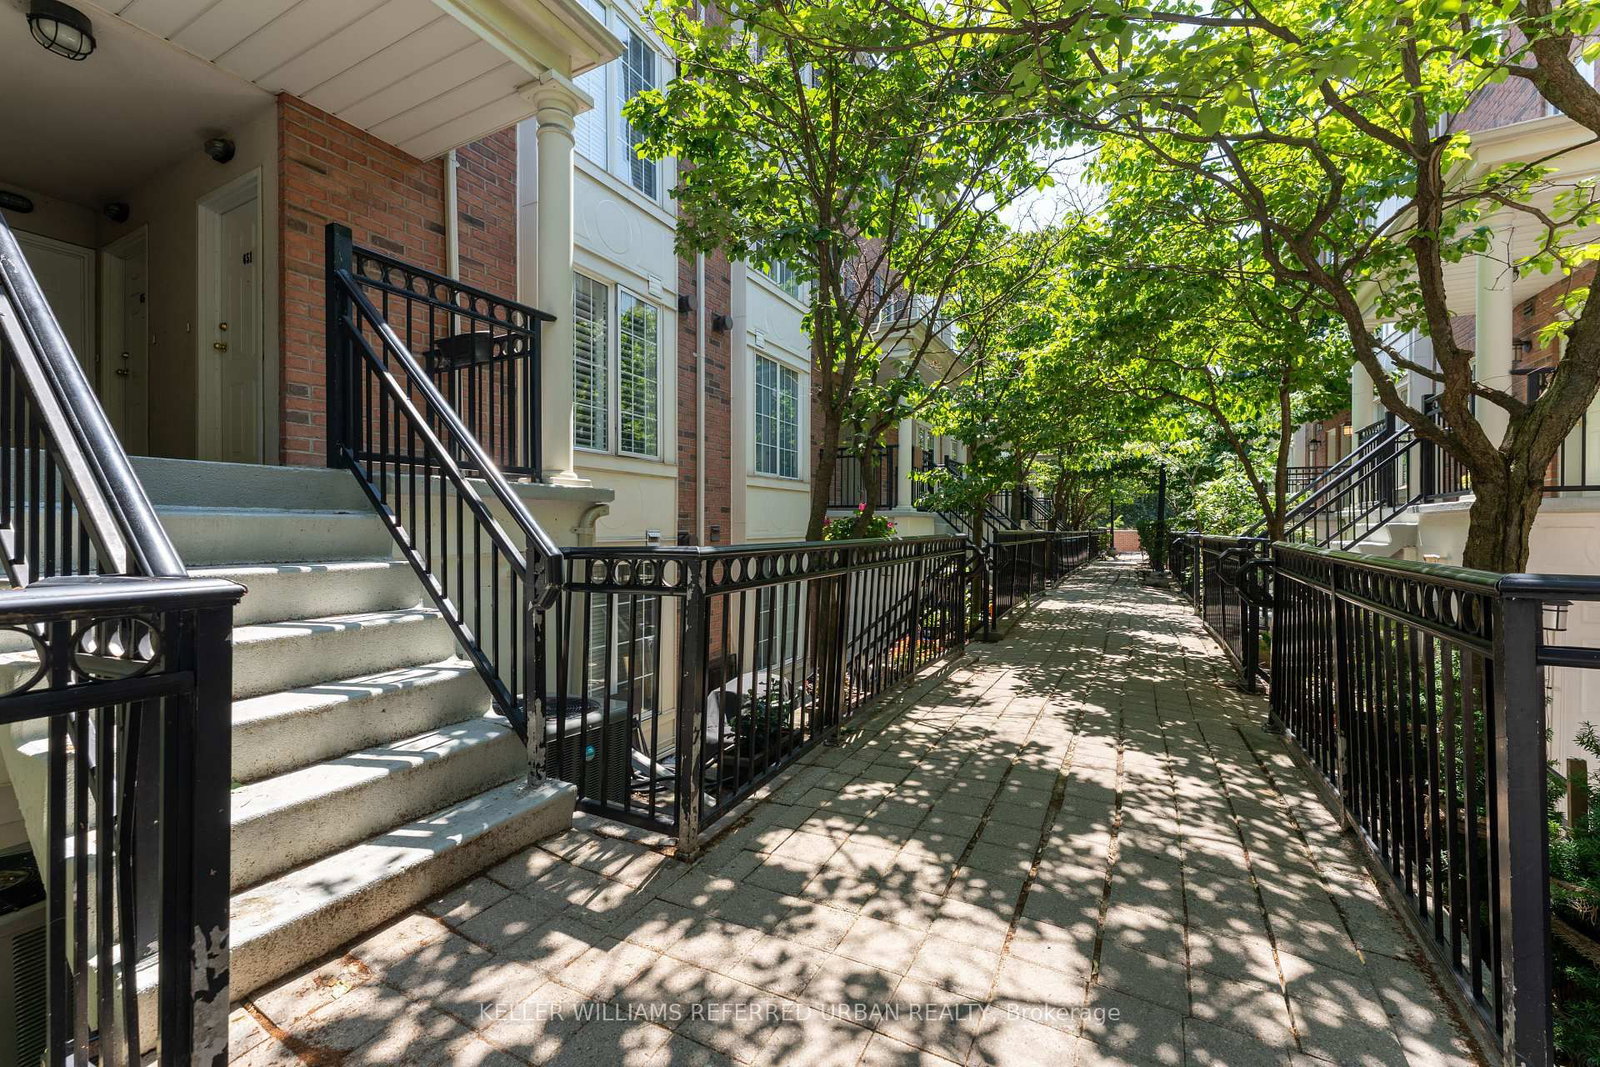
Two bedroom plus den condo (all above grade) in a stacked townhouse complex, conveniently located at Yonge/Sheppard! The entire unit is on one floor, no annoying stairs to deal with. Only a few steps to walk up on the main entrance, no elevator wait times. Large underground parking spot right beside stairwell, easy access to unit. Locker included. Small balcony from primary bedroom, walk-in closet, in-unit laundry. Bright and sunny, with east and west exposures. Avondale Park just outside the complex, very kid and pet friendly. Easy walk to Sheppard TTC subway station, right off HWY 401 exit. 1 parking and 1 locker included.
The data only goes so far — condition, light and layout are worth seeing in person, with a home inspection, before you commit.
Listed by KELLER WILLIAMS REFERRED URBAN REALTY. Showings via AskEmma by Alex Goodman, Sales Representative, RE/MAX Your Community Realty, Brokerage.
 For sale


