Est. all-in monthly~$14,509/momortgage + property tax + maintenance · 20% down · example rate (compounded semi-annually) — the math on the list price, not a quote or what you can afford. For real rates, Alex can connect you with a mortgage pro.
6 schools within ~1 km · nearest transit stop ~0.21 km
Property information
What house buyers ask first
Lot size
50 × 120 ft
Square footage
3000-3500 sq ft
Age
~6-15 years old
Property tax
$13,305 / yr
Parking
4 spaces · Built-In
Basement
Finished with Walk-Out
Property summary
Property type
Detached
Style
2-Storey
Approx. age
6-15 years
Lot size
50 × 120 ft
Parking
4 spaces · Built-In
Heating
Forced Air
Air conditioning
Central Air
Basement
Finished with Walk-Out
Kitchens
1
Exterior
Brick
Property tax
$13,305 / yr
MLS®
C13120332
Room dimensions
Primary Bedroomhardwood floor, 6 pc ensuite, gas fireplace
Second5.58 × 4.25 m
Bedroom 4hardwood floor, 3 pc ensuite, skylight
Second3.98 × 3.64 m
Bedroom4 pc bath, window, b/i closet
Basement4.57 × 4.4 m
Recreationtile floor, wet bar, w/o to yard
Basement7.4 × 7.02 m
Living Roomhardwood floor, crown moulding, pot lights
Main4.85 × 3.65 m
Bedroom 3hardwood floor, 4 pc ensuite, b/i closet
Second4.03 × 3.63 m
Officehardwood floor, wainscoting, b/i bookcase
Main3.04 × 3.01 m
Bedroom 2hardwood floor, 4 pc ensuite, walk-in closet(s)
Second5.28 × 4.16 m
Bedroom 2
Basement0.0 × 0.0 m
Dining Roomhardwood floor, moulded ceiling, pot lights
Main4.9 × 3.65 m
Breakfastmoulded ceiling, combined w/kitchen, w/o to deck
Main4.85 × 2.86 m
Kitchengranite counters, centre island, pot lights
Main3.92 × 3.86 m
Family Roomhardwood floor, crown moulding, gas fireplace
Main4.33 × 4.38 m
As stated by the MLS®, nothing inferred.
The numbers that matter
The numbers that matter
Property tax
$13,305/yr
Est. all-in
~$14,509/mo
Nearby rental listings are facts. Whether it works as a rental is a chat with Alex — not a number I’ll put on it.
Schools
Schools near this home, closest first by straight-line distance. These are factual locations — AskEmma doesn’t rate or rank schools.
Zion Heights Middle SchoolPublic · Elementary & Secondary · Toronto DSB0.4 km
A Y Jackson Secondary SchoolPublic · Secondary · Toronto DSB0.5 km
Cresthaven Public SchoolPublic · Elementary · Toronto DSB0.5 km
Pineway Public SchoolPublic · Elementary · Toronto DSB0.7 km
Msgr Fraser College (Northeast)Catholic · Secondary · Toronto CDSB0.8 km
Cliffwood Public SchoolPublic · Elementary · Toronto DSB0.9 km
Locations: Open Database of Educational Facilities (ODEF), Statistics Canada v2.1 (2022) · Open Government Licence – Canada. School locations as of 2022 — confirm current catchment and enrolment with the school board. For official provincial results, check EQAO.
Getting around
Public transit near this home, by straight-line distance. Factual locations from OpenStreetMap — not walking time, and not a rating.
Dexter BoulevardNearest transit · Bus stop~210 m
Fairview Mall Garage EntranceNearest subway · Subway~3.3 km
Old CummerNearest GO / rail · GO / regional rail~830 m
Source: TRREB sold data via Repliers · all property types
Neighbourhood demographics — Toronto
2,794,356Population (2021)
39.6Median age
$84,000Median household income
51.9%Home owners
48.1%Renters
2.4Avg household size
Source: Statistics Canada, 2021 Census
Description & details
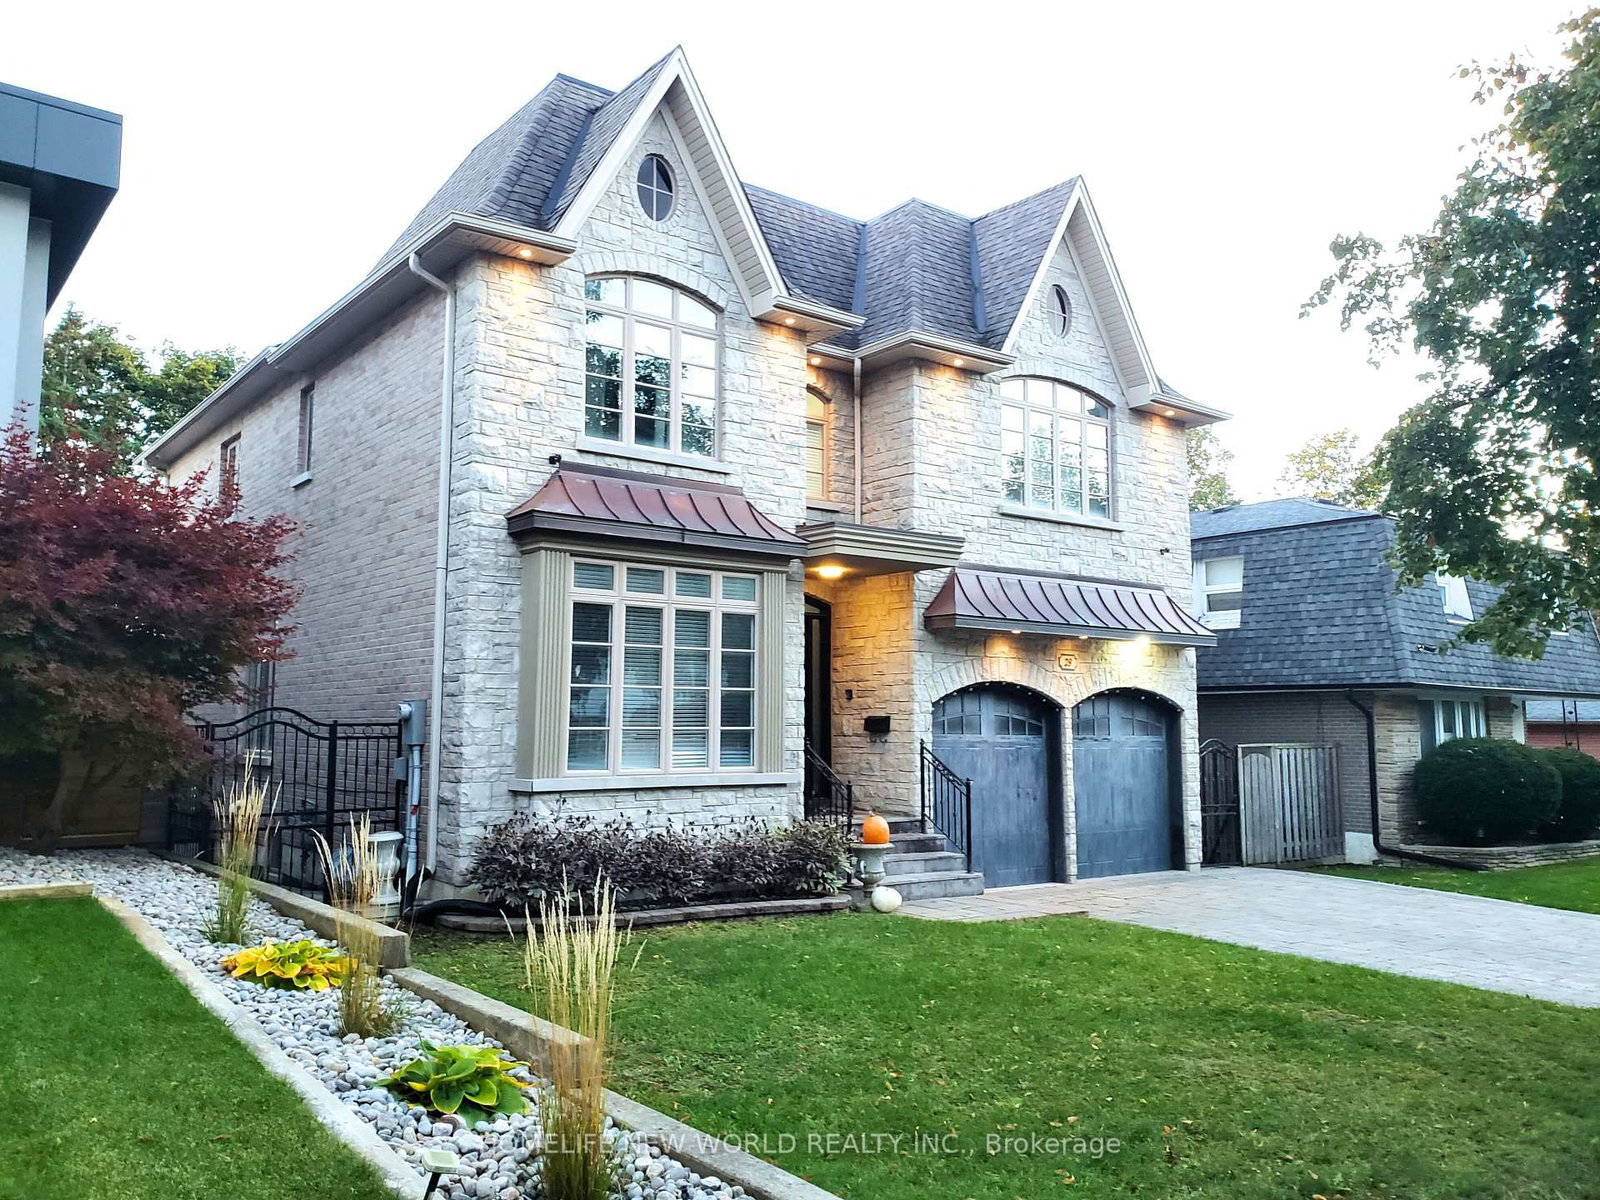
Customer-Built Gorgeous Home. Excellent Layout With 10' Celling On Main. Crown Moldings. Wainscotings. Pot Lights. 2 Skylits. Main Flr Office. family Sized Kitchen With Central Island, Granite Counter. Large Breakfast Area W/O To Deck. 2 Gas Fireplaces.Master Br W/Spa Like 6Pc Ensuite, His/Her W/I Closet, Gas Fireplace, Pro Finished W/O To Backyard Basement W/Wet Bar, Huge Rec Area, 2 Brs, 4Pc Bath. Interlock Driveway. Close To TTC, HWY, Shopping, Restaurants, Library, Top Schools.
The data only goes so far — condition, light and layout are worth seeing in person, with a home inspection, before you commit.
Listed by HOMELIFE NEW WORLD REALTY INC.. Showings via AskEmma by Alex Goodman, Sales Representative, RE/MAX Your Community Realty, Brokerage.
 For sale


