I don't have enough recent comparable sales to call this one's price, but new this week. Here's everything I've got on it — ask me anything.

Toronto · Toronto Region · Waterfront Communities C8

29 Queens Quay E, Unit TH 114

Condo Townhouse

MLS® #C13878112

Listed for$2,099,0002 days on market
2 bed 3 bath 1 parking 1600-1799 sq ft~$1,235/sq ft
  • New this week
  • 2 schools within 1 km
  • Transit stop ~160 m
Free · about 10 seconds

Is $2,099,000 a fair price?

See AskEmma’s read of this asking price against recent comparable sales — how far above or below, and the range they sold in.

No obligation · unsubscribe anytime
Est. all-in monthly~$12,232/momortgage + property tax + maintenance · 20% down · example rate (compounded semi-annually) — the math on the list price, not a quote or what you can afford. For real rates, Alex can connect you with a mortgage pro.

On the map

Loading map…
This home below comps above in lineOpen full map →

2 schools within ~1 km · nearest transit stop ~0.16 km

Property information
What townhouse buyers ask first
Ownership
Condo · $1,549/mo fee
Fee includes
Heat · Water · Cable
Square footage
1600-1799 sq ft
Parking
1 space · Underground
Property tax
$10,996 / yr
Age
~6-10 years old

Property summary

Property type
Condo Townhouse
Style
3-Storey
Approx. age
6-10 years
Parking
1 space · Underground
Heating
Forced Air
Air conditioning
Central Air
Basement
None
Kitchens
1
Exterior
Concrete
Property tax
$10,996 / yr
MLS®
C13878112

Room dimensions

Dining Roomopen concept, wood, combined w/living
Main3.28 × 5.49 m
Kitchenbreakfast bar, b/i appliances, modern kitchen
Main3.91 × 2.13 m
Bedroom 2large closet, window floor to ceiling, wood
Second3.81 × 3.05 m
Primary Bedroom5 pc ensuite, walk-in closet(s), wood
Second3.28 × 3.35 m
Living Roomwindow floor to ceiling, wood, gas fireplace
Main3.81 × 5.82 m
OtherCloset
Lower0.94 × 1.4 m
Denceramic floor, b/i closet
Lower2.78 × 2.06 m
Foyercloset, ceramic floor
Main3.56 × 1.65 m
Sittingcombined w/primary, window floor to ceiling, wood
Second2.82 × 2.77 m
Foyerw/o to garage, ceramic floor
Lower2.44 × 1.45 m

As stated by the MLS®, nothing inferred.

Nearby homes for sale
The numbers that matter
Maintenance fee
$1,549/mo
Property tax
$10,996/yr
Est. all-in
~$12,232/mo
Nearby rental listings are facts. Whether it works as a rental is a chat with Alex — not a number I’ll put on it.
Schools

Schools near this home, closest first by straight-line distance. These are factual locations — AskEmma doesn’t rate or rank schools.

  • Downtown Alternative SchoolPublic · Elementary · Toronto DSB0.8 km
  • St Michael Catholic SchoolCatholic · Elementary & Secondary · Toronto CDSB0.8 km
  • Newton International CollegePrivate · Secondary · ..1.1 km
  • Keystone International SchoolsPrivate · Secondary · ..1.1 km
  • Market Lane Junior and Senior Public SchoolPublic · Elementary & Secondary · Toronto DSB1.2 km
  • Voice Integrative Private SchoolPrivate · Elementary & Secondary · ..1.4 km

Locations: Open Database of Educational Facilities (ODEF), Statistics Canada v2.1 (2022) · Open Government Licence – Canada. School locations as of 2022 — confirm current catchment and enrolment with the school board. For official provincial results, check EQAO.

Getting around

Public transit near this home, by straight-line distance. Factual locations from OpenStreetMap — not walking time, and not a rating.

  • Yonge StreetNearest transit · Bus stop~160 m
  • Queens Quay - Ferry DocksNearest subway · Subway~320 m
  • Toronto Union StationNearest GO / rail · GO / regional rail~710 m

Locations: OpenStreetMap public-transit stops, © OpenStreetMap contributors · Open Database Licence (ODbL). Stop locations from OpenStreetMap — confirm current routes and service with the transit agency.

Community — Toronto
$881KMedian sold
32Median days on market
98.6%Sale-to-list
Median sold price · Toronto1-yr +4% · 3-yr —
Source: TRREB sold data via Repliers · all property types
Neighbourhood demographics — Toronto
2,794,356Population (2021)
39.6Median age
$84,000Median household income
51.9%Home owners
48.1%Renters
2.4Avg household size
Source: Statistics Canada, 2021 Census
Description & details

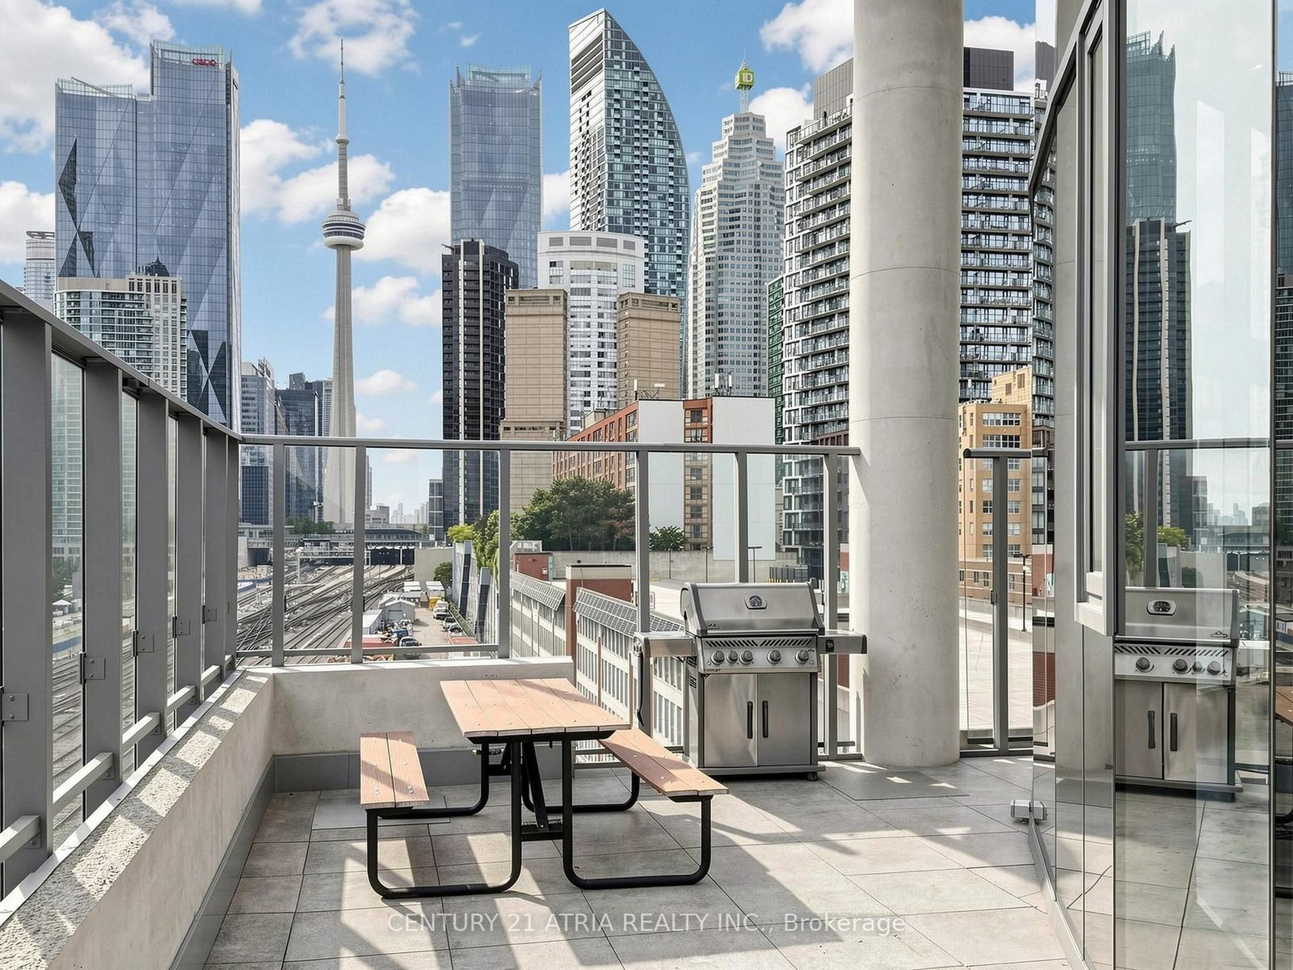
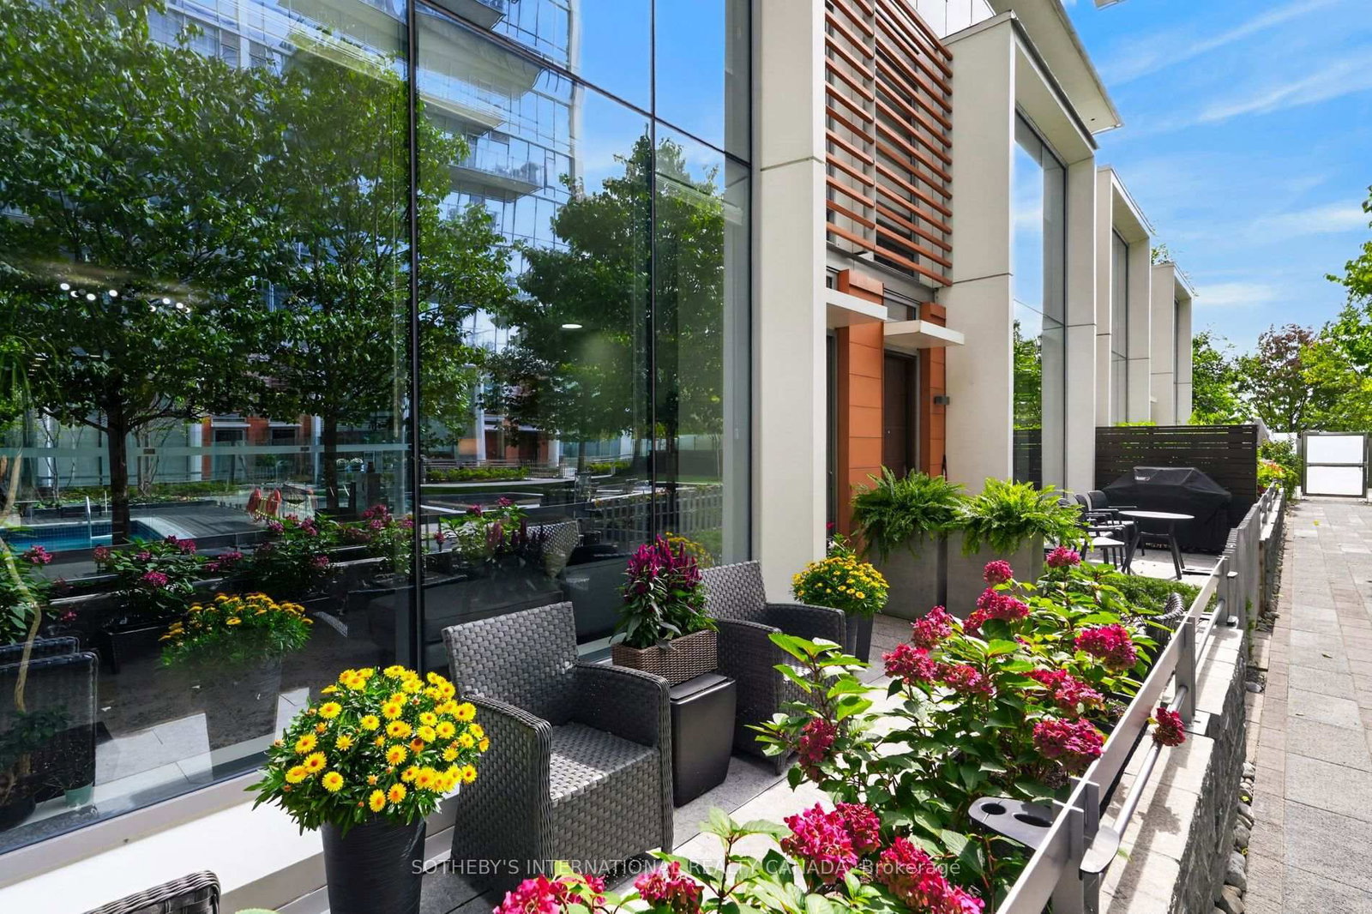
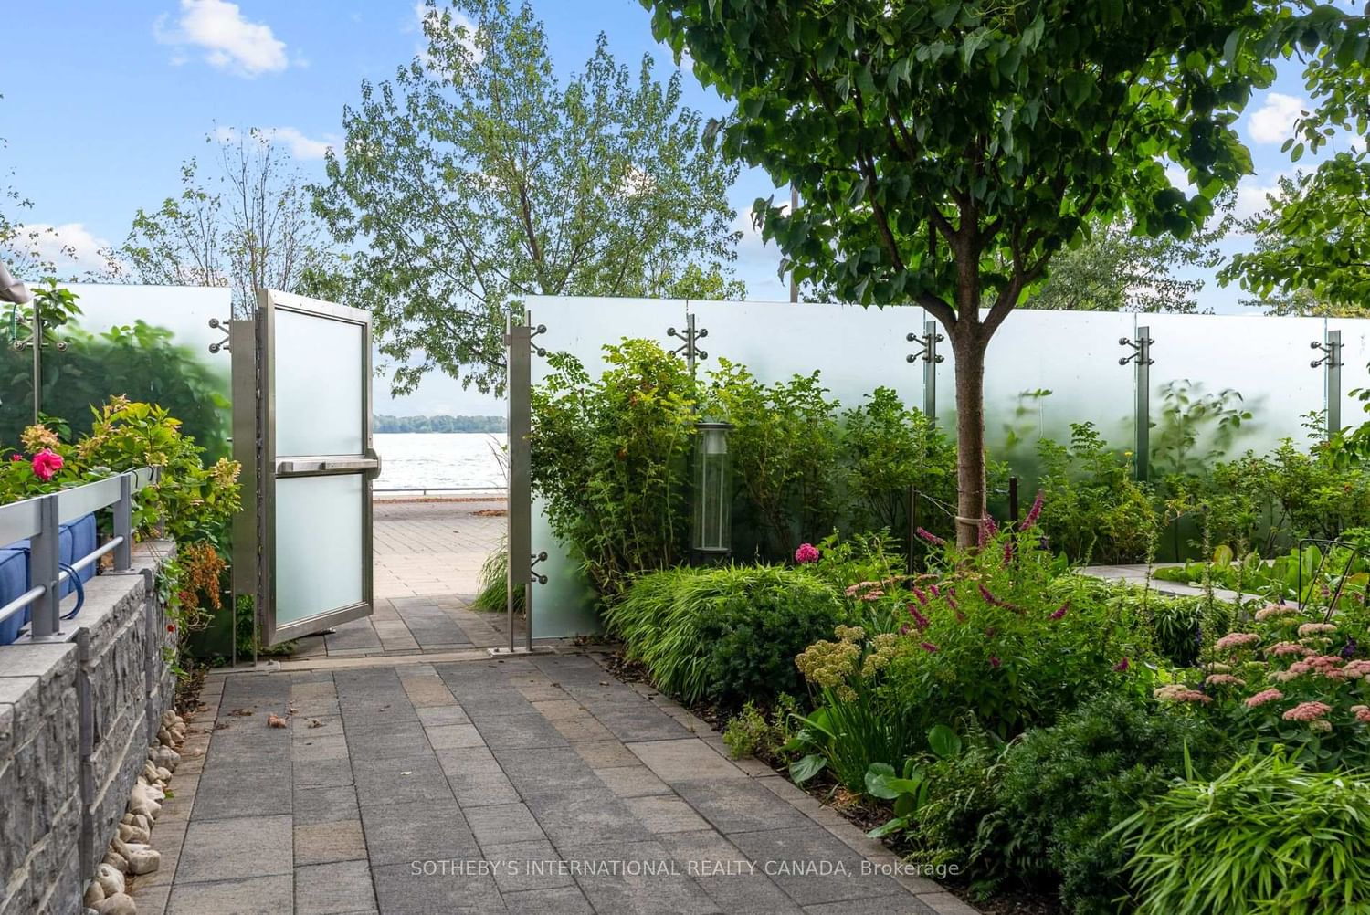
This exceptional three storey executive townhome offers a rare opportunity to experience sophisticated three-level living at Pier 27 on the waterfront in downtown Toronto. As one of only eight townhomes within a private courtyard, this two-bedroom, 2.5-bath residence combines contemporary design, refined finishes, generous storage and exceptional indoor-outdoor living. Ten-foot ceilings and expansive wall-to-wall, floor-to-ceiling windows create an airy sense of scale while inviting natural light throughout. The thoughtfully designed three-level layout is served by a private elevator. The principal bedroom offers its own sitting area, creating a serene private retreat for reading, relaxing or working from home. A curated collection of premium upgrades includes Sub-Zero and Miele appliances, upgraded lighting, Hunter Douglas top-down/bottom-up blinds, upgraded heat pumps and Bluetooth thermostats for enhanced comfort and effortless climate control. Step outside to your exclusive-use patio overlooking the beautifully landscaped private courtyard. With a dedicated gas hookup for barbecuing, it is an inviting place to enjoy morning coffee, an evening glass of wine or relaxed outdoor entertaining. Pier 27 offers a resort-inspired collection of amenities, including a fully equipped fitness room , indoor/outdoor pool, guest suites, party room, theatre room, 24-hour security and visitor parking. Ideally positioned at the foot of Yonge Street, with the waterfront at your doorstep and the Financial District, Union Station, shopping, dining, theatres, LCBO, and waterfront walking/cycling trails all within easy reach. A distinctive waterfront residence for those who appreciate exceptional design, privacy, and the privilege of living where the city meets Lake Ontario

The data only goes so far — condition, light and layout are worth seeing in person, with a home inspection, before you commit.

Listed by SOTHEBY'S INTERNATIONAL REALTY CANADA. Showings via AskEmma by Alex Goodman, Sales Representative, RE/MAX Your Community Realty, Brokerage.