This one's priced above recent comparable sales, and price reduced $100k. Here's everything I've got — ask me anything about it.
Toronto · Toronto Region · University
285 Brunswick Avenue
Semi-Detached
MLS® #C13222442
Listed for$2,099,000$2,199,000↓Price reduced from $2,199,00098 days on market
3 bed 2 bath 2 parking 1500-2000 sq ft~$1,199/sq ft
Price reduced $100K
98 days on market
16 schools within 1 km
Transit stop ~70 m
Free · about 10 seconds
Is $2,099,000 a fair price?
Our read: it’s priced above recent comparable sales — based on 20 sales nearby. Sign in free to see exactly how far above it is, plus the full range comparable homes sold in.
Est. all-in monthly~$10,561/momortgage + property tax + maintenance · 20% down · example rate (compounded semi-annually) — the math on the list price, not a quote or what you can afford. For real rates, Alex can connect you with a mortgage pro.
Nearby rental listings are facts. Whether it works as a rental is a chat with Alex — not a number I’ll put on it.
Schools
Schools near this home, closest first by straight-line distance. These are factual locations — AskEmma doesn’t rate or rank schools.
Paul Penna Downtown Jewish Day SchoolPrivate · Elementary & Secondary · ..0.3 km
Central Technical SchoolPublic · Secondary · Toronto DSB0.3 km
Loretto College SchoolCatholic · Secondary · Toronto CDSB0.3 km
CaST SchoolPrivate · Secondary · ..0.4 km
Taddle Creek Montessori SchoolPrivate · Elementary & Secondary · ..0.4 km
Howlett AcademyPrivate · Elementary & Secondary · ..0.4 km
Locations: Open Database of Educational Facilities (ODEF), Statistics Canada v2.1 (2022) · Open Government Licence – Canada. School locations as of 2022 — confirm current catchment and enrolment with the school board. For official provincial results, check EQAO.
Getting around
Public transit near this home, by straight-line distance. Factual locations from OpenStreetMap — not walking time, and not a rating.
Bus stopNearest transit · Bus stop~70 m
Walmer RoadNearest subway · Subway~200 m
Toronto Union StationNearest GO / rail · GO / regional rail~3.2 km
Source: TRREB sold data via Repliers · all property types
Neighbourhood demographics — Toronto
2,794,356Population (2021)
39.6Median age
$84,000Median household income
51.9%Home owners
48.1%Renters
2.4Avg household size
Source: Statistics Canada, 2021 Census
Description & details
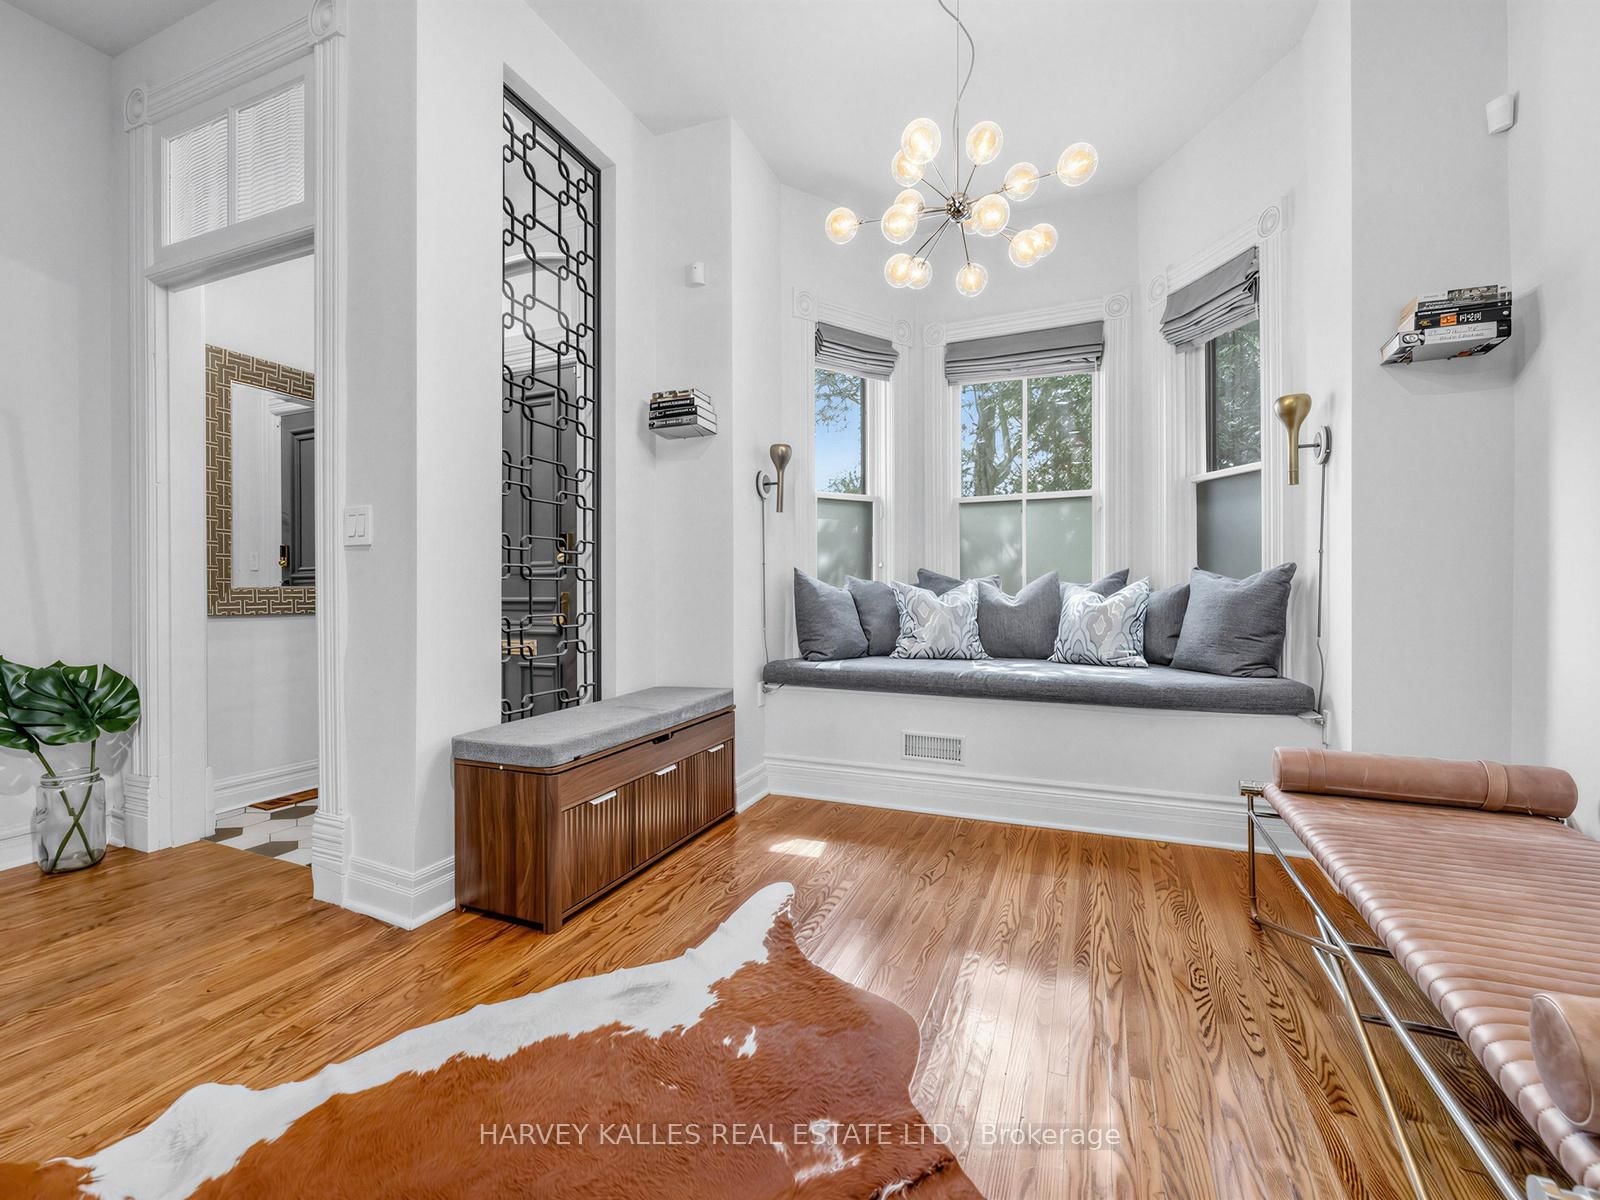
Iconic Annex address meets inspired design in this exceptional 2-storey semi-detached on one of Toronto's most beloved streets. Soaring through three beautifully appointed levels, this 3 bedroom, 2 bathroom home masterfully blends Victorian character with thoughtful modern upgrades.A charming courtyard entrance welcomes you home - a rare and private approach that sets the tone before you even step inside.The grand main floor impresses immediately. A sprawling open-concept living/ dining room features a statement fireplace and bay window, flowing seamlessly into a chef's kitchen anchored by a professional Wolf range and stainless steel appliances. A sun-drenched family room with floor-to-ceiling windows overlooks the garden, while the sliding doors step right onto your deck and an idyllic backyard oasis - lush, private, and made for entertaining. Upstairs, the primary suite offers a generous layout, large closet, and a spa-worthy 5-piece ensuite. A dedicated walk-in dressing room and second bedroom complete the floor. The third level delivers a dramatic bedroom retreat beneath a vaulted ceiling and skylight. The partially finished basement adds valuable flex space, and with laneway housing potential (information attached), the upside here is exceptional. Steps to Bloor Street's finest dining, boutiques, U of T, and transit. Within reach of some of Toronto's most sought after schools. Two-car laneway garage. Homes of this calibre simply don't come along often.
The data only goes so far — condition, light and layout are worth seeing in person, with a home inspection, before you commit.
Listed by HARVEY KALLES REAL ESTATE LTD.. Showings via AskEmma by Alex Goodman, Sales Representative, RE/MAX Your Community Realty, Brokerage.
 For sale