This one's priced below recent comparable sales, and 14 days on market. Here's everything I've got — ask me anything about it.
Toronto · Toronto Region · Birchcliffe-Cliffside
281 Warden Avenue
Detached
MLS® #E13874776
Listed for$1,699,00014 days on market
4+1 bed 5 bath 5 parking 2000-2500 sq ft~$755/sq ft
14 days on market
5 schools within 1 km
Transit stop ~270 m
Free · about 10 seconds
Is $1,699,000 a fair price?
Our read: it’s priced below recent comparable sales — based on 29 sales nearby. Sign in free to see exactly how far below it is, plus the full range comparable homes sold in.
Est. all-in monthly~$8,649/momortgage + property tax + maintenance · 20% down · example rate (compounded semi-annually) — the math on the list price, not a quote or what you can afford. For real rates, Alex can connect you with a mortgage pro.
5 schools within ~1 km · nearest transit stop ~0.27 km
Property information
What house buyers ask first
Lot size
30 × 102 ft
Square footage
2000-2500 sq ft
Property tax
$8,928 / yr
Parking
5 spaces · None
Basement
Finished with Walk-Out
Property summary
Property type
Detached
Style
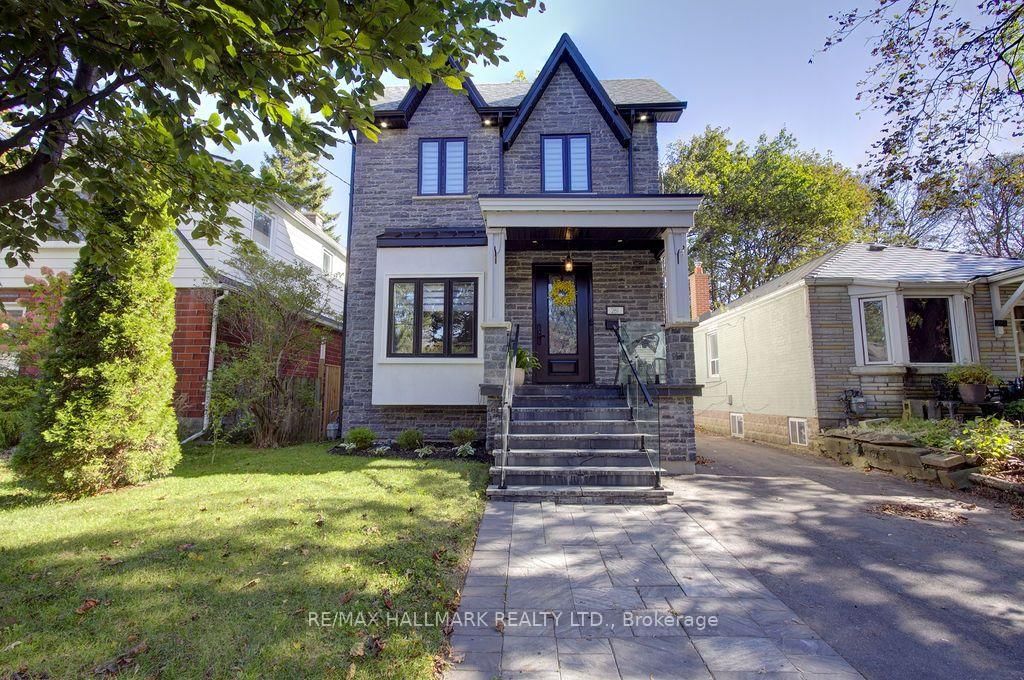
2-Storey
Lot size
30 × 102 ft
Parking
5 spaces · None
Heating
Forced Air
Air conditioning
Central Air
Basement
Finished with Walk-Out
Kitchens
1
Exterior
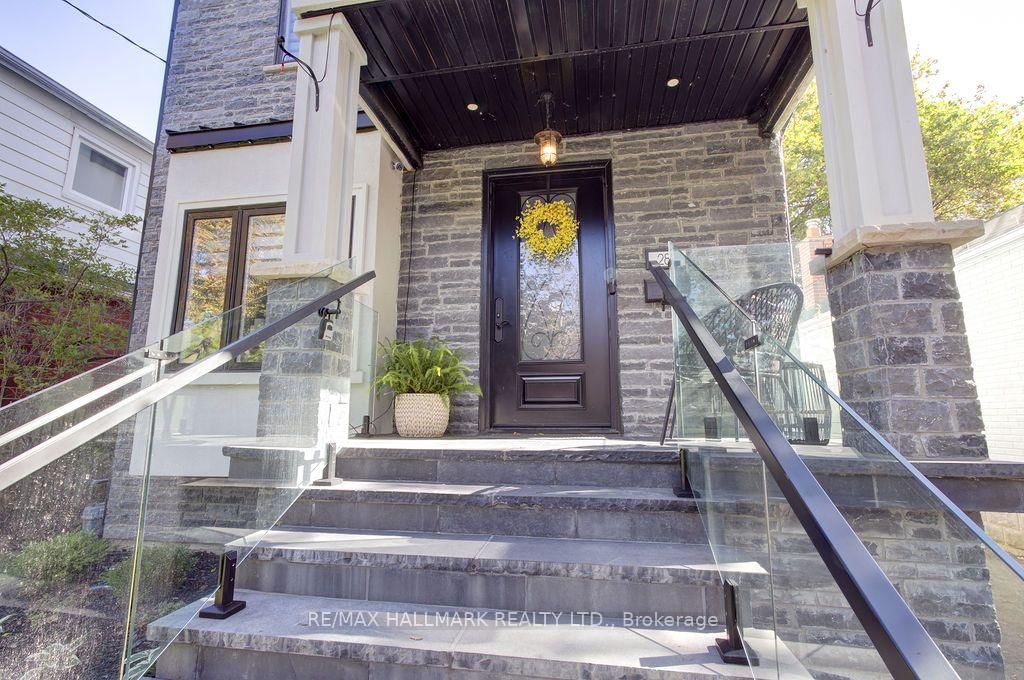
Stone, Stucco (Plaster)
Property tax
$8,928 / yr
MLS®
E13874776
Room dimensions
Living Roomhardwood floor, pot lights
Main7.5 × 3.9 m
Bedroom 2Closet
Second4.4 × 2.99 m
Bedroom 3Closet
Second3.5 × 3.08 m
Dining Roomhardwood floor, pot lights, panelled
Main3.4 × 3.0 m
Kitchencentre island, combined w/family, stainless steel appl
Main5.85 × 3.6 m
Bedroom 4Closet
Second4.79 × 2.9 m
Bedroom 5
Basement4.5 × 4.3 m
Family Roomoverlooks backyard, fireplace, b/i shelves
Main5.85 × 4.47 m
Primary Bedroom4 pc ensuite, walk-in closet(s)
Second6.49 × 4.97 m
Recreation
Basement9.57 × 5.2 m
As stated by the MLS®, nothing inferred.
The numbers that matter
The numbers that matter
Property tax
$8,928/yr
Est. all-in
~$8,649/mo
Nearby rental listings are facts. Whether it works as a rental is a chat with Alex — not a number I’ll put on it.
Schools
Schools near this home, closest first by straight-line distance. These are factual locations — AskEmma doesn’t rate or rank schools.
Birch Cliff Public SchoolPublic · Elementary & Secondary · Toronto DSB0.5 km
Baitul Mukarram Academy - Boys SectionPrivate · Elementary & Secondary · ..0.6 km
Immaculate Heart of Mary Catholic SchoolCatholic · Elementary & Secondary · Toronto CDSB0.8 km
Toronto Maple Leaf AcademyPrivate · Secondary · ..0.9 km
Oakridge Junior Public SchoolPublic · Elementary · Toronto DSB0.9 km
St Dunstan Catholic SchoolCatholic · Elementary & Secondary · Toronto CDSB1.0 km
Locations: Open Database of Educational Facilities (ODEF), Statistics Canada v2.1 (2022) · Open Government Licence – Canada. School locations as of 2022 — confirm current catchment and enrolment with the school board. For official provincial results, check EQAO.
Getting around
Public transit near this home, by straight-line distance. Factual locations from OpenStreetMap — not walking time, and not a rating.
Bus stopNearest transit · Bus stop~270 m
Teesdale Place EntranceNearest subway · Subway~1.4 km
DanforthNearest GO / rail · GO / regional rail~2.3 km
Source: TRREB sold data via Repliers · all property types
Neighbourhood demographics — Toronto
2,794,356Population (2021)
39.6Median age
$84,000Median household income
51.9%Home owners
48.1%Renters
2.4Avg household size
Source: Statistics Canada, 2021 Census
Description & details
Incredible opportunity to own a sophisticated custom-built home in highly sought after Birch Cliff neighbourhood. Five bedrooms, five bathrooms, and five car parking makes this a rare gem in the city. This home boasts a spacious and carefully thought out floor plain. The main floor is open and perfect for entertaining. Front entryway is tiled with a large double closet for coats and shoes. Home opens to inviting and sophisticated living and dining room. Gourmet eat-in kitchen with high end stainless steel appliances. Unwind in the cozy family room with gorgeous built in media centre and storage. Overlooks backyard with walk out to sundeck. This home boasts both a main floor office and powder room. Breathtaking glass staircase anchors the entire home with a modern, architectural style. The second level has four generously sized bedrooms. Primary suite with spa-like bathroom featuring ensuite bath, double vanity, standalone tub, glass enclosed shower, and walk-in closet makes it feel like a private sanctuary. Three additional bedrooms and two full baths make this home perfect for a large family. The basement offers space for kids to play, entertainment area, and potential for in-law suite or basement apartment. Enjoy the fenced-in backyard with mature trees for shade and room for play, BBQs and family time. Truly a must-see home with no detail overlooked and high end finishes throughout. Desirable neighbourhood in Birch Cliff Public School catchment, close to TTC, shops, grocery stores, and Scarborough Bluffs. Live the Birch Cliff lifestyle close to local gems like Bodega, Pizzeria Rustico, and Buster's.
The data only goes so far — condition, light and layout are worth seeing in person, with a home inspection, before you commit.
Listed by RE/MAX HALLMARK REALTY LTD.. Showings via AskEmma by Alex Goodman, Sales Representative, RE/MAX Your Community Realty, Brokerage.
 For sale