I don't have enough recent comparable sales to call this one's price, but new this week. Here's everything I've got on it — ask me anything.
Toronto · Toronto Region · L'Amoreaux
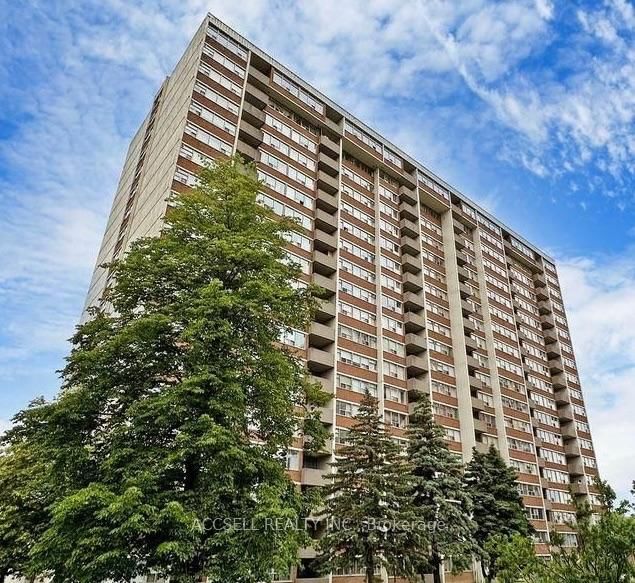
2800 Warden Avenue, Unit 1102
Leasehold Condo
MLS® #E13818790
Listed for$299,0002 days on market
2 bed 2 bath 1 parking 1000-1199 sq ft~$272/sq ft
New this week
6 schools within 1 km
Transit stop ~110 m
Free · about 10 seconds
Is $299,000 a fair price?
See AskEmma’s read of this asking price against recent comparable sales — how far above or below, and the range they sold in.
No obligation · unsubscribe anytime
Est. all-in monthly~$3,141/momortgage + property tax + maintenance · 20% down · example rate (compounded semi-annually) — the math on the list price, not a quote or what you can afford. For real rates, Alex can connect you with a mortgage pro.
Nearby rental listings are facts. Whether it works as a rental is a chat with Alex — not a number I’ll put on it.
Schools
Schools near this home, closest first by straight-line distance. These are factual locations — AskEmma doesn’t rate or rank schools.
St Aidan Catholic SchoolCatholic · Elementary & Secondary · Toronto CDSB0.6 km
Brookmill Boulevard Junior Public SchoolPublic · Elementary · Toronto DSB0.6 km
Beverly Glen Junior Public SchoolPublic · Elementary · Toronto DSB0.7 km
North Bridlewood Junior Public SchoolPublic · Elementary · Toronto DSB0.8 km
L'Amoreaux Collegiate InstitutePublic · Secondary · Toronto DSB0.8 km
Timberbank Junior Public SchoolPublic · Elementary · Toronto DSB0.8 km
Locations: Open Database of Educational Facilities (ODEF), Statistics Canada v2.1 (2022) · Open Government Licence – Canada. School locations as of 2022 — confirm current catchment and enrolment with the school board. For official provincial results, check EQAO.
Getting around
Public transit near this home, by straight-line distance. Factual locations from OpenStreetMap — not walking time, and not a rating.
2770 Warden AvenueNearest transit · Bus stop~110 m
Sheppard Avenue - North EntranceNearest subway · Subway~3.2 km
AgincourtNearest GO / rail · GO / regional rail~2.8 km
Source: TRREB sold data via Repliers · all property types
Neighbourhood demographics — Toronto
2,794,356Population (2021)
39.6Median age
$84,000Median household income
51.9%Home owners
48.1%Renters
2.4Avg household size
Source: Statistics Canada, 2021 Census
Description & details
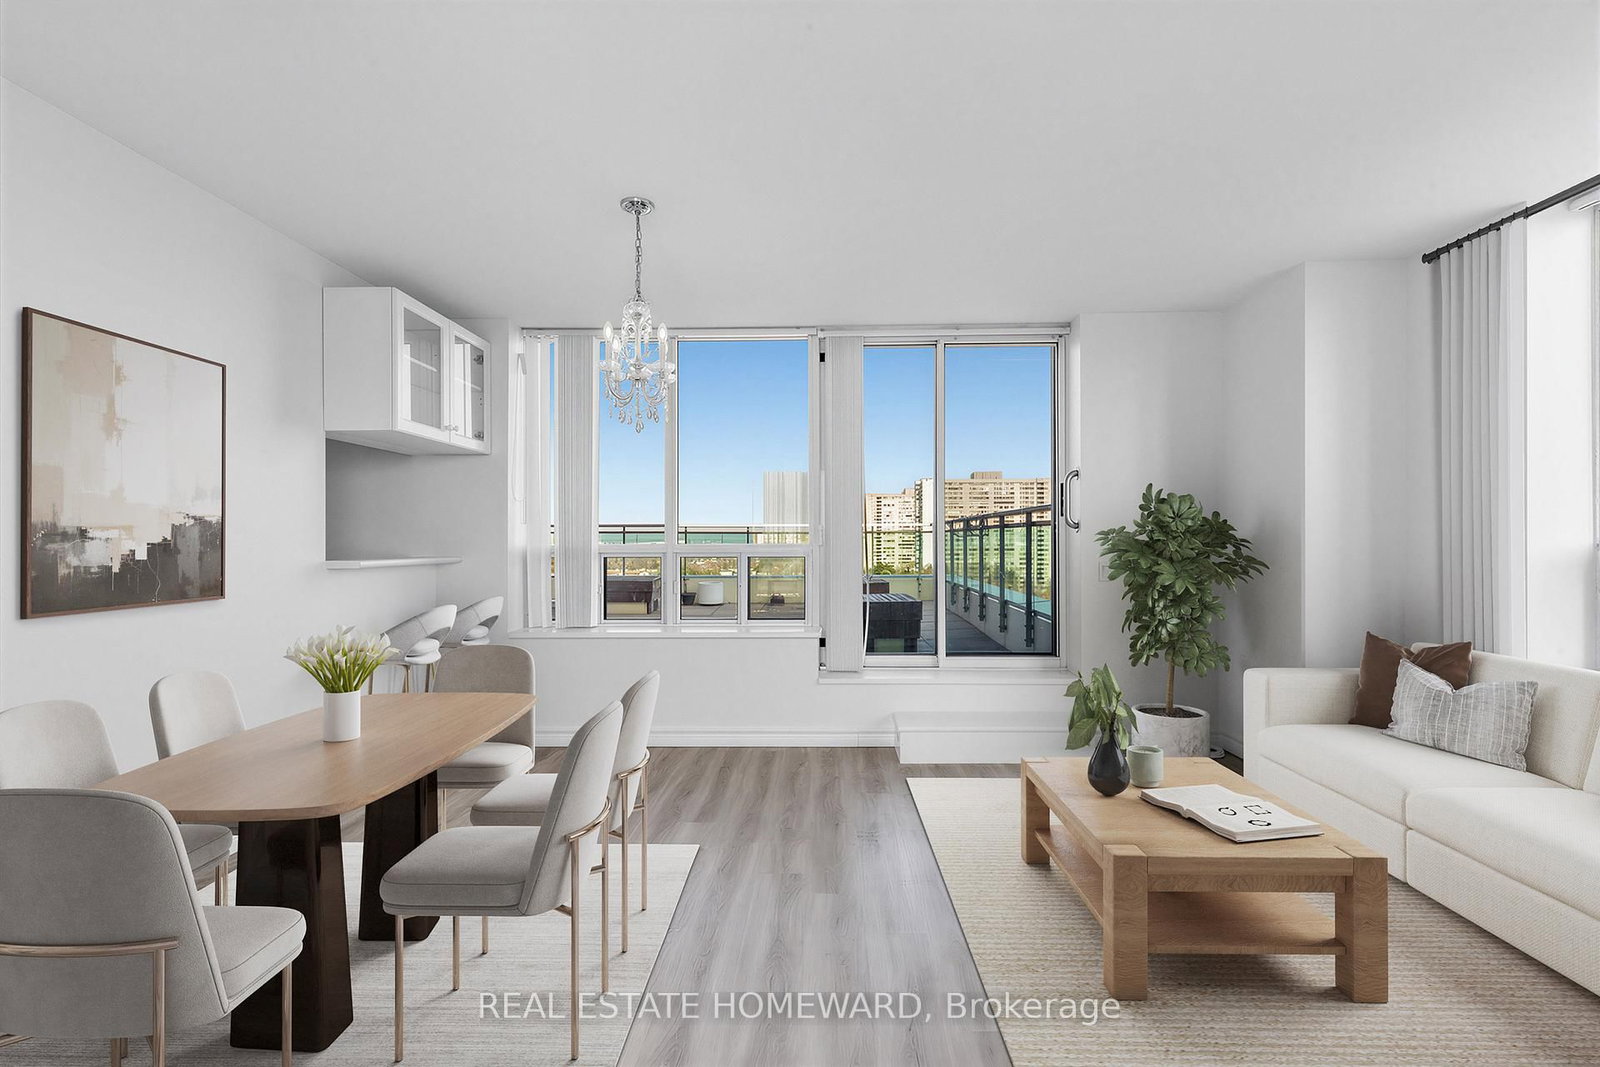
WOW! Opportunity awaits -- the benefits of home ownership for less than the cost of rent. Monthly fees include everything, including property taxes. Spacious Two-Bedroom Corner Unit with rare double sided outdoor space. Great Layout with split-bedroom and bathroom setup. Private Terraces allow for multiple uses similar to a front and backyard - yet with no grass to cut! Morning coffee watching the sun come up on the spacious SE terrace, and when the sun is too much, the north side terrace provides shade and comfort. So many options for expanded use. Three sided views- North, East and South. Large Primary Bedroom with 4-piece ensuite bath and double closet. Big Laundry/Utility room for plenty of in-suite storage. Desirable split bedroom layout offers both functionality and privacy. Wide Double-door in 2nd Bedroom for possible wheelchair access (original room door still there inside one of the closets). 1089 sq. ft plus approximately 900 sq. ft of combined private outdoor space. Life Lease Seniors Residence Living 55 Yrs.+ Added Features include: Around The Clock Emergency Response. Onsite Hair Salon, Church, Beautiful Garden Areas, Restaurant, Security, Property Management. Plenty of Recreational Programs + Friendly and wonderful community living! **EXTRAS** No Financing Is Possible Due to Life Lease Status (no expiry as the land is owned by the building). Monthly Fees include everything: All utilities and property taxes!!
The data only goes so far — condition, light and layout are worth seeing in person, with a home inspection, before you commit.
Listed by REAL ESTATE HOMEWARD. Showings via AskEmma by Alex Goodman, Sales Representative, RE/MAX Your Community Realty, Brokerage.
 For sale


 Condo Townhouse
 Condo Apartment
 Condo Apartment
 Condo Townhouse