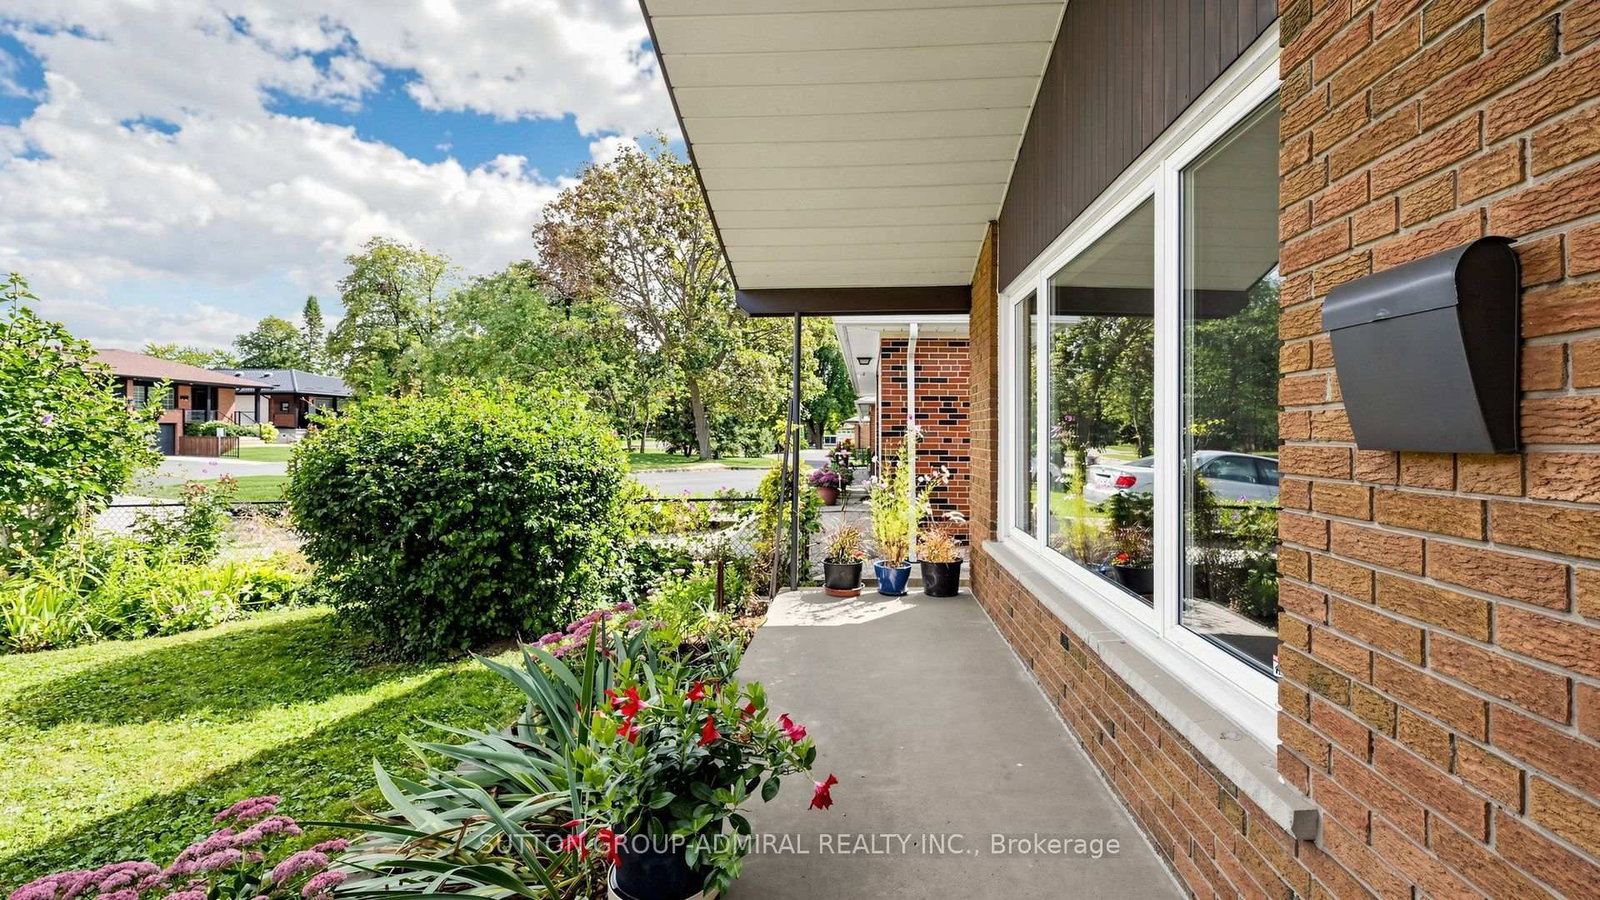
This one's priced above recent comparable sales, and 36 days on market. Here's everything I've got — ask me anything about it.
Toronto · Toronto Region · Eringate-Centennial-West Deane
27 Warlingham Court
Detached
MLS® #W13787032
Listed for$1,399,80036 days on market
3+1 bed 2 bath 4 parking 1100-1500 sq ft~$1,077/sq ft
36 days on market
5 schools within 1 km
Transit stop ~160 m
Free · about 10 seconds
Is $1,399,800 a fair price?
Our read: it’s priced above recent comparable sales — based on 64 sales nearby. Sign in free to see exactly how far above it is, plus the full range comparable homes sold in.
Est. all-in monthly~$7,011/momortgage + property tax + maintenance · 20% down · example rate (compounded semi-annually) — the math on the list price, not a quote or what you can afford. For real rates, Alex can connect you with a mortgage pro.
Nearby rental listings are facts. Whether it works as a rental is a chat with Alex — not a number I’ll put on it.
Schools
Schools near this home, closest first by straight-line distance. These are factual locations — AskEmma doesn’t rate or rank schools.
Seneca SchoolPublic · Elementary & Secondary · Toronto DSB0.3 km
Mill Valley Junior SchoolPublic · Elementary · Toronto DSB0.5 km
Nativity of Our Lord Catholic SchoolCatholic · Elementary & Secondary · Toronto CDSB0.8 km
Hollycrest Middle SchoolPublic · Elementary & Secondary · Toronto DSB0.9 km
Broadacres Junior Public SchoolPublic · Elementary · Toronto DSB0.9 km
Wellesworth Junior SchoolPublic · Elementary · Toronto DSB1.1 km
Locations: Open Database of Educational Facilities (ODEF), Statistics Canada v2.1 (2022) · Open Government Licence – Canada. School locations as of 2022 — confirm current catchment and enrolment with the school board. For official provincial results, check EQAO.
Getting around
Public transit near this home, by straight-line distance. Factual locations from OpenStreetMap — not walking time, and not a rating.
590 Rathburn RoadNearest transit · Bus stop~160 m
Kipling Station North Parking LotNearest subway · Subway~3.9 km
Terminal 1Nearest GO / rail · GO / regional rail~4.5 km
Source: TRREB sold data via Repliers · all property types
Neighbourhood demographics — Toronto
2,794,356Population (2021)
39.6Median age
$84,000Median household income
51.9%Home owners
48.1%Renters
2.4Avg household size
Source: Statistics Canada, 2021 Census
Description & details
Exceptional RAVINE property on 45x125 feet lot situated on secluded cul-de-sac and has been lovingly maintained by the same family for over 50+ years. Available on the market for the first time. ** Bright and airy bungalow with WALK OUT basement offers over 2600 sq ft of functional living space: 3+1 bedrooms, 2 full washrooms, a 2-car garage, ample storage and generous proportioned rooms, hardwood throughout (except foyer) ** Great curb appeal with beautiful interlock on driveway ** SOUTH facing sunny backyard with direct access to local trails and parkland is backing onto Elmcrest Creek Ravine and it is only a 3-minute walk to Centennial Park, which is completing a major $75-million redevelopment featuring world-class sports facilities, walking/cycling paths, and re-wildered wetlands. ** Minutes from major highways and within walking distance of coming soon Renforth Station, as a continuation of Eglinton Crosstown LRT which connects you with the entire city. ** Perfect for the growing family or someone looking for privacy and serenity.
The data only goes so far — condition, light and layout are worth seeing in person, with a home inspection, before you commit.
Listed by SUTTON GROUP-ADMIRAL REALTY INC.. Showings via AskEmma by Alex Goodman, Sales Representative, RE/MAX Your Community Realty, Brokerage.
 For sale