I don't have enough recent comparable sales to call this one's price, but new this week. Here's everything I've got on it — ask me anything.

Toronto · Toronto Region · Junction Area

2639R Dundas Street W, Unit 3

Condo Townhouse

MLS® #W13873782

Listed for$1,695,0002 days on market
3 bed 4 bath 1 parking 2500-2749 sq ft~$646/sq ft
  • New this week
  • 13 schools within 1 km
  • Transit stop ~80 m
Free · about 10 seconds

Is $1,695,000 a fair price?

See AskEmma’s read of this asking price against recent comparable sales — how far above or below, and the range they sold in.

No obligation · unsubscribe anytime
Est. all-in monthly~$8,241/momortgage + property tax + maintenance · 20% down · example rate (compounded semi-annually) — the math on the list price, not a quote or what you can afford. For real rates, Alex can connect you with a mortgage pro.

On the map

Loading map…
This home below comps above in lineOpen full map →

13 schools within ~1 km · nearest transit stop ~0.08 km

Property information
What townhouse buyers ask first
Ownership
Condo · $354/mo fee
Fee includes
Parking
Square footage
2500-2749 sq ft
Parking
1 space · Built-In
Age
~New years old

Property summary

Property type
Condo Townhouse
Style
3-Storey
Approx. age
New years
Parking
1 space · Built-In
Heating
Forced Air
Air conditioning
Central Air
Basement
Finished with Walk-Out
Kitchens
1
Exterior
Stucco (Plaster)
MLS®
W13873782

Room dimensions

Bedroom 3hardwood floor, double closet, large window
Third5.12 × 2.5 m
Foyeraccess to garage, ceramic floor
Main3.65 × 1.25 m
Recreationhardwood floor, w/o to garden, 3 pc bath
Main7.92 × 5.94 m
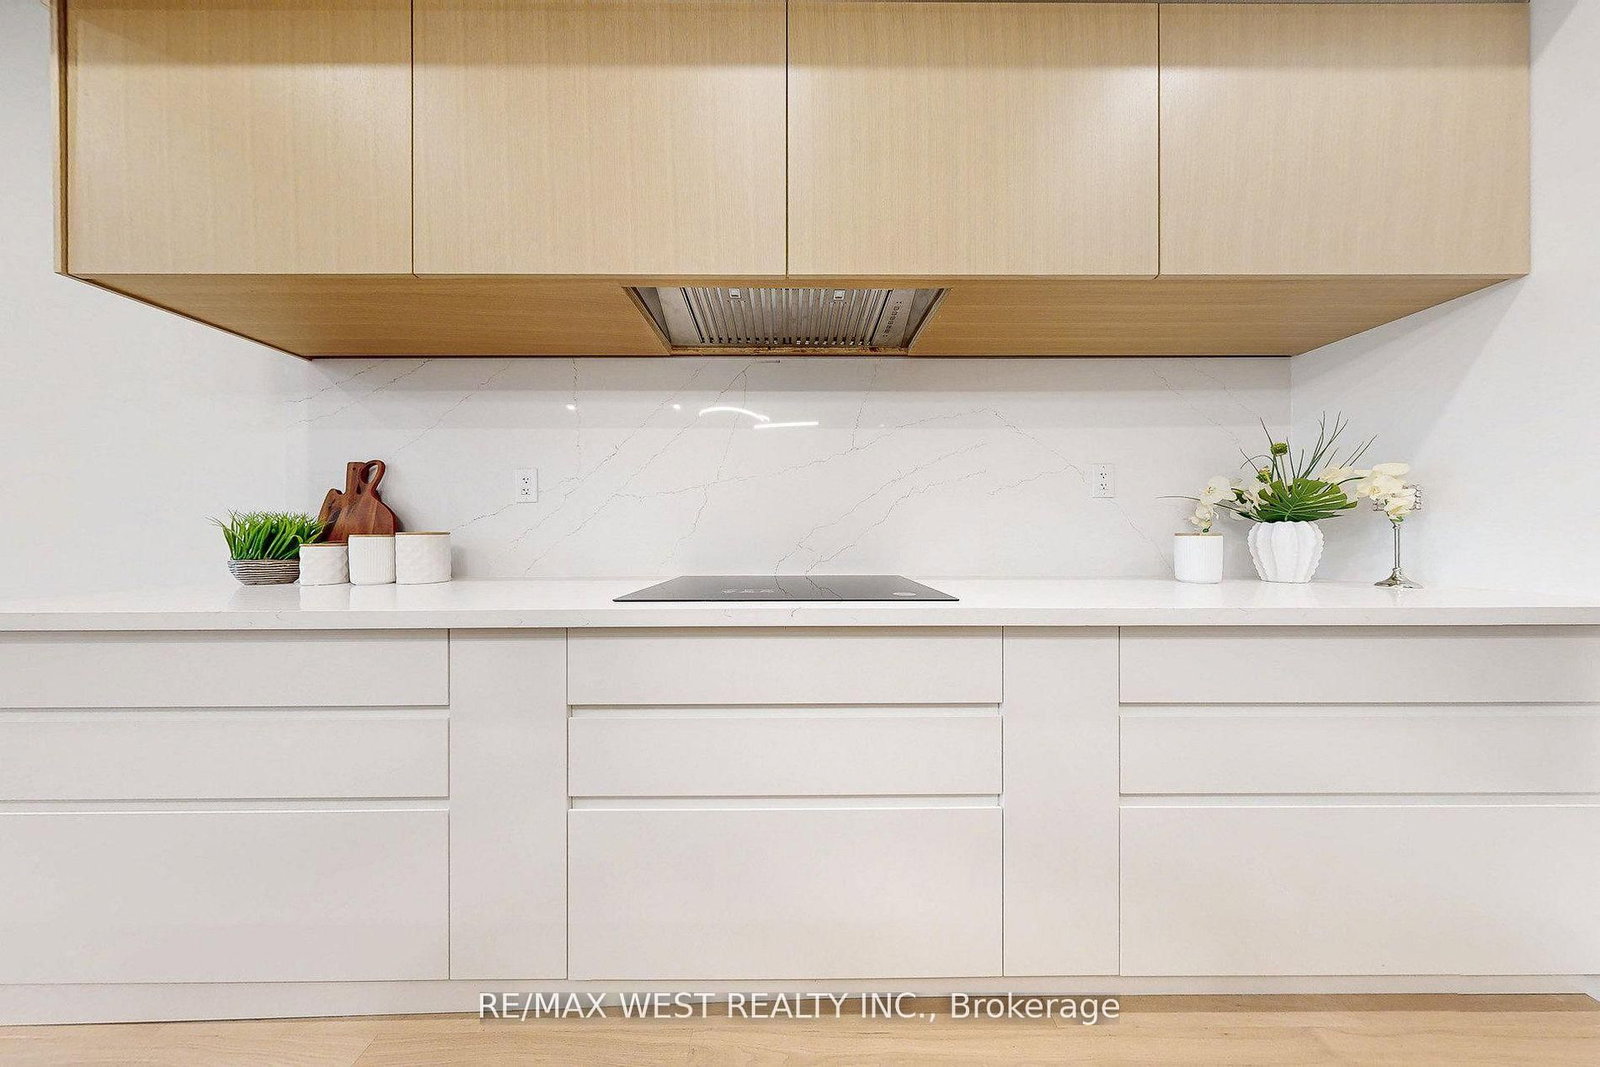
Kitchencentre island, quartz counter, b/i appliances
Second9.35 × 5.3 m
Primary Bedroom5 pc ensuite, walk-in closet(s), window floor to ceiling
Third5.48 × 3.65 m
Living Roomhardwood floor, w/o to balcony, open concept
Second9.35 × 5.3 m
Dining Roomhardwood floor, combined w/living, open concept
Second9.35 × 5.3 m
Bedroom 2hardwood floor, double closet, large window
Third5.12 × 2.68 m
Family Roomhardwood floor, open concept, 2 pc bath
Second5.94 × 5.3 m
Foyerskylight, w/o to patio, south view
Upper6.08 × 246.0 m

As stated by the MLS®, nothing inferred.

Nearby homes for sale
The numbers that matter
Maintenance fee
$354/mo
Est. all-in
~$8,241/mo
Nearby rental listings are facts. Whether it works as a rental is a chat with Alex — not a number I’ll put on it.
Schools

Schools near this home, closest first by straight-line distance. These are factual locations — AskEmma doesn’t rate or rank schools.

  • Indian Road Crescent Junior Public SchoolPublic · Elementary · Toronto DSB0.2 km
  • Lucy McCormick Senior SchoolPublic · Elementary & Secondary · Toronto DSB0.2 km
  • Fireside AnalyticsPrivate · Secondary · ..0.2 km
  • St Rita Catholic SchoolCatholic · Elementary & Secondary · Toronto CDSB0.3 km
  • Great Lakes College of Toronto, ThePrivate · Secondary · ..0.4 km
  • Great Lakes Online AcademyPrivate · Secondary · ..0.4 km

Locations: Open Database of Educational Facilities (ODEF), Statistics Canada v2.1 (2022) · Open Government Licence – Canada. School locations as of 2022 — confirm current catchment and enrolment with the school board. For official provincial results, check EQAO.

Getting around

Public transit near this home, by straight-line distance. Factual locations from OpenStreetMap — not walking time, and not a rating.

  • Dupont StreetNearest transit · Bus stop~80 m
  • Dundas WestNearest subway · Subway~860 m
  • BloorNearest GO / rail · GO / regional rail~900 m

Locations: OpenStreetMap public-transit stops, © OpenStreetMap contributors · Open Database Licence (ODbL). Stop locations from OpenStreetMap — confirm current routes and service with the transit agency.

Community — Toronto
$900KMedian sold
32Median days on market
98.6%Sale-to-list
Median sold price · Toronto1-yr +6% · 3-yr —
Source: TRREB sold data via Repliers · all property types
Neighbourhood demographics — Toronto
2,794,356Population (2021)
39.6Median age
$84,000Median household income
51.9%Home owners
48.1%Renters
2.4Avg household size
Source: Statistics Canada, 2021 Census
Description & details

Welcome to 2639R Dundas St Unit 3, The Last Unit Remaining Unit In This Exclusive Complex of ONLY 4 UNITS. Newly built 2600 Sq Ft sophisticated luxury townhouse tucked just behind Dundas on a private lot. Features 356 Sq Ft roof top patio with skyline/CN tower views, a private backyard and a glass balcony off the kitchen to enjoy the outdoors. Refined craftsmanship and superior high-end finishes throughout sure to impress, featuring an open floor plan, sleek custom made 15 ft kitchen 9x3 ft quartz island with waterfall feature , floor to ceiling windows in the living and Primary Bedroom, Airy bright family room with large window overlooks yard with mature tree. Master bedroom retreat with floor to ceiling windows, 12x5 walk-in closet seller will install custom built in cabinets, Spa like bath features deep whirlpool tub, glass shower with waterfall, and heated floors. Bedrooms 2&3 both have double built in closets and share a 4-pc bath. Features 12 feet ceilings on main, 10 feet on second, and 9 feet on third. Skylight over staircase brings natural light to all levels. Welcoming foyer with 6x4 ceramic tiles with heated floors, access to a 220 sq foot garage. Impressive ground level recreation room with12 foot ceilings, 3pc bath, with direct access to private backyard, this room would also suit a home office, gym or nanny suite. These are just some of the exceptional features of this home. Prime Junction Located within a short walk to Bloor subway and GO Train line to Downtown or Airport, and just minutes to Roncesvalles Village, High Park, and Bloor West Village shops, restaurants and great school district. Truly unique opportunity and great value that's almost impossible to find. Your opportunity awaits to purchase this last remaining unit.

The data only goes so far — condition, light and layout are worth seeing in person, with a home inspection, before you commit.

Listed by RE/MAX WEST REALTY INC.. Showings via AskEmma by Alex Goodman, Sales Representative, RE/MAX Your Community Realty, Brokerage.