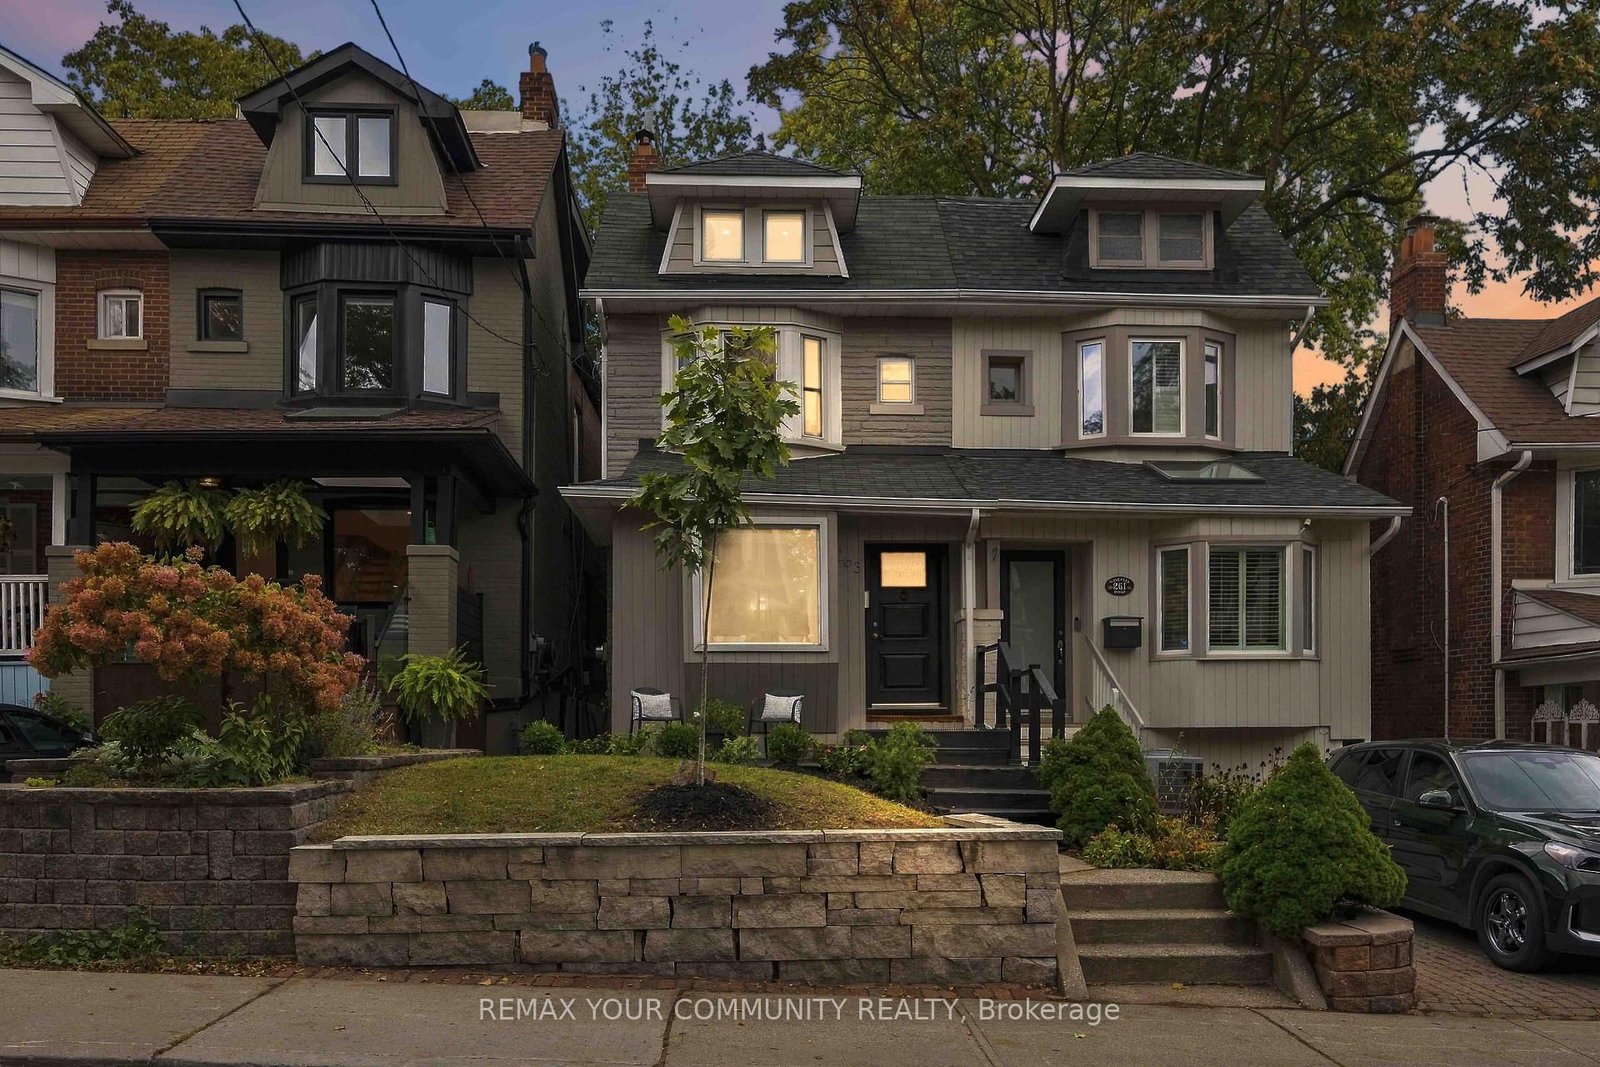
This one's priced above recent comparable sales, and new this week. Here's everything I've got — ask me anything about it.
Toronto · Toronto Region · The Beaches
263 Waverley Road
Semi-Detached
MLS® #E14030680
Listed for$1,478,0001 day on market
3 bed 2 bath 0 parking 1100-1500 sq ft~$1,137/sq ft
New this week
8 schools within 1 km
Streetcar ~270 m
Free · about 10 seconds
Is $1,478,000 a fair price?
Our read: it’s priced above recent comparable sales — based on 34 sales nearby. Sign in free to see exactly how far above it is, plus the full range comparable homes sold in.
Est. all-in monthly~$7,440/momortgage + property tax + maintenance · 20% down · example rate (compounded semi-annually) — the math on the list price, not a quote or what you can afford. For real rates, Alex can connect you with a mortgage pro.
Kew Beach Junior Public SchoolPublic · Elementary · Toronto DSB0.7 km
St John Catholic SchoolCatholic · Elementary & Secondary · Toronto CDSB0.9 km
Locations: Open Database of Educational Facilities (ODEF), Statistics Canada v2.1 (2022) · Open Government Licence – Canada. School locations as of 2022 — confirm current catchment and enrolment with the school board. For official provincial results, check EQAO.
Getting around
Public transit near this home, by straight-line distance. Factual locations from OpenStreetMap — not walking time, and not a rating.
Waverley RoadNearest transit · Streetcar~270 m
WoodbineNearest subway · Subway~1.5 km
DanforthNearest GO / rail · GO / regional rail~1.3 km
Source: TRREB sold data via Repliers · all property types
Neighbourhood demographics — Toronto
2,794,356Population (2021)
39.6Median age
$84,000Median household income
51.9%Home owners
48.1%Renters
2.4Avg household size
Source: Statistics Canada, 2021 Census
Description & details
Elegant classic Semi with am easy stroll to the Toronto Beaches and the Boardwalk. Tastefully updated property maintaining its classic charm with several exposed brick feature walls while enjoying all the modern amenities like gas cooking, updated kitchen and bathrooms, chic lighting, granite and solid counters and stainless steel kitchen appliances. Carpet free for healthy living and fancy window shades are also to be noted. The newly refreshed walk-up basement with direct access to the large private yard is a bonus. The location is amazing with a few minutes walk to the street car that takes you directly into the city and the financial district as well as other public transit options. Walk To Queen St in minutes to savor the many restaurants and explore unique shops & services then head to the beach and the boardwalk to enjoy the long water views.
The data only goes so far — condition, light and layout are worth seeing in person, with a home inspection, before you commit.
Listed by REMAX YOUR COMMUNITY REALTY. Showings via AskEmma by Alex Goodman, Sales Representative, RE/MAX Your Community Realty, Brokerage.
 For sale