This one's priced below recent comparable sales, and new this week. Here's everything I've got — ask me anything about it.
Toronto · Toronto Region · Danforth Village-East York
26 Queensdale Avenue
Semi-Detached
MLS® #E13856682
Listed for$989,0004 days on market
3 bed 3 bath 0 parking 700-1100 sq ft~$1,099/sq ft
New this week
16 schools within 1 km
Transit stop ~270 m
Free · about 10 seconds
Is $989,000 a fair price?
Our read: it’s priced below recent comparable sales — based on 5 sales nearby. Sign in free to see exactly how far below it is, plus the full range comparable homes sold in.
Est. all-in monthly~$4,895/momortgage + property tax + maintenance · 20% down · example rate (compounded semi-annually) — the math on the list price, not a quote or what you can afford. For real rates, Alex can connect you with a mortgage pro.
Nearby rental listings are facts. Whether it works as a rental is a chat with Alex — not a number I’ll put on it.
Schools
Schools near this home, closest first by straight-line distance. These are factual locations — AskEmma doesn’t rate or rank schools.
École élémentaire La MosaïquePublic · Elementary · French · CS Viamonde0.2 km
Danforth Collegiate Institute and Technical SchoolPublic · Secondary · Toronto DSB0.4 km
R H McGregor Elementary SchoolPublic · Elementary · Toronto DSB0.6 km
Wilkinson Junior Public SchoolPublic · Elementary · Toronto DSB0.6 km
Greenwood Secondary SchoolPublic · Secondary · Toronto DSB0.7 km
School of Life ExperiencePublic · Secondary · Toronto DSB0.7 km
Locations: Open Database of Educational Facilities (ODEF), Statistics Canada v2.1 (2022) · Open Government Licence – Canada. School locations as of 2022 — confirm current catchment and enrolment with the school board. For official provincial results, check EQAO.
Getting around
Public transit near this home, by straight-line distance. Factual locations from OpenStreetMap — not walking time, and not a rating.
Linsmore CrescentNearest transit · Bus stop~270 m
GreenwoodNearest subway · Subway~520 m
DanforthNearest GO / rail · GO / regional rail~2.6 km
Source: TRREB sold data via Repliers · all property types
Neighbourhood demographics — Toronto
2,794,356Population (2021)
39.6Median age
$84,000Median household income
51.9%Home owners
48.1%Renters
2.4Avg household size
Source: Statistics Canada, 2021 Census
Description & details
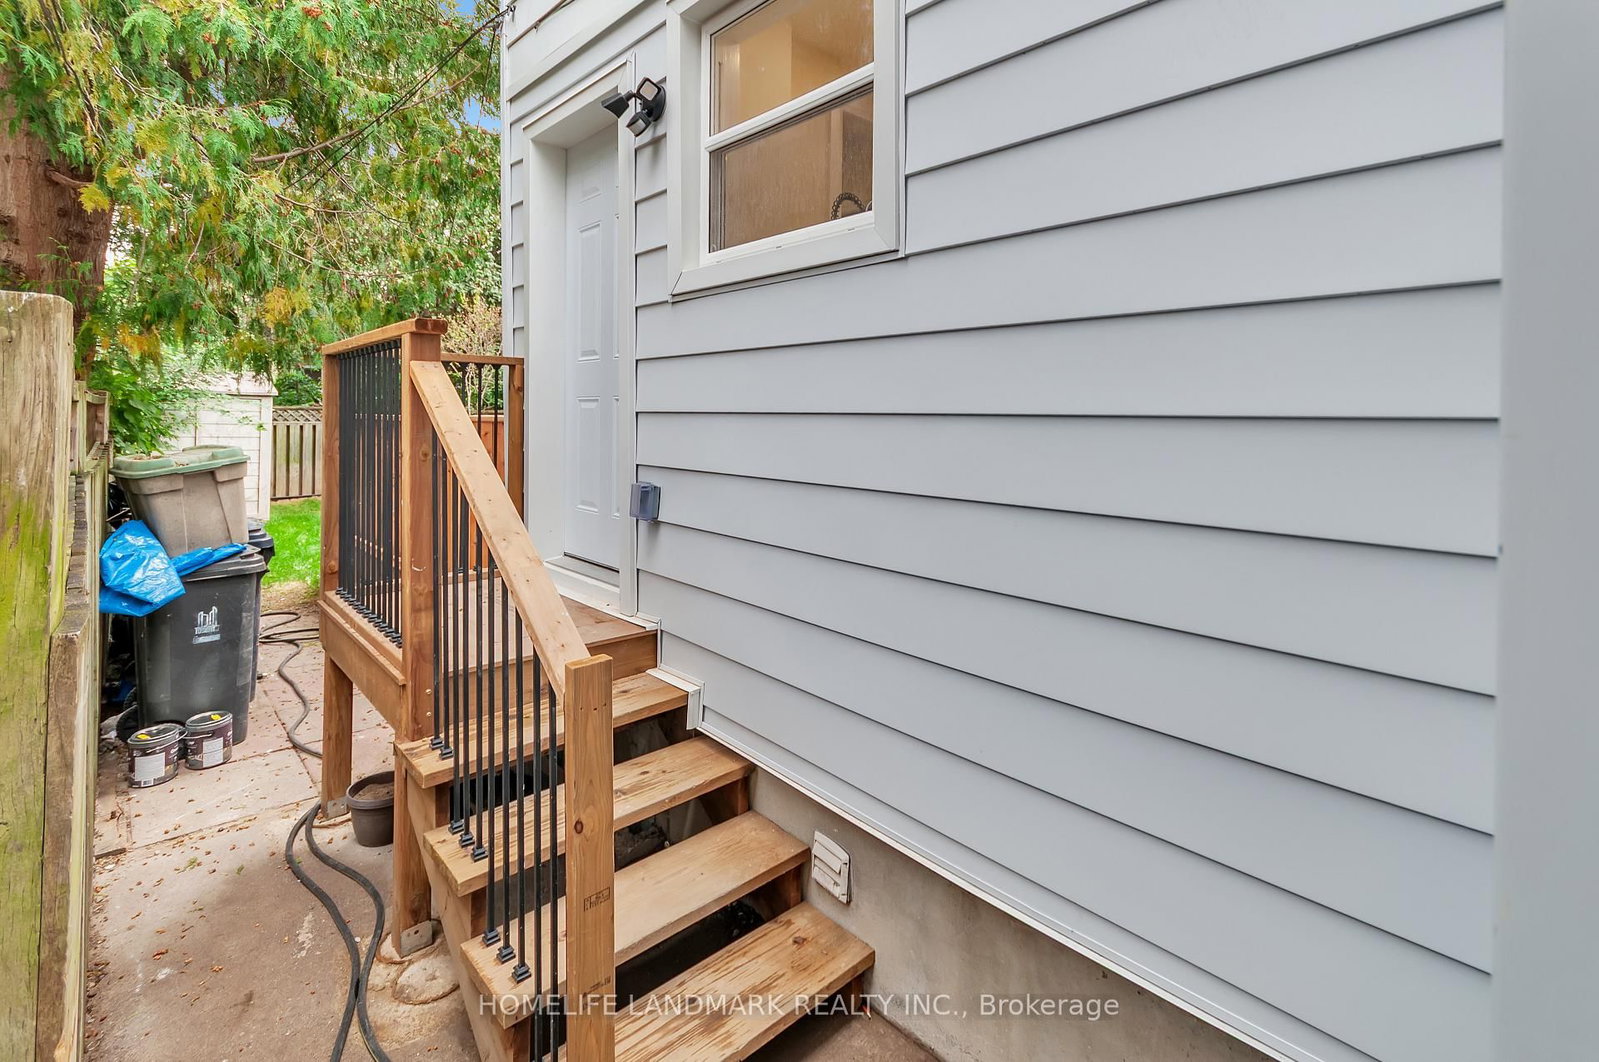
Welcome to prime Danforth village Living ! This spectacular fully gutted , and masterfully redesigned semi-detached home offers a perfect blend of high-end modern luxury and incredible income potential legal basement unit with separate entrance. Situated just a short walk to subway station, this turnkey property has been meticulously renovated under full city building permits, New electrical wiring and panel with complete ESA certification. The sun drenched main level features a breathtaking open concept design anchored by a chef-inspired kitchen .Elegant quartz countertops stretch into a matching full-slab quartz backsplash, beautifully complementing brand-new s/s appliances and custom cabinetry , including a stacked laundry.Solid Canadian Oak Hardwood flooring throughout.The upper level floor features 3 bedrooms and a 4Pc washroom with contemporary finishes.The lower level hosts a legal basement apartment complete with its own private , separate entrance. Located just steps from Danforth's famous restaurants , cafes, boutiques , and excellent schools ,with lightning-fast access to the Ttc line 2 Subway for an effortless downtown commute. Turn the key and move right into absolute perfection.
The data only goes so far — condition, light and layout are worth seeing in person, with a home inspection, before you commit.
Listed by HOMELIFE LANDMARK REALTY INC.. Showings via AskEmma by Alex Goodman, Sales Representative, RE/MAX Your Community Realty, Brokerage.
 For sale


 Semi-Detached
 Semi-Detached
 Detached