I don't have enough recent comparable sales to call this one's price, but 29 days on market. Here's everything I've got on it — ask me anything.

Toronto · Toronto Region · South Parkdale

26 Laidlaw Street, Unit 1501C

Condo Townhouse

MLS® #W13664188

Listed for$749,90029 days on market
2 bed 2 bath 1 parking 700-799 sq ft~$1,001/sq ft
  • 29 days on market
  • 10 schools within 1 km
  • Transit stop ~100 m
Free · about 10 seconds

Is $749,900 a fair price?

See AskEmma’s read of this asking price against recent comparable sales — how far above or below, and the range they sold in.

No obligation · unsubscribe anytime
Est. all-in monthly~$4,262/momortgage + property tax + maintenance · 20% down · example rate (compounded semi-annually) — the math on the list price, not a quote or what you can afford. For real rates, Alex can connect you with a mortgage pro.

On the map

Loading map…
This home below comps above in lineOpen full map →

10 schools within ~1 km · nearest transit stop ~0.1 km

Property information
What townhouse buyers ask first
Ownership
Condo · $507/mo fee
Fee includes
Water · Parking
Square footage
700-799 sq ft
Parking
1 space · Underground
Property tax
$3,200 / yr
Age
~16-30 years old

Property summary

Property type
Condo Townhouse
Style
Stacked Townhouse
Approx. age
16-30 years
Parking
1 space · Underground
Heating
Forced Air
Air conditioning
Central Air
Basement
None
Kitchens
1
Exterior
Brick
Property tax
$3,200 / yr
MLS®
W13664188

Room dimensions

Kitchenopen concept, window, combined w/dining
Main3.17 × 3.08 m
OfficeW/O To Terrace
Upper2.41 × 3.13 m
Primary Bedroomdouble closet, w/o to balcony
Main2.91 × 3.08 m
Dining RoomCombined w/Living
Main4.11 × 3.08 m
Living Roomwindow, combined w/dining
Main4.11 × 3.08 m
Bedroom 2window, double closet
Main2.92 × 2.01 m

As stated by the MLS®, nothing inferred.

Nearby homes for sale
The numbers that matter
Maintenance fee
$507/mo
Property tax
$3,200/yr
Est. all-in
~$4,262/mo
Nearby rental listings are facts. Whether it works as a rental is a chat with Alex — not a number I’ll put on it.
Schools

Schools near this home, closest first by straight-line distance. These are factual locations — AskEmma doesn’t rate or rank schools.

  • The Grove Community SchoolPublic · Elementary · Toronto DSB0.5 km
  • Alexander Muir/Gladstone Ave Junior and Senior Public SchoolPublic · Elementary & Secondary · Toronto DSB0.6 km
  • Holy Family Catholic SchoolCatholic · Elementary & Secondary · Toronto CDSB0.7 km
  • Msgr Fraser College (Southwest)Catholic · Secondary · Toronto CDSB0.7 km
  • University of Toronto SchoolsPrivate · Elementary & Secondary · ..0.7 km
  • Parkdale Collegiate InstitutePublic · Secondary · Toronto DSB0.8 km

Locations: Open Database of Educational Facilities (ODEF), Statistics Canada v2.1 (2022) · Open Government Licence – Canada. School locations as of 2022 — confirm current catchment and enrolment with the school board. For official provincial results, check EQAO.

Getting around

Public transit near this home, by straight-line distance. Factual locations from OpenStreetMap — not walking time, and not a rating.

  • Dufferin St at Melbourne AveNearest transit · Bus stop~100 m
  • Russett Avenue - ENearest subway · Subway~2.2 km
  • ExhibitionNearest GO / rail · GO / regional rail~860 m

Locations: OpenStreetMap public-transit stops, © OpenStreetMap contributors · Open Database Licence (ODbL). Stop locations from OpenStreetMap — confirm current routes and service with the transit agency.

Community — Toronto
$761KMedian sold
31Median days on market
98.7%Sale-to-list
Median sold price · Toronto1-yr -11% · 3-yr
Source: TRREB sold data via Repliers · all property types
Neighbourhood demographics — Toronto
2,794,356Population (2021)
39.6Median age
$84,000Median household income
51.9%Home owners
48.1%Renters
2.4Avg household size
Source: Statistics Canada, 2021 Census
Description & details

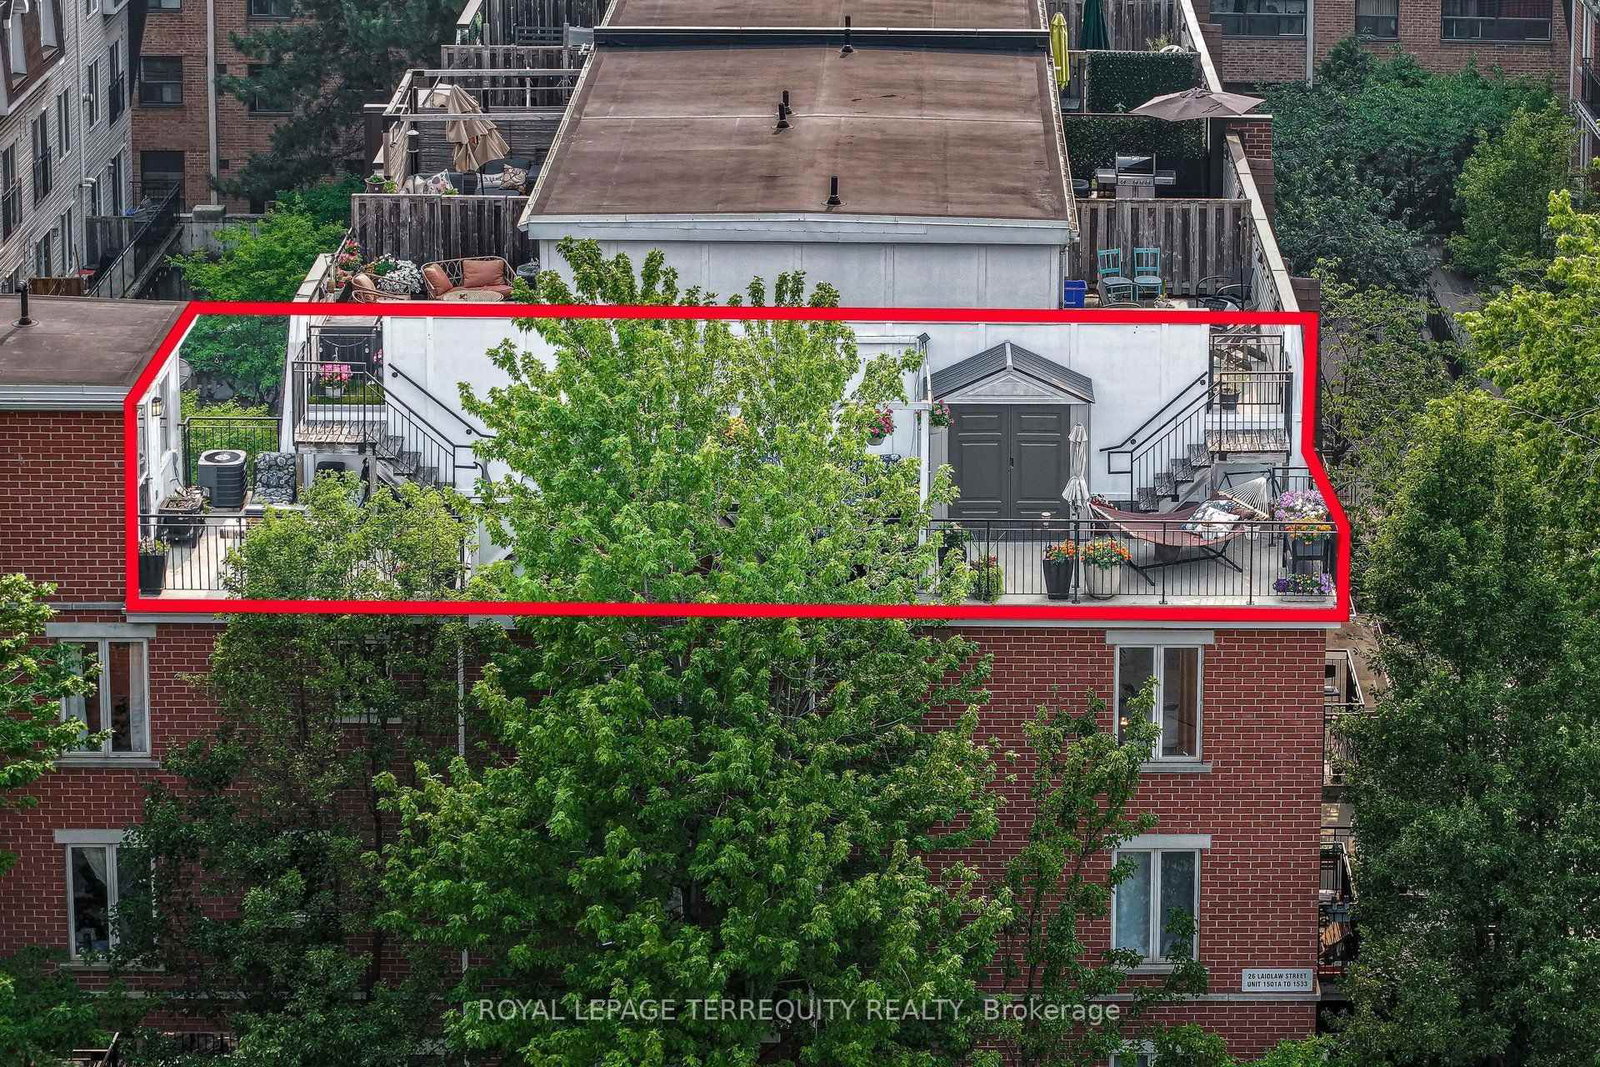
Rare find in Liberty Village, a 2 bed/2 bath 770 sf walk up, a gem of a condo townhouse offering a private 600 (approx) square foot rooftop terrace- a sanctuary from the busy lifestyle outside your door. This bright corner end unit is freshly painted with newly installed vinyl plank flooring, an open concept kitchen and a separate quiet office space overlooking the terrace, perfect for those that work from home. This pocket of Liberty Village is like a small town with a community feel, neighbours chat on the sidewalk and know your dogs name. No elevators to worry about, walk up to your suite and walk down to the secure underground parking garage! The rooftop terrace is incredibly private, so serene like a private retreat, secluded amongst the mature trees. It's also an entertainer and gardeners delight with enough space for a dedicated lounge area, a dining space, a BBQ area, plus a quiet corner for an afternoon siesta on a hammock. Incredible privacy, no neighbors overlooking you while offering panoramic city views including the CN Tower! Central location, walk to shops and restaurants, a 24 hour bus and streetcar, walk to Queen St/King St/Go train, quick access to Gardiner/airport/downtown. It's special, don't miss this one!

The data only goes so far — condition, light and layout are worth seeing in person, with a home inspection, before you commit.

Listed by ROYAL LEPAGE TERREQUITY REALTY. Showings via AskEmma by Alex Goodman, Sales Representative, RE/MAX Your Community Realty, Brokerage.