This one's priced below recent comparable sales, and new this week. Here's everything I've got — ask me anything about it.

Toronto · Toronto Region · Dovercourt-Wallace Emerson-Junction

257 Bartlett Avenue

Semi-Detached

MLS® #W13844748

Listed for$969,0001 day on market
4 bed 2 bath 0 parking 1500-2000 sq ft~$554/sq ft
  • New this week
  • 12 schools within 1 km
  • Transit stop ~170 m
Free · about 10 seconds

Is $969,000 a fair price?

Our read: it’s priced below recent comparable sales — based on 32 sales nearby. Sign in free to see exactly how far below it is, plus the full range comparable homes sold in.

No obligation · unsubscribe anytime

Measured against 32 recent comparable sales nearby — sign in free to see the range they sold in (boards require a verified email · VOW rules).

Est. all-in monthly~$4,984/momortgage + property tax + maintenance · 20% down · example rate (compounded semi-annually) — the math on the list price, not a quote or what you can afford. For real rates, Alex can connect you with a mortgage pro.

On the map

Loading map…
This home below comps above in lineOpen full map →

12 schools within ~1 km · nearest transit stop ~0.17 km

Property information
What house buyers ask first
Lot size
15.67 × 138 ft
Square footage
1500-2000 sq ft
Property tax
$5,709 / yr
Parking
0 spaces · None
Basement
Finished with Walk-Out

Property summary

Property type
Semi-Detached
Style
2 1/2 Storey
Lot size
15.67 × 138 ft
Parking
0 spaces · None
Heating
Forced Air
Air conditioning
None
Basement
Finished with Walk-Out
Kitchens
1
Exterior
Brick
Property tax
$5,709 / yr
MLS®
W13844748

As stated by the MLS®, nothing inferred.

Nearby homes for sale
The numbers that matter
Property tax
$5,709/yr
Est. all-in
~$4,984/mo
Nearby rental listings are facts. Whether it works as a rental is a chat with Alex — not a number I’ll put on it.
Schools

Schools near this home, closest first by straight-line distance. These are factual locations — AskEmma doesn’t rate or rank schools.

  • Dovercourt Public SchoolPublic · Elementary & Secondary · Toronto DSB0.1 km
  • St Anthony Catholic SchoolCatholic · Elementary & Secondary · Toronto CDSB0.5 km
  • Pauline Junior Public SchoolPublic · Elementary · Toronto DSB0.6 km
  • St Mary of the Angels Catholic SchoolCatholic · Elementary & Secondary · Toronto CDSB0.6 km
  • St Sebastian Catholic SchoolCatholic · Elementary & Secondary · Toronto CDSB0.6 km
  • Regal Road Junior Public SchoolPublic · Elementary · Toronto DSB0.8 km

Locations: Open Database of Educational Facilities (ODEF), Statistics Canada v2.1 (2022) · Open Government Licence – Canada. School locations as of 2022 — confirm current catchment and enrolment with the school board. For official provincial results, check EQAO.

Getting around

Public transit near this home, by straight-line distance. Factual locations from OpenStreetMap — not walking time, and not a rating.

  • Dupont St at Bartlett AveNearest transit · Bus stop~170 m
  • DufferinNearest subway · Subway~810 m
  • BloorNearest GO / rail · GO / regional rail~1.6 km

Locations: OpenStreetMap public-transit stops, © OpenStreetMap contributors · Open Database Licence (ODbL). Stop locations from OpenStreetMap — confirm current routes and service with the transit agency.

Community — Toronto
$825KMedian sold
32Median days on market
98.7%Sale-to-list
Median sold price · Toronto1-yr -3% · 3-yr —
Source: TRREB sold data via Repliers · all property types
Neighbourhood demographics — Toronto
2,794,356Population (2021)
39.6Median age
$84,000Median household income
51.9%Home owners
48.1%Renters
2.4Avg household size
Source: Statistics Canada, 2021 Census
Description & details

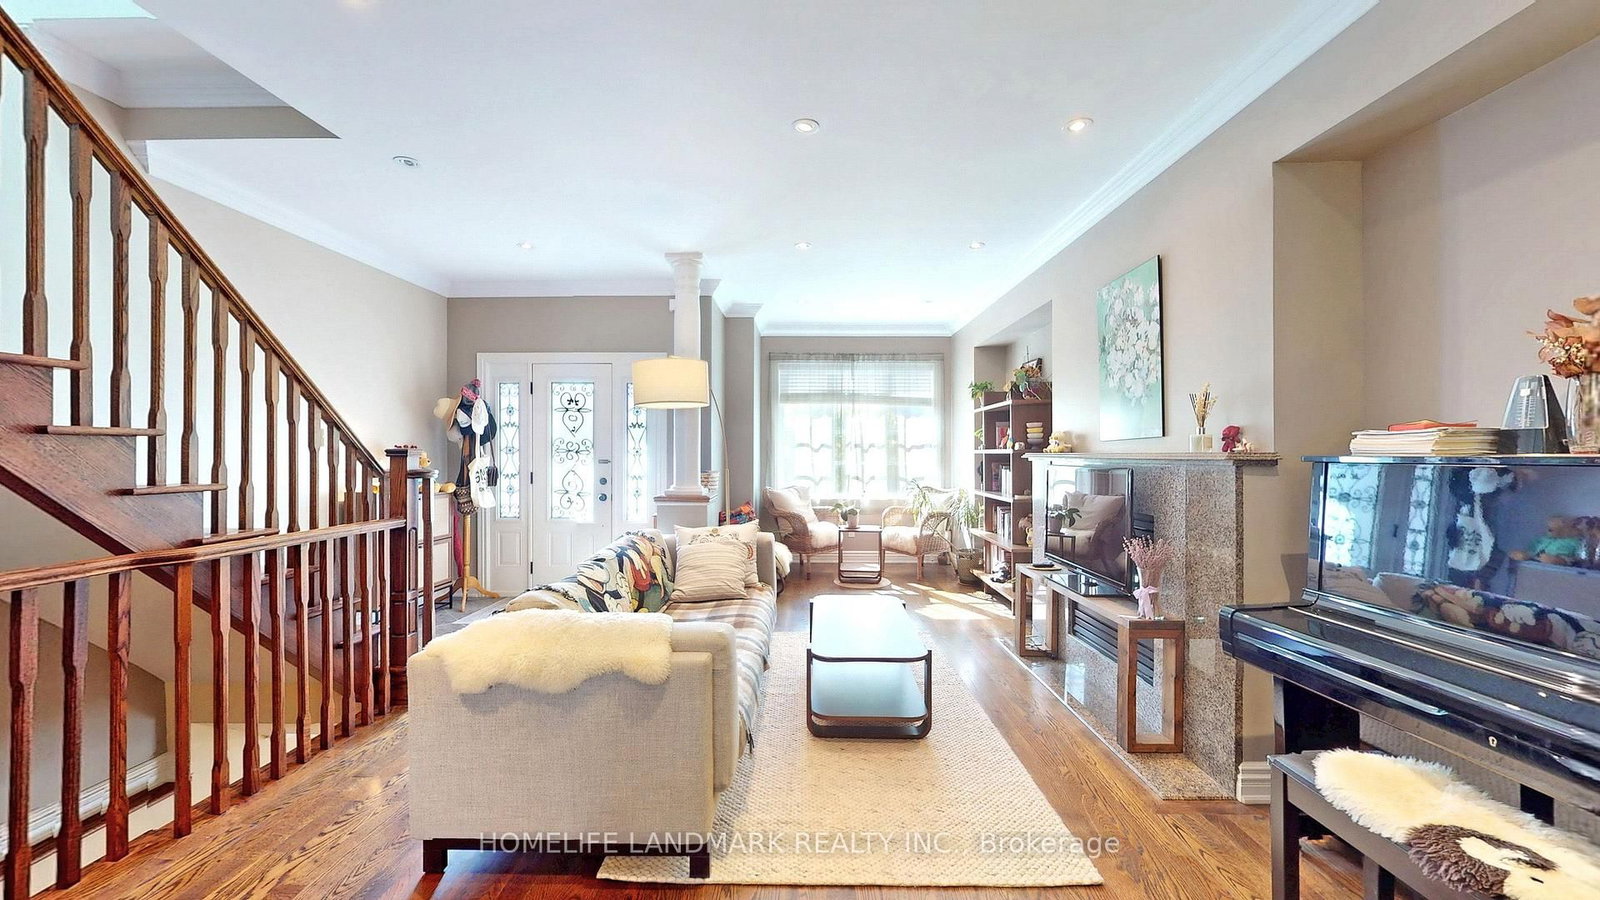
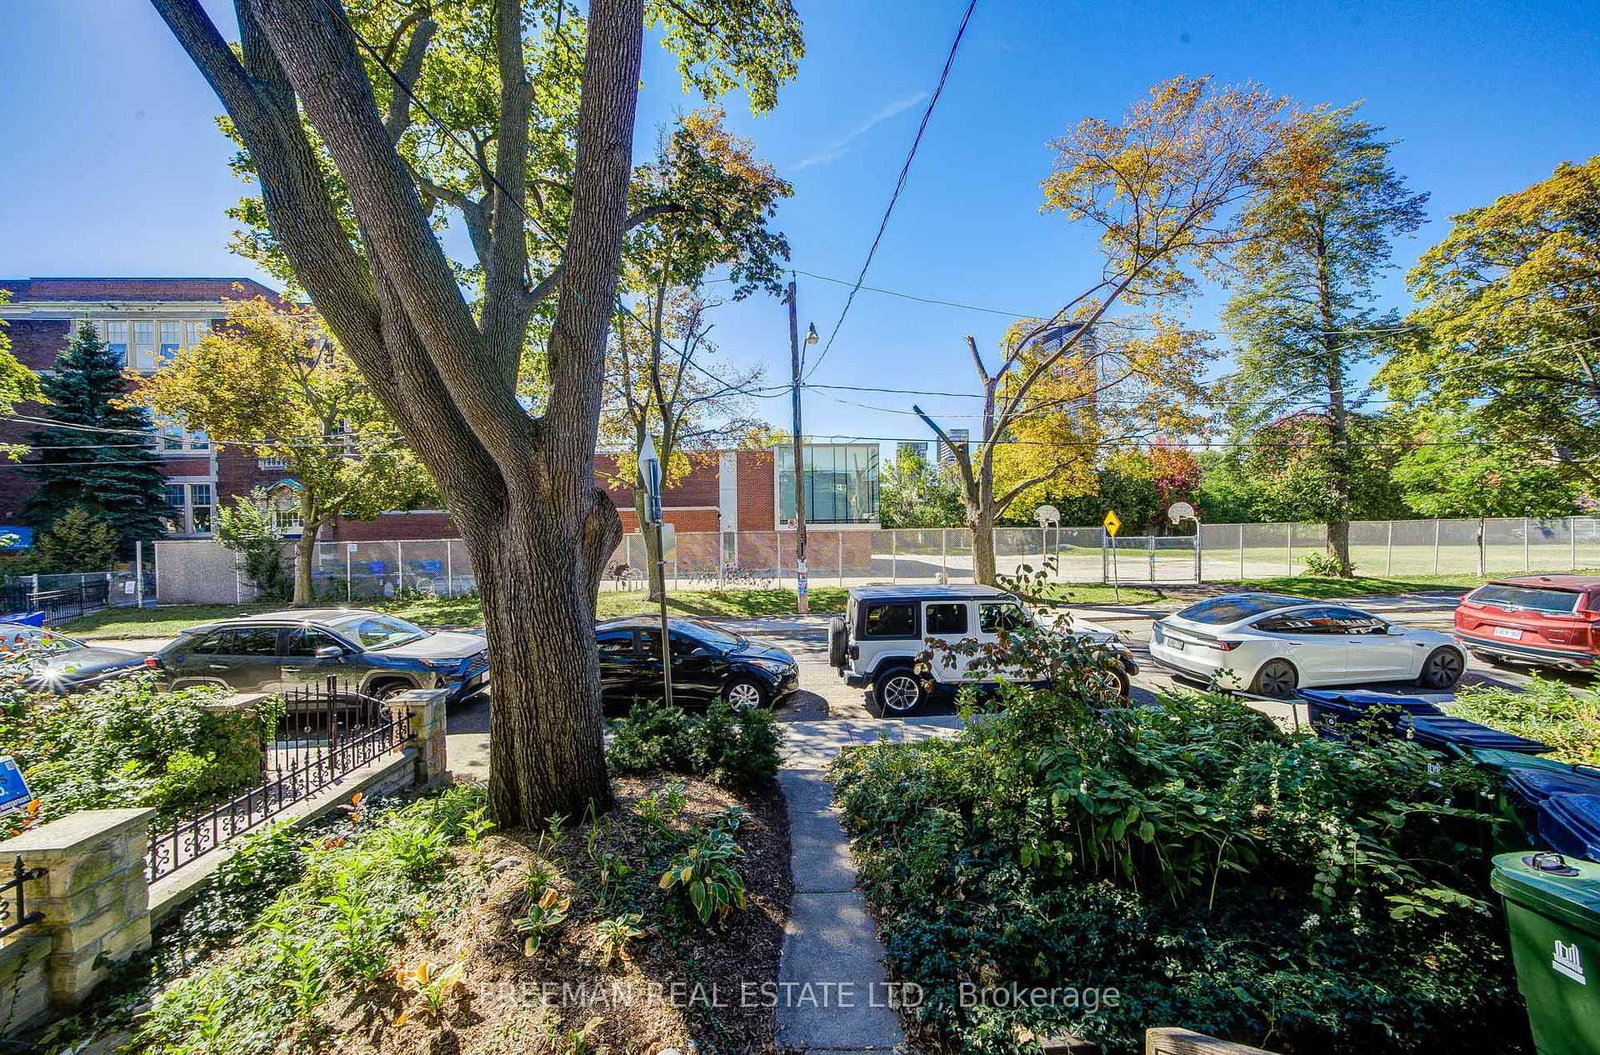
This may be the one you regret missing. An unusually roomy downtown home offered under $1M, with no offer date and no waiting around to see what happens. Over 1,500 sq. ft. above grade and nearly 2,200 sq. ft. across four finished levels, including a lowered basement, gives you the kind of space and flexibility that can be remarkably difficult to find at this price point. Inside, there is an unexpected beach-house spirit: bright, relaxed, and a little bit lofty, with an open-concept sensibility that makes the home feel easy rather than formal. There is room to live, work, entertain, retreat and grow without having every square foot perform three jobs at once. Then there is the backyard. Deep, green, and wonderfully removed from the city around it, it feels more like an enchanted garden than an ordinary urban yard. Morning coffee, long dinners, kids, dogs, gardening, a hammock, maybe the occasional "unicorn" sighting. It is the kind of outdoor space that changes how you use a house. And the location completes the equation. Across from Dovercourt Public School and its neighbourhood green space, you are in the heart of Dovercourt Village, close to the evolving Dupont corridor, Geary Avenue's restaurants and local haunts, Dovercourt Park and community amenities, subway and transit connections, and Hallam Street, that understated east-west thread connecting some of Toronto's most interesting west-end neighbourhoods. Note: End of Row. Don't wait for offer night; there isn't one!

The data only goes so far — condition, light and layout are worth seeing in person, with a home inspection, before you commit.

Listed by FREEMAN REAL ESTATE LTD.. Showings via AskEmma by Alex Goodman, Sales Representative, RE/MAX Your Community Realty, Brokerage.