Est. all-in monthly~$3,316/momortgage + property tax + maintenance · 20% down · example rate (compounded semi-annually) — the math on the list price, not a quote or what you can afford. For real rates, Alex can connect you with a mortgage pro.
7 schools within ~1 km · nearest transit stop ~0.06 km
Property information
What condo buyers ask first
Maintenance fee
$854 / month
Fee includes
Heat · Hydro · Water · Parking
Square footage
900-999 sq ft
Parking
1 space · Underground
Locker
Exclusive
Exposure
North
Balcony
None
Property tax
$1,688 / yr
Building
7-storey building · Ensuite laundry
Property summary
Property type
Condo Apartment
Style
1 Storey/Apt
Parking
1 space · Underground
Heating
Forced Air
Air conditioning
Central Air
Basement
None
Kitchens
1
Exterior
Concrete
Property tax
$1,688 / yr
MLS®
E13806828
Room dimensions
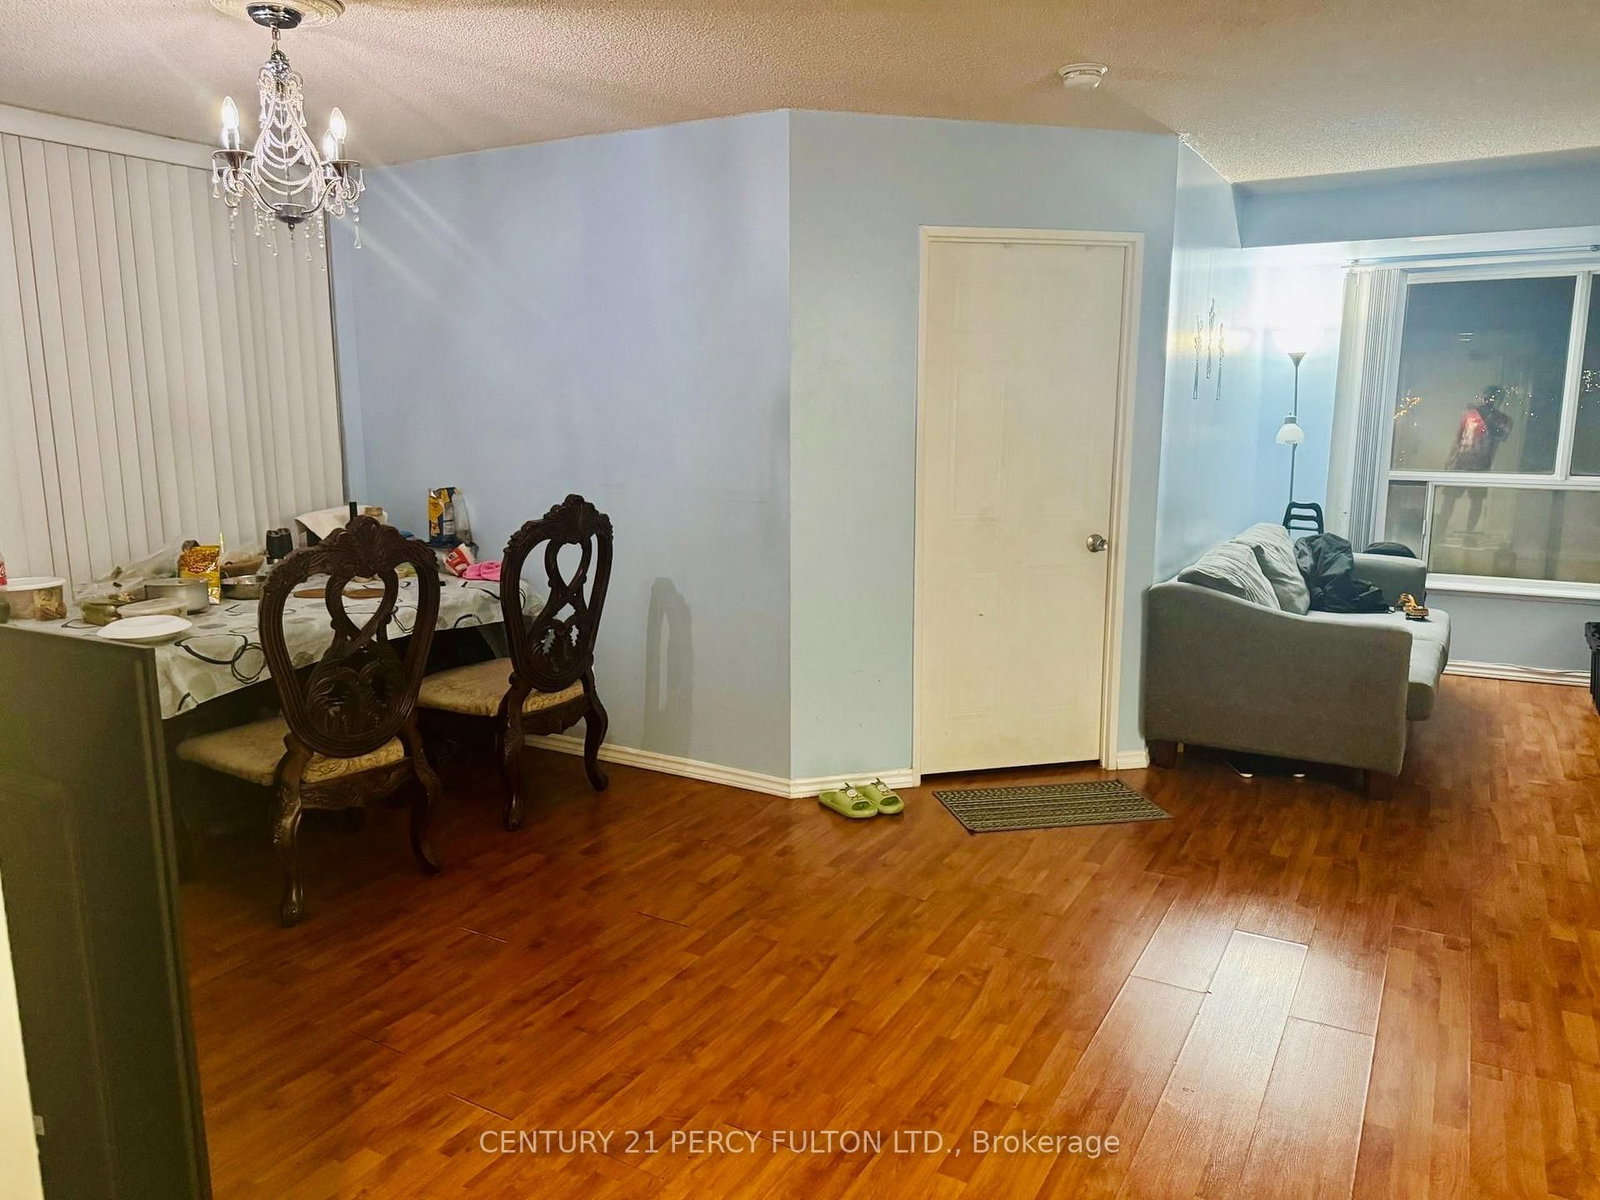
Bedroom 2laminate, closet
Main3.09 × 3.09 m
Kitchenceramic floor, window
Main3.37 × 2.4 m
Primary Bedroomlaminate, closet
Main6.15 × 3.06 m
Living Roomcombined w/dining, laminate
Main6.03 × 3.06 m
As stated by the MLS®, nothing inferred.
The numbers that matter
The numbers that matter
Maintenance fee
$854/mo
Property tax
$1,688/yr
Est. all-in
~$3,316/mo
Nearby rental listings are facts. Whether it works as a rental is a chat with Alex — not a number I’ll put on it.
Schools
Schools near this home, closest first by straight-line distance. These are factual locations — AskEmma doesn’t rate or rank schools.
Abubakr Education AcademyPrivate · Elementary & Secondary · ..0.3 km
Madina AcademyPrivate · Secondary · ..0.3 km
David and Mary Thomson Collegiate InstitutePublic · Secondary · Toronto DSB0.6 km
Donwood Park Public SchoolPublic · Elementary & Secondary · Toronto DSB0.7 km
Charles Gordon Senior Public SchoolPublic · Secondary · Toronto DSB0.8 km
Hunter's Glen Junior Public SchoolPublic · Elementary · Toronto DSB0.8 km
Locations: Open Database of Educational Facilities (ODEF), Statistics Canada v2.1 (2022) · Open Government Licence – Canada. School locations as of 2022 — confirm current catchment and enrolment with the school board. For official provincial results, check EQAO.
Getting around
Public transit near this home, by straight-line distance. Factual locations from OpenStreetMap — not walking time, and not a rating.
Midland AvenueNearest transit · Bus stop~60 m
GO Station EntranceNearest subway · Subway~2.1 km
KennedyNearest GO / rail · GO / regional rail~2.1 km
Source: TRREB sold data via Repliers · all property types
Neighbourhood demographics — Toronto
2,794,356Population (2021)
39.6Median age
$84,000Median household income
51.9%Home owners
48.1%Renters
2.4Avg household size
Source: Statistics Canada, 2021 Census
Description & details
Stunning, Spacious 2-Bedroom Suite with 2 Full Baths. This unit is perfect for buyers who value space, convenience, and low maintenance fees with all-inclusive utilities. Enjoy sleek laminate flooring throughout, a generously sized primary bedroom featuring a 4-piece ensuite, a dedicated dining room. Residents have access to exceptional amenities, including a fully equipped gym, indoor pool, billiards room, party room, and 24-hour concierge service. Ideally located just minutes from Kennedy Subway & GO Station, TTC transit, top-rated schools, parks, shopping, hospitals, Highway 401, and more. **A rare opportunity you don't want to miss!**
The data only goes so far — condition, light and layout are worth seeing in person, with a home inspection, before you commit.
Listed by CENTURY 21 PERCY FULTON LTD.. Showings via AskEmma by Alex Goodman, Sales Representative, RE/MAX Your Community Realty, Brokerage.
 For sale