I don't have enough recent comparable sales to call this one's price, but price reduced $5k. Here's everything I've got on it — ask me anything.

Toronto · Toronto Region · Lawrence Park South

25 Strathgowan Crescent

Detached

MLS® #C13027352

Listed for$5,490,000$5,495,000Price reduced from $5,495,000139 days on market
6 bed 5 bath 8 parking 3500-5000 sq ft~$1,292/sq ft
  • Price reduced $5K
  • 139 days on market
  • 3 schools within 1 km
  • Transit stop ~470 m
Free · about 10 seconds

Is $5,490,000 a fair price?

See AskEmma’s read of this asking price against recent comparable sales — how far above or below, and the range they sold in.

No obligation · unsubscribe anytime
Est. all-in monthly~$27,644/momortgage + property tax + maintenance · 20% down · example rate (compounded semi-annually) — the math on the list price, not a quote or what you can afford. For real rates, Alex can connect you with a mortgage pro.

On the map

Loading map…
This home below comps above in lineOpen full map →

3 schools within ~1 km · nearest transit stop ~0.47 km

Property information
What house buyers ask first
Lot size
96 × 144 ft
Square footage
3500-5000 sq ft
Age
~100+ years old
Property tax
$25,202 / yr
Parking
8 spaces · Attached
Basement
Finished, Full

Property summary

Property type
Detached
Style
3-Storey
Approx. age
100+ years
Lot size
96 × 144 ft
Parking
8 spaces · Attached
Heating
Forced Air
Air conditioning
Central Air
Basement
Finished, Full
Kitchens
1
Exterior
Brick, Stucco (Plaster)
Property tax
$25,202 / yr
MLS®
C13027352

Room dimensions

Kitchenbroadloom, stainless steel appl, marble counter
Lower4.85 × 3.3 m
Bedroom 2broadloom, double closet, 3 pc ensuite
Second4.29 × 3.45 m
Kitchentile floor, centre island, stainless steel appl
Main5.69 × 4.39 m
Recreationbroadloom, b/i shelves, sauna
Lower8.15 × 4.6 m
Primary Bedroombroadloom, walk-in closet(s), w/o to balcony
Third5.87 × 4.39 m
Bedroom 5broadloom, closet, overlooks backyard
Second3.3 × 3.02 m
Mud Roomtile floor, b/i shelves, side door
Main2.54 × 1.32 m
Bedroombroadloom, double closet, b/i shelves
5.18 × 2.95 m
Bedroom 3broadloom, double closet, picture window
Second4.62 × 3.3 m
Utility RoomTile Floor
Lower5.31 × 4.14 m
Dining Roomhardwood floor, french doors, moulded ceiling
Main5.41 × 2.77 m
Breakfasttile floor, combined w/kitchen, overlooks family
Main3.02 × 2.62 m
Living Roomhardwood floor, french doors, w/o to patio
Main4.34 × 3.58 m
Foyertile floor, crown moulding
Main8.99 × 1.75 m
Bedroom 4broadloom, double closet, picture window
Second3.58 × 3.3 m
Officehardwood floor, french doors, fireplace
Main3.89 × 3.38 m
Family Roomhardwood floor, fireplace, b/i shelves
Main8.56 × 5.03 m

As stated by the MLS®, nothing inferred.

The numbers that matter
Property tax
$25,202/yr
Est. all-in
~$27,644/mo
Nearby rental listings are facts. Whether it works as a rental is a chat with Alex — not a number I’ll put on it.
Schools

Schools near this home, closest first by straight-line distance. These are factual locations — AskEmma doesn’t rate or rank schools.

  • Blythwood Junior Public SchoolPublic · Elementary · Toronto DSB0.1 km
  • Sunny View Junior and Senior Public SchoolPublic · Elementary & Secondary · Toronto DSB0.2 km
  • Toronto French SchoolPrivate · Elementary & Secondary · ..0.9 km
  • Manor Montessori SchoolPrivate · Elementary & Secondary · ..1.0 km
  • Northern Secondary SchoolPublic · Secondary · Toronto DSB1.1 km
  • Children's Garden Nursey SchoolPrivate · Elementary & Secondary · ..1.2 km

Locations: Open Database of Educational Facilities (ODEF), Statistics Canada v2.1 (2022) · Open Government Licence – Canada. School locations as of 2022 — confirm current catchment and enrolment with the school board. For official provincial results, check EQAO.

Getting around

Public transit near this home, by straight-line distance. Factual locations from OpenStreetMap — not walking time, and not a rating.

  • Glengowan RoadNearest transit · Bus stop~470 m
  • LawrenceNearest subway · Subway~1.3 km
  • OrioleNearest GO / rail · GO / regional rail~5.4 km

Locations: OpenStreetMap public-transit stops, © OpenStreetMap contributors · Open Database Licence (ODbL). Stop locations from OpenStreetMap — confirm current routes and service with the transit agency.

Community — Toronto
$766KMedian sold
31Median days on market
98.7%Sale-to-list
Median sold price · Toronto1-yr -10% · 3-yr
Source: TRREB sold data via Repliers · all property types
Neighbourhood demographics — Toronto
2,794,356Population (2021)
39.6Median age
$84,000Median household income
51.9%Home owners
48.1%Renters
2.4Avg household size
Source: Statistics Canada, 2021 Census
Description & details

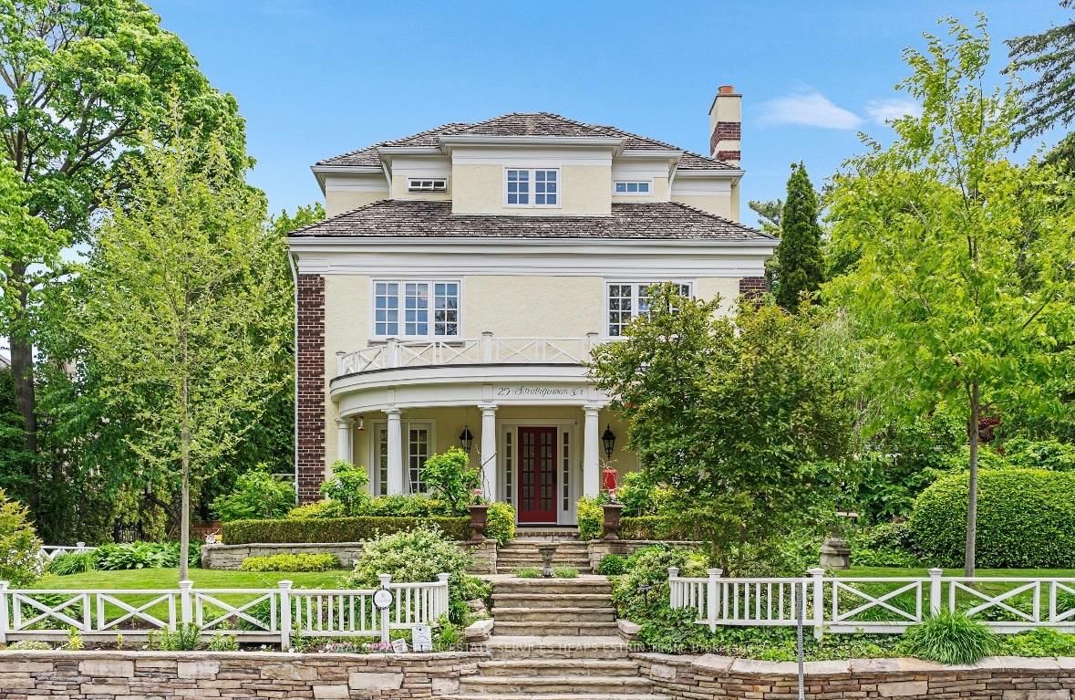
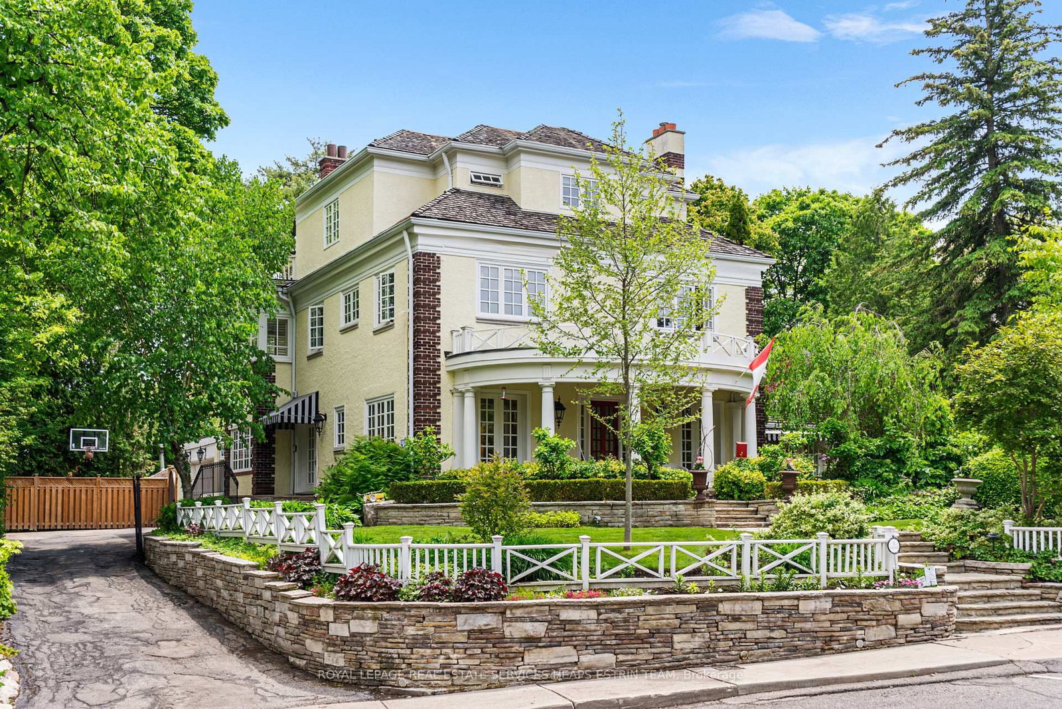
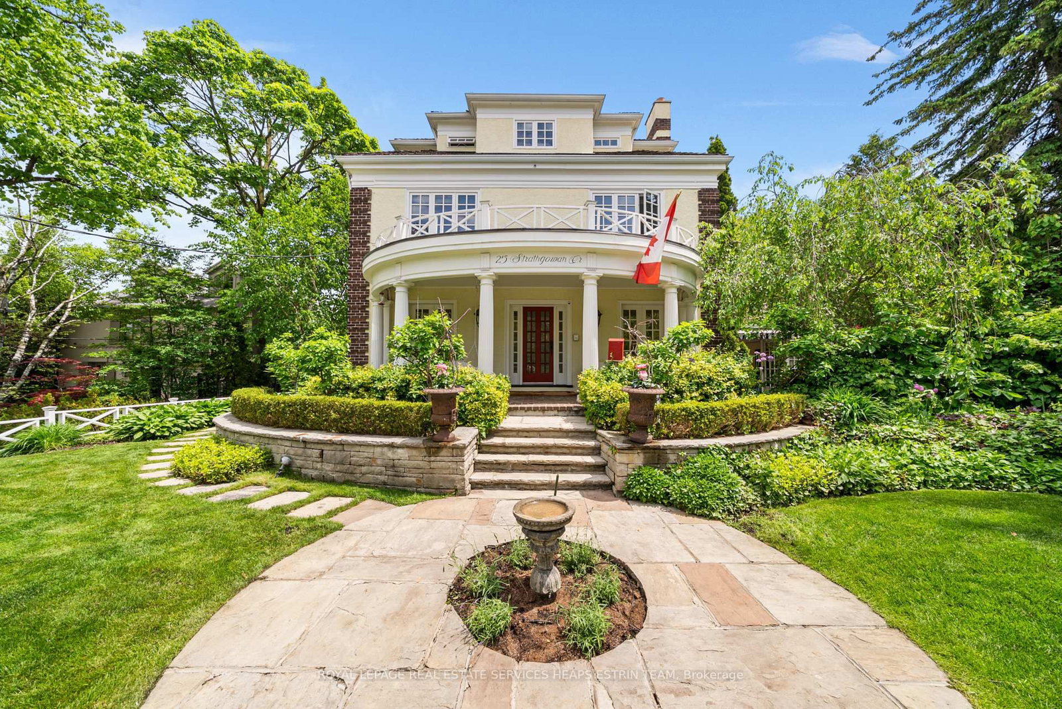
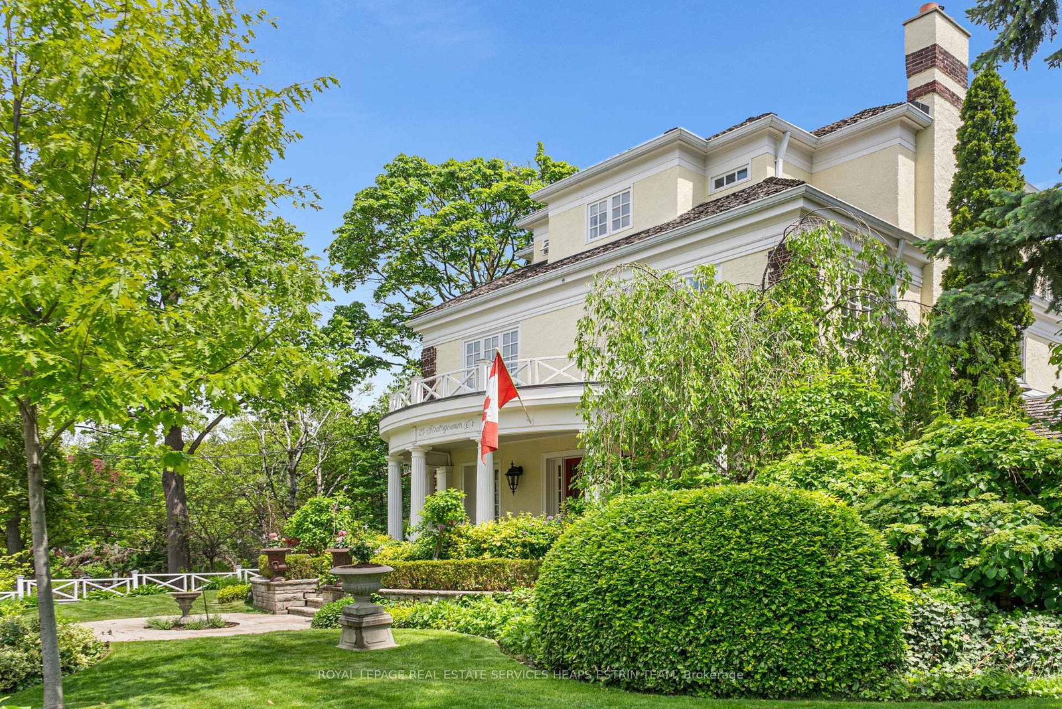
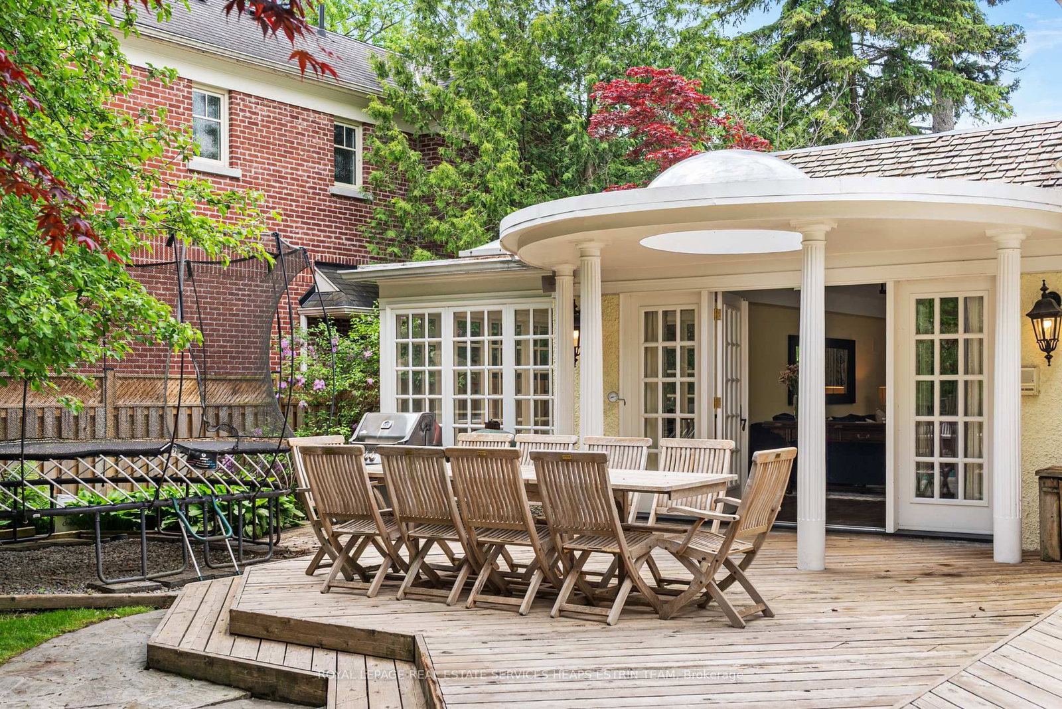
This Grande Dame of Lawrence Park is an absolute treasure. Sitting on a 96 x 144 foot wide double lot set back from the street on a hill, this majestic home greets you with a rare combination of warmth and elegance. A centre hall plan seamlessly offers a formal living room to the left and sophisticated office to the right, before leading down the hall to the separate formal dining room with a stamped metal tile ceiling. The bright family kitchen overlooking the stunning yard is a delight with a large centre island and premium stainless steel appliances. The adjoining breakfast room with banquet seating overlooks an oversized family room, with built-in shelving, separate desk area and fireplace. French doors lead to a stunning outdoor haven with a covered outdoor deck, an inground pool and cabana under a canopy of trees. A chic powder room and side-door mudroom round out this traditional elegant main floor. Five generous-sized bedrooms, one with an ensuite, along with a three-piece bath and full-size laundry make up the substantial second floor, with room for everyone in the family. The third floor primary suite is a serene oasis with an oversized five-piece bath, two large walk-in closets, two balconies flanking each side of the room and floor, and an especially spacious living space, making it the perfect retreat. The lower level offers an oversized recreation/media room with a kitchen conveniently attached, a nearby sauna, a private wine cellar, utility room and plenty of storage. Built in 1913 and extensively redesigned in 1996, this distinguished home is a rare find in the city. Boasting a total of 6,000 square feet over four floors this classic Edwardian offers endless opportunities to convene as a family or entertain both indoors and out. Steps to ravine walks and situated in the catchment for top-rated Blythwood Public School, Lawrence Park CI, Blessed Sacrament and close to private schools such as Toronto French School, Crescent School and Havergal.

The data only goes so far — condition, light and layout are worth seeing in person, with a home inspection, before you commit.

Listed by ROYAL LEPAGE REAL ESTATE SERVICES HEAPS ESTRIN TEAM. Showings via AskEmma by Alex Goodman, Sales Representative, RE/MAX Your Community Realty, Brokerage.