This one's priced above recent comparable sales, and price reduced $250k. Here's everything I've got — ask me anything about it.

Toronto · Toronto Region · Scarborough Village

25 Bellehaven Crescent

Detached

MLS® #E13779684

Listed for$4,149,000$4,399,000Price reduced from $4,399,00038 days on market
4+1 bed 5 bath 12 parking 3500-5000 sq ft~$976/sq ft
  • Price reduced $250K
  • 38 days on market
  • 1 school within 1 km
  • Transit stop ~470 m
Free · about 10 seconds

Is $4,149,000 a fair price?

Our read: it’s priced above recent comparable sales — based on 8 sales nearby. Sign in free to see exactly how far above it is, plus the full range comparable homes sold in.

No obligation · unsubscribe anytime

Measured against 8 recent comparable sales nearby — sign in free to see the range they sold in (boards require a verified email · VOW rules).

Est. all-in monthly~$20,504/momortgage + property tax + maintenance · 20% down · example rate (compounded semi-annually) — the math on the list price, not a quote or what you can afford. For real rates, Alex can connect you with a mortgage pro.

On the map

Loading map…
This home below comps above in lineOpen full map →

1 school within ~1 km · nearest transit stop ~0.47 km

Property information
What house buyers ask first
Lot size
146.4 × 448.89 ft
Square footage
3500-5000 sq ft
Property tax
$14,387 / yr
Parking
12 spaces · Attached
Basement
Separate Entrance, Finished

Property summary

Property type
Detached
Style
2-Storey
Lot size
146.4 × 448.89 ft
Parking
12 spaces · Attached
Heating
Forced Air
Air conditioning
Central Air
Basement
Separate Entrance, Finished
Kitchens
1
Exterior
Stone, Stucco (Plaster)
Property tax
$14,387 / yr
MLS®
E13779684

Room dimensions

Bedroom 2
Ground5.36 × 3.76 m
Recreation
Second9.93 × 5.74 m
Office
Ground4.98 × 4.78 m
Other
Second6.81 × 3.15 m
Study
Ground6.91 × 4.19 m
Exercise Room
Basement4.78 × 4.57 m
Bedroom 3
Second4.39 × 3.45 m
BreakfastCombined w/Kitchen
Ground7.21 × 4.26 m
Kitchen
Ground7.21 × 4.76 m
Other
Second6.3 × 2.97 m
Primary Bedroom
Second6.81 × 4.14 m
Bathroom
Second5.08 × 4.83 m
Bedroom 4
Second4.65 × 3.23 m
Bathroom
Ground4.45 × 1.96 m
Family Room
Ground3.94 × 3.43 m
Game Room
Basement8.69 × 6.93 m
Living Room
Ground6.2 × 4.14 m

As stated by the MLS®, nothing inferred.

The numbers that matter
Property tax
$14,387/yr
Est. all-in
~$20,504/mo
Nearby rental listings are facts. Whether it works as a rental is a chat with Alex — not a number I’ll put on it.
Schools

Schools near this home, closest first by straight-line distance. These are factual locations — AskEmma doesn’t rate or rank schools.

  • Bliss Carman Senior Public SchoolPublic · Secondary · Toronto DSB0.6 km
  • H A Halbert Junior Public SchoolPublic · Elementary · Toronto DSB1.0 km
  • St Agatha Catholic SchoolCatholic · Elementary & Secondary · Toronto CDSB1.1 km
  • Mason Road Junior Public SchoolPublic · Elementary · Toronto DSB1.1 km
  • St Boniface Catholic SchoolCatholic · Elementary & Secondary · Toronto CDSB1.2 km
  • George P Mackie Junior Public SchoolPublic · Elementary · Toronto DSB1.2 km

Locations: Open Database of Educational Facilities (ODEF), Statistics Canada v2.1 (2022) · Open Government Licence – Canada. School locations as of 2022 — confirm current catchment and enrolment with the school board. For official provincial results, check EQAO.

Getting around

Public transit near this home, by straight-line distance. Factual locations from OpenStreetMap — not walking time, and not a rating.

  • Kingston Road at Ravine DriveNearest transit · Bus stop~470 m
  • GO Station EntranceNearest subway · Subway~3.5 km
  • EglintonNearest GO / rail · GO / regional rail~1.5 km

Locations: OpenStreetMap public-transit stops, © OpenStreetMap contributors · Open Database Licence (ODbL). Stop locations from OpenStreetMap — confirm current routes and service with the transit agency.

Community — Toronto
$845KMedian sold
32Median days on market
98.6%Sale-to-list
Median sold price · Toronto1-yr -1% · 3-yr —
Source: TRREB sold data via Repliers · all property types
Neighbourhood demographics — Toronto
2,794,356Population (2021)
39.6Median age
$84,000Median household income
51.9%Home owners
48.1%Renters
2.4Avg household size
Source: Statistics Canada, 2021 Census
Description & details

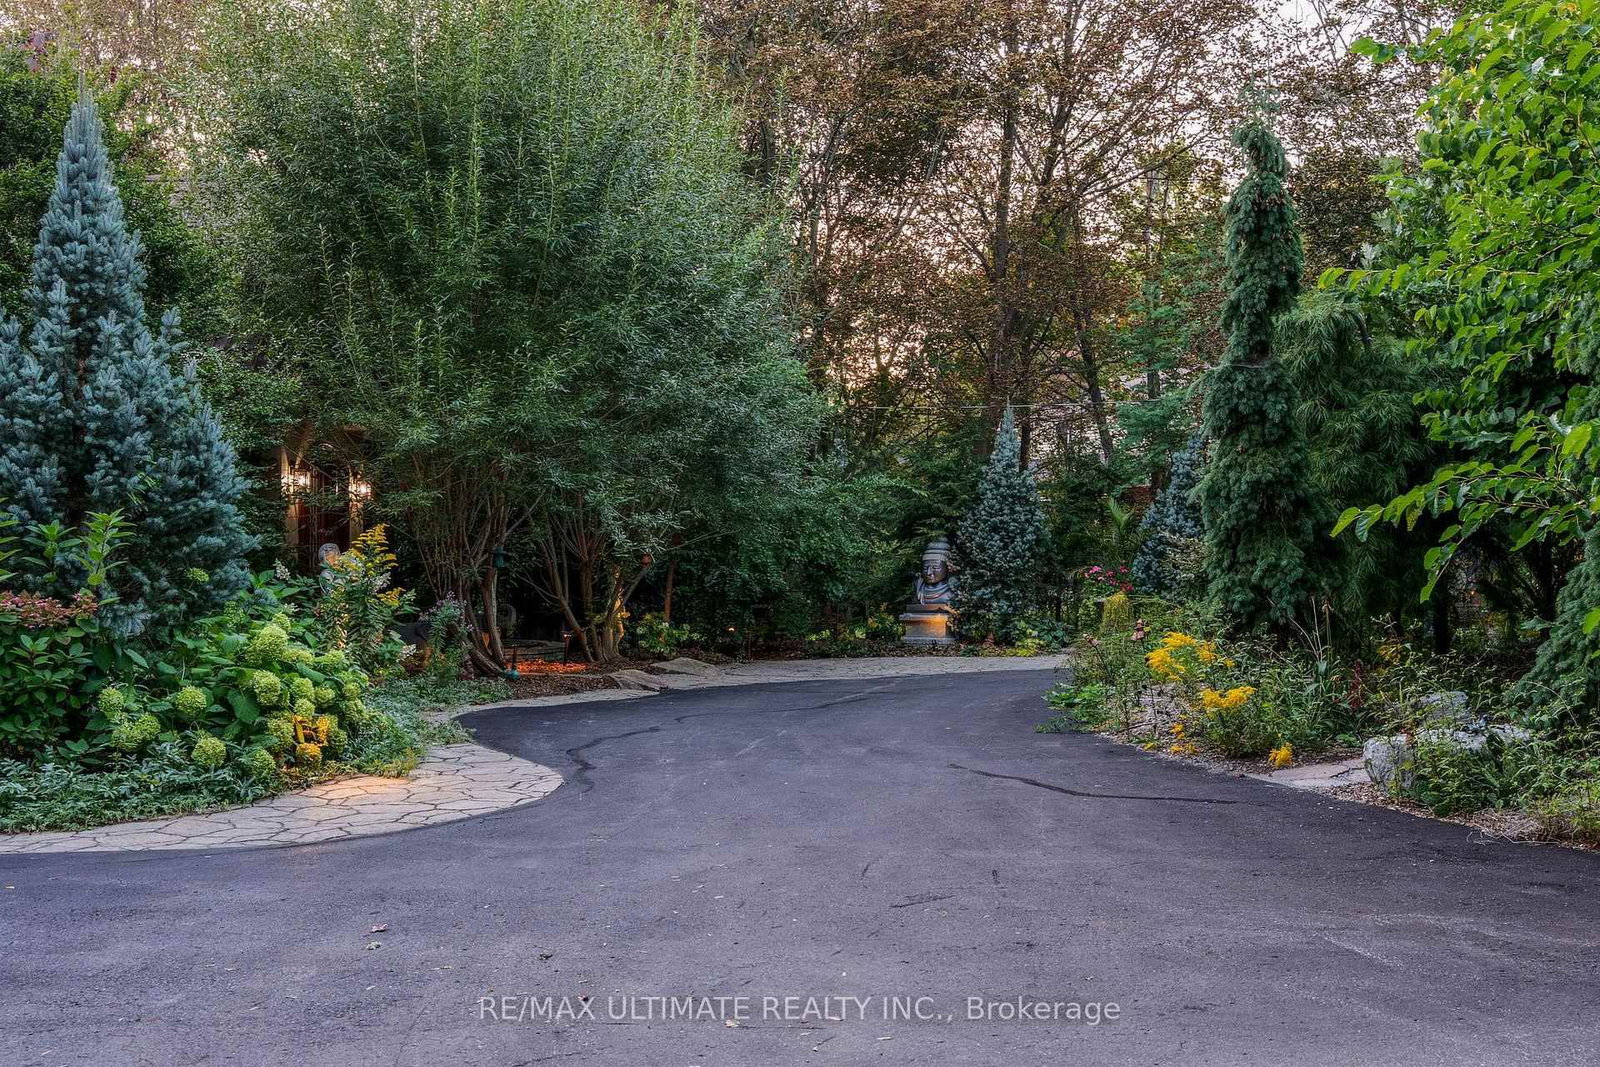
** Private 2+ acre Ravine Estate in the City.**Rarely does a property of this magnitude and caliber grace the city market. Nestled on an extraordinary, ultra-private 2-acre ravine lot, this masterfully designed 2 storey luxury residence offers an unparalleled sanctuary where sophisticated urban living meets the tranquility of untouched nature. It is a true legacy estate, offering a level of privacy and land size that is virtually impossible to replicate in the city.From the moment you arrive, the deep connection to the surrounding landscape is undeniable. The heart of the home is a fabulous, chef-inspiredcustom kitchen with a La Cornue range and hood fan, meticulously equipped for both intimate family mornings and grand-scale entertaining. Expansive windows throughout the main level frame breathtaking, panoramic views of the towering forest canopy and rolling valley topography, erasing the boundary between indoors and out. Step outside into your own private resort. The backyard oasis is a masterclass in outdoor luxury, featuring a pristine inground swimming pool, a professional-grade sports court, and multiple meticulously designed architectural seating areas. Whether hosting an elegant twilight soirée on the expansive patio, cooking at the built-in BBQ, or unwinding and listening to the sounds of nature, the outdoor spaces cater to every lifestyle. Forthe forest bather's almost 2 km of walking trails on this property connecting to trails that lead to Lake Ontario.Backing directly onto a lush, protected ravine, this property offers a rare daily escape-a world of towering trees, singing birds, and complete privacy, all while remaining minutes from the city's finest amenities, schools, and transit. A magnificent triumph of space, luxury, and nature await.

The data only goes so far — condition, light and layout are worth seeing in person, with a home inspection, before you commit.

Listed by RE/MAX ULTIMATE REALTY INC.. Showings via AskEmma by Alex Goodman, Sales Representative, RE/MAX Your Community Realty, Brokerage.