This one's priced above recent comparable sales, and new this week. Here's everything I've got — ask me anything about it.
Toronto · Toronto Region · Waterfront Communities C1
230 Queens Quay W, Unit 2322
Condo Apartment
MLS® #C13824816
Listed for$849,9991 day on market
2 bed 2 bath 1 parking 800-899 sq ft~$1,001/sq ft
New this week
2 schools within 1 km
Streetcar ~160 m
Free · about 10 seconds
Is $849,999 a fair price?
Our read: it’s priced above recent comparable sales — based on 87 sales nearby. Sign in free to see exactly how far above it is, plus the full range comparable homes sold in.
Est. all-in monthly~$5,171/momortgage + property tax + maintenance · 20% down · example rate (compounded semi-annually) — the math on the list price, not a quote or what you can afford. For real rates, Alex can connect you with a mortgage pro.
Nearby rental listings are facts. Whether it works as a rental is a chat with Alex — not a number I’ll put on it.
Schools
Schools near this home, closest first by straight-line distance. These are factual locations — AskEmma doesn’t rate or rank schools.
Bishop Macdonell Catholic SchoolCatholic · Elementary & Secondary · Toronto CDSB0.9 km
Jean Lumb Public SchoolPublic · Elementary & Secondary · Toronto DSB0.9 km
City SchoolPublic · Secondary · Toronto DSB1.2 km
The Waterfront SchoolPublic · Elementary & Secondary · Toronto DSB1.2 km
Oasis Alternative Secondary SchoolPublic · Secondary · Toronto DSB1.3 km
ALPHA Alternative Junior SchoolPublic · Elementary · Toronto DSB1.3 km
Locations: Open Database of Educational Facilities (ODEF), Statistics Canada v2.1 (2022) · Open Government Licence – Canada. School locations as of 2022 — confirm current catchment and enrolment with the school board. For official provincial results, check EQAO.
Getting around
Public transit near this home, by straight-line distance. Factual locations from OpenStreetMap — not walking time, and not a rating.
Harbourfront CentreNearest transit · Streetcar~160 m
Queens Quay - Ferry DocksNearest subway · Subway~560 m
Toronto Union StationNearest GO / rail · GO / regional rail~600 m
Source: TRREB sold data via Repliers · all property types
Neighbourhood demographics — Toronto
2,794,356Population (2021)
39.6Median age
$84,000Median household income
51.9%Home owners
48.1%Renters
2.4Avg household size
Source: Statistics Canada, 2021 Census
Description & details
This 2 Bedroom 2 Bathroom Condo boasts Views of the LAKE and the City from ALL Windows. This 880 Sq Ft Condo is NOT your Regular Cookie Cutter. It Must be Seen to be Believed. The Living/Dining Room with a view of the Water Front and the CN Tower and SkyDome/Rogers Centre. The Bedroom also overlooks the Water, Marina and Harbour Front Centre. So much to see - best to schedule your Walk Through so You Can Feel the Amazing View that Comes with THIS CONDO! Wait! There's MORE! TTC 509 Exhibition AND 510 Spadina Streetcars run Direct to Union Station- right out front! Martin Goodman Biking Trail and Bike Rentals out front - Ride from Leslie Spit to Mississauga! Union Pearson Express is 2 Blocks away to take a 20 minute Train to your International Flights at Pearson Airport. East Coast Airspace is covered from Toronto Island Airport- flights to Ottawa, Montreal, Halifax, Chicago, Boston and New Jersey/New York, The Carolinas. You can walk to your flight! Wow! WalkScore is 95! Walker's Paradise! Daily Errands do NOT require a Car! BikeScore is 84 - Very Bikeable! TransitScore is 100! Rider's Paradise! World Class Transportation! Brand new flooring and freshly painted.
The data only goes so far — condition, light and layout are worth seeing in person, with a home inspection, before you commit.
Listed by ROYAL LEPAGE TERREQUITY REALTY. Showings via AskEmma by Alex Goodman, Sales Representative, RE/MAX Your Community Realty, Brokerage.
 For sale
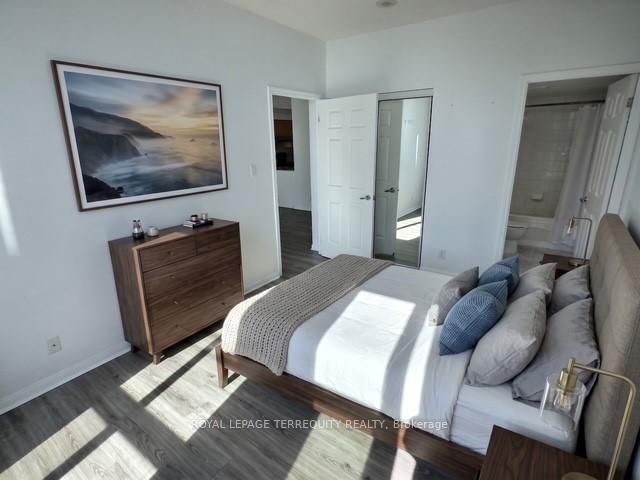


 Condo Apartment
 Condo Apartment
 Condo Apartment
 Condo Apartment
 Condo Apartment
 Condo Apartment