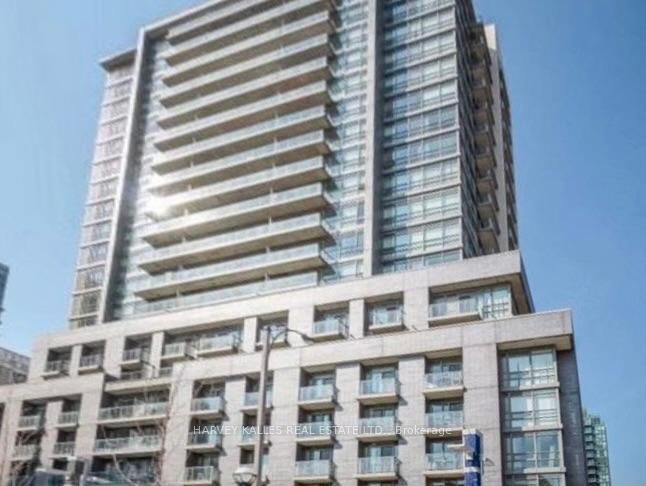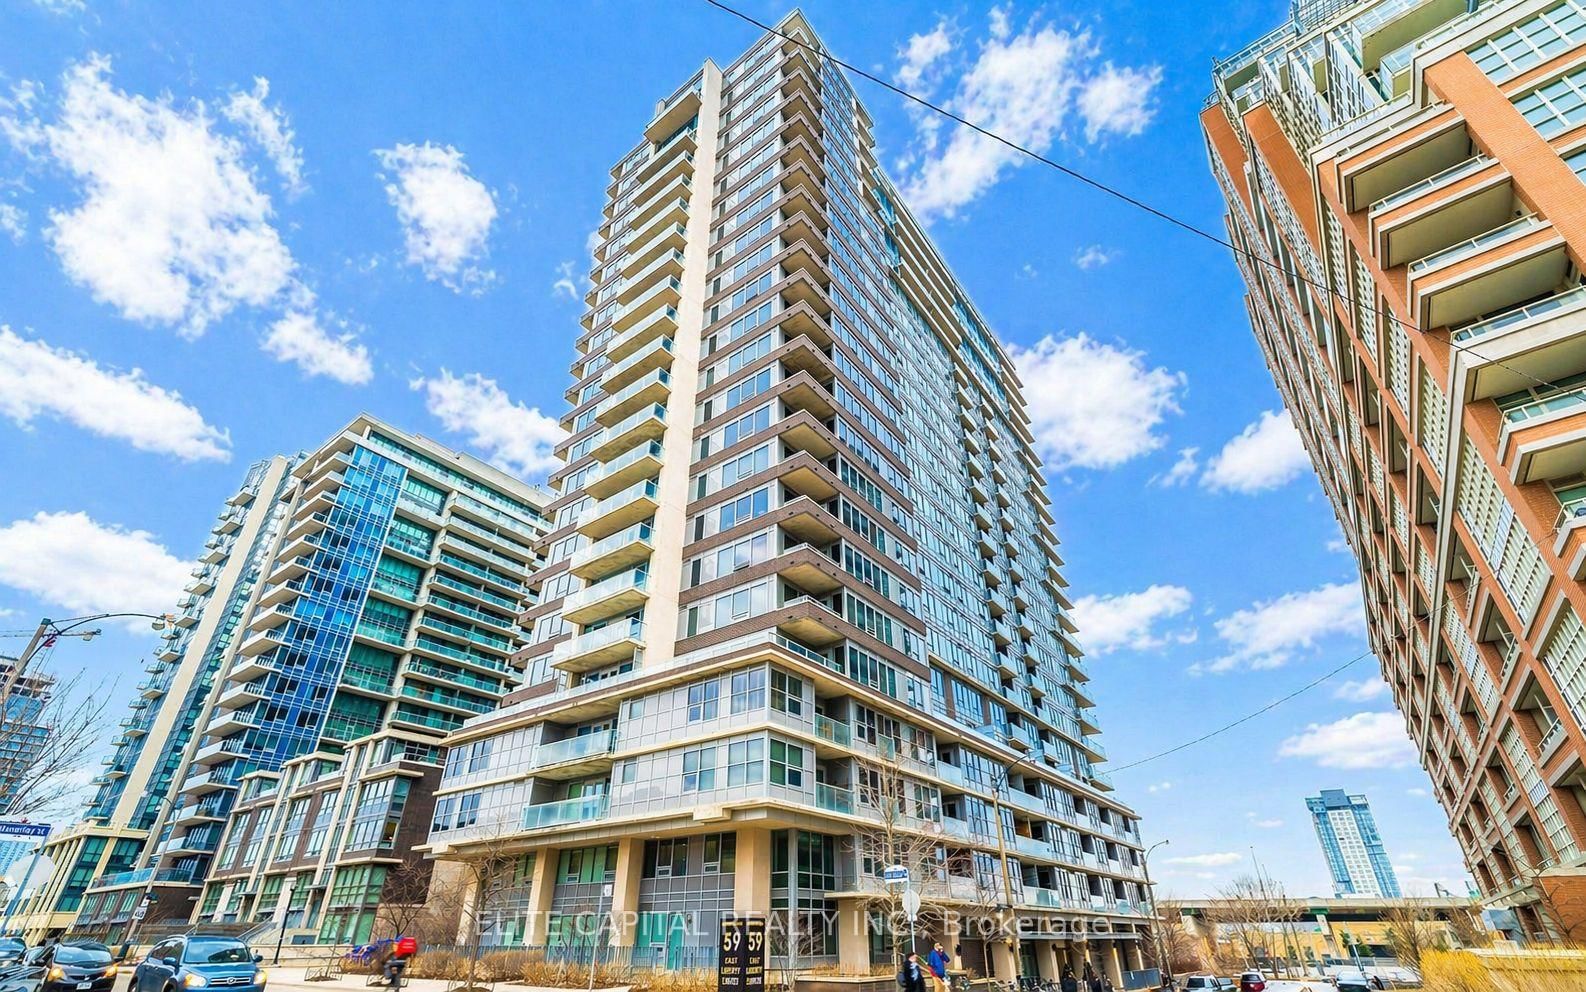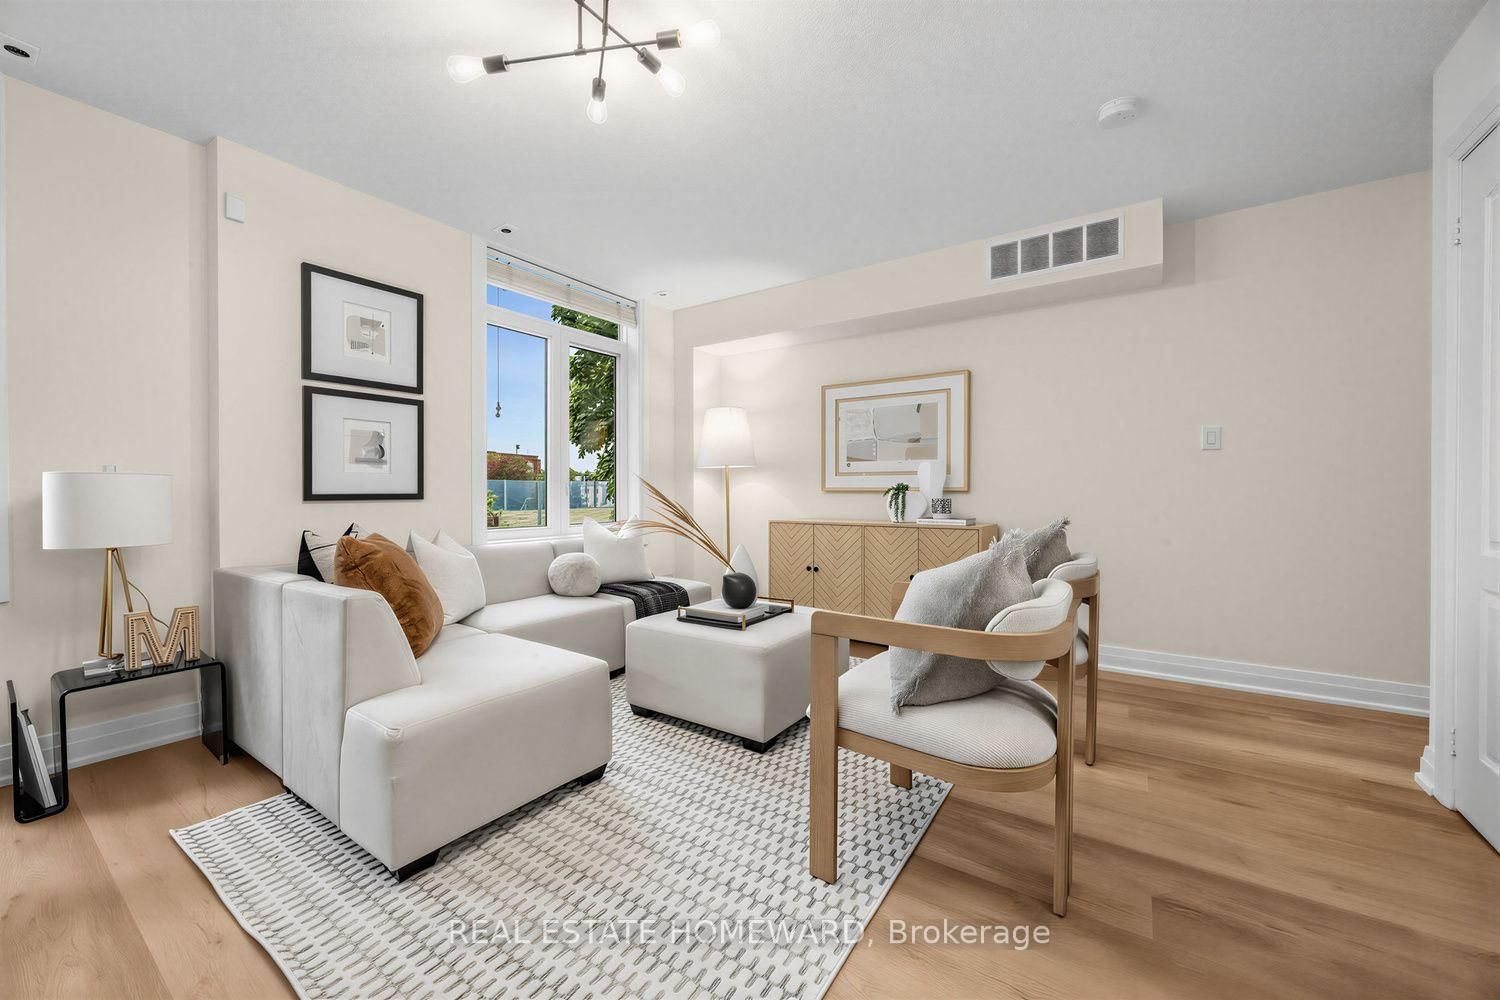
This one's priced in line with recent comparable sales, and new this week. Here's everything I've got — ask me anything about it.

Toronto · Toronto Region · Niagara

23 Sudbury Street, Unit 2306

Condo Townhouse

MLS® #C13853772

Listed for$849,9003 days on market
3 bed 2 bath 0 parking 1000-1199 sq ft~$773/sq ft
  • New this week
  • Listing states: renovated
  • 7 schools within 1 km
  • Transit stop ~170 m
Free · about 10 seconds

Is $849,900 a fair price?

Our read: it’s priced in line with recent comparable sales — based on 3 sales nearby. Sign in free to see the full range comparable homes sold in.

No obligation · unsubscribe anytime

Measured against 3 recent comparable sales nearby — sign in free to see the range they sold in (boards require a verified email · VOW rules).

Est. all-in monthly~$4,680/momortgage + property tax + maintenance · 20% down · example rate (compounded semi-annually) — the math on the list price, not a quote or what you can afford. For real rates, Alex can connect you with a mortgage pro.

On the map

Loading map…
This home below comps above in lineOpen full map →

7 schools within ~1 km · nearest transit stop ~0.17 km

Property information
What townhouse buyers ask first
Ownership
Condo · $726/mo fee
Fee includes
Heat · Hydro · Water
Square footage
1000-1199 sq ft
Parking
0 spaces · None

Property summary

Property type
Condo Townhouse
Style
Stacked Townhouse
Parking
0 spaces · None
Heating
Forced Air
Air conditioning
Central Air
Basement
None
Kitchens
1
Exterior
Brick
MLS®
C13853772

Room dimensions

Kitchenceramic floor, modern kitchen, open concept
Main2.51 × 2.35 m
Living Roomhardwood floor, south view, open concept
Main6.17 × 3.85 m
Bedroom 2hardwood floor, closet, south view
Second3.03 × 2.88 m
LaundryW/O To Sundeck
Third2.13 × 9.14 m
Primary Bedroomhardwood floor, closet, south view
Second3.04 × 2.7 m
Dining Roomhardwood floor, combined w/living, open concept
Main6.17 × 3.85 m
Bedroom 3hardwood floor, closet, south view
Second2.87 × 2.52 m

As stated by the MLS®, nothing inferred.

Nearby homes for sale
The numbers that matter
Maintenance fee
$726/mo
Est. all-in
~$4,680/mo
Nearby rental listings are facts. Whether it works as a rental is a chat with Alex — not a number I’ll put on it.
Schools

Schools near this home, closest first by straight-line distance. These are factual locations — AskEmma doesn’t rate or rank schools.

  • University of Toronto SchoolsPrivate · Elementary & Secondary · ..0.5 km
  • Msgr Fraser College (Southwest)Catholic · Secondary · Toronto CDSB0.6 km
  • Givins/Shaw Junior Public SchoolPublic · Elementary · Toronto DSB0.6 km
  • Discovering Minds Montessori Preschool IPrivate · Elementary & Secondary · ..0.8 km
  • The Grove Community SchoolPublic · Elementary · Toronto DSB0.9 km
  • Alexander Muir/Gladstone Ave Junior and Senior Public SchoolPublic · Elementary & Secondary · Toronto DSB0.9 km

Locations: Open Database of Educational Facilities (ODEF), Statistics Canada v2.1 (2022) · Open Government Licence – Canada. School locations as of 2022 — confirm current catchment and enrolment with the school board. For official provincial results, check EQAO.

Getting around

Public transit near this home, by straight-line distance. Factual locations from OpenStreetMap — not walking time, and not a rating.

  • King Street WestNearest transit · Bus stop~170 m
  • Delaware AvenueNearest subway · Subway~2.4 km
  • ExhibitionNearest GO / rail · GO / regional rail~570 m

Locations: OpenStreetMap public-transit stops, © OpenStreetMap contributors · Open Database Licence (ODbL). Stop locations from OpenStreetMap — confirm current routes and service with the transit agency.

Community — Toronto
$910KMedian sold
32Median days on market
98.6%Sale-to-list
Median sold price · Toronto1-yr +7% · 3-yr —
Source: TRREB sold data via Repliers · all property types
Neighbourhood demographics — Toronto
2,794,356Population (2021)
39.6Median age
$84,000Median household income
51.9%Home owners
48.1%Renters
2.4Avg household size
Source: Statistics Canada, 2021 Census
Description & details

Some homes simply work. Others make you feel something the moment you walk in. Welcome to 23 Sudbury Street #2306, a fully renovated, three level townhome offering approximately 1,050 sq. ft. of beautifully finished interior space, 3 bedrooms, 2 bathrooms and a private rooftop terrace in one of Toronto's most exciting downtown neighbourhoods. Step inside and the city immediately feels a little farther away. Warm oak hardwood floors, thoughtful finishes and natural light create a home that feels polished without feeling precious. The main living level was designed for real life, open, inviting and equally suited to quiet mornings, dinner with friends or a glass of wine at the end of the day. Upstairs, three true bedrooms give you something increasingly rare downtown, options. Sleep, work, host, create. There's room for your life to change without having to change your address. And then there's the rooftop. Your own private outdoor escape above the city, with CN Tower and skyline views and space to dine, lounge and entertain. Morning coffee up here. Sunset cocktails. Summer dinners under the stars. It's the kind of outdoor space that completely changes how you experience downtown living. Outside your door, Queen West, King West, Liberty Village and Trinity Bellwoods are all within easy reach. Walk to restaurants, cafés, shops, parks and nightlife, then come home to a residential pocket tucked just far enough away from the action. Three bedrooms. Three levels. A private rooftop terrace. Fully renovated. Approximately 1,050 sq. ft. This isn't about squeezing your life into a downtown home. It's about finally having a downtown home that fits your life.

The data only goes so far — condition, light and layout are worth seeing in person, with a home inspection, before you commit.

Listed by REAL ESTATE HOMEWARD. Showings via AskEmma by Alex Goodman, Sales Representative, RE/MAX Your Community Realty, Brokerage.