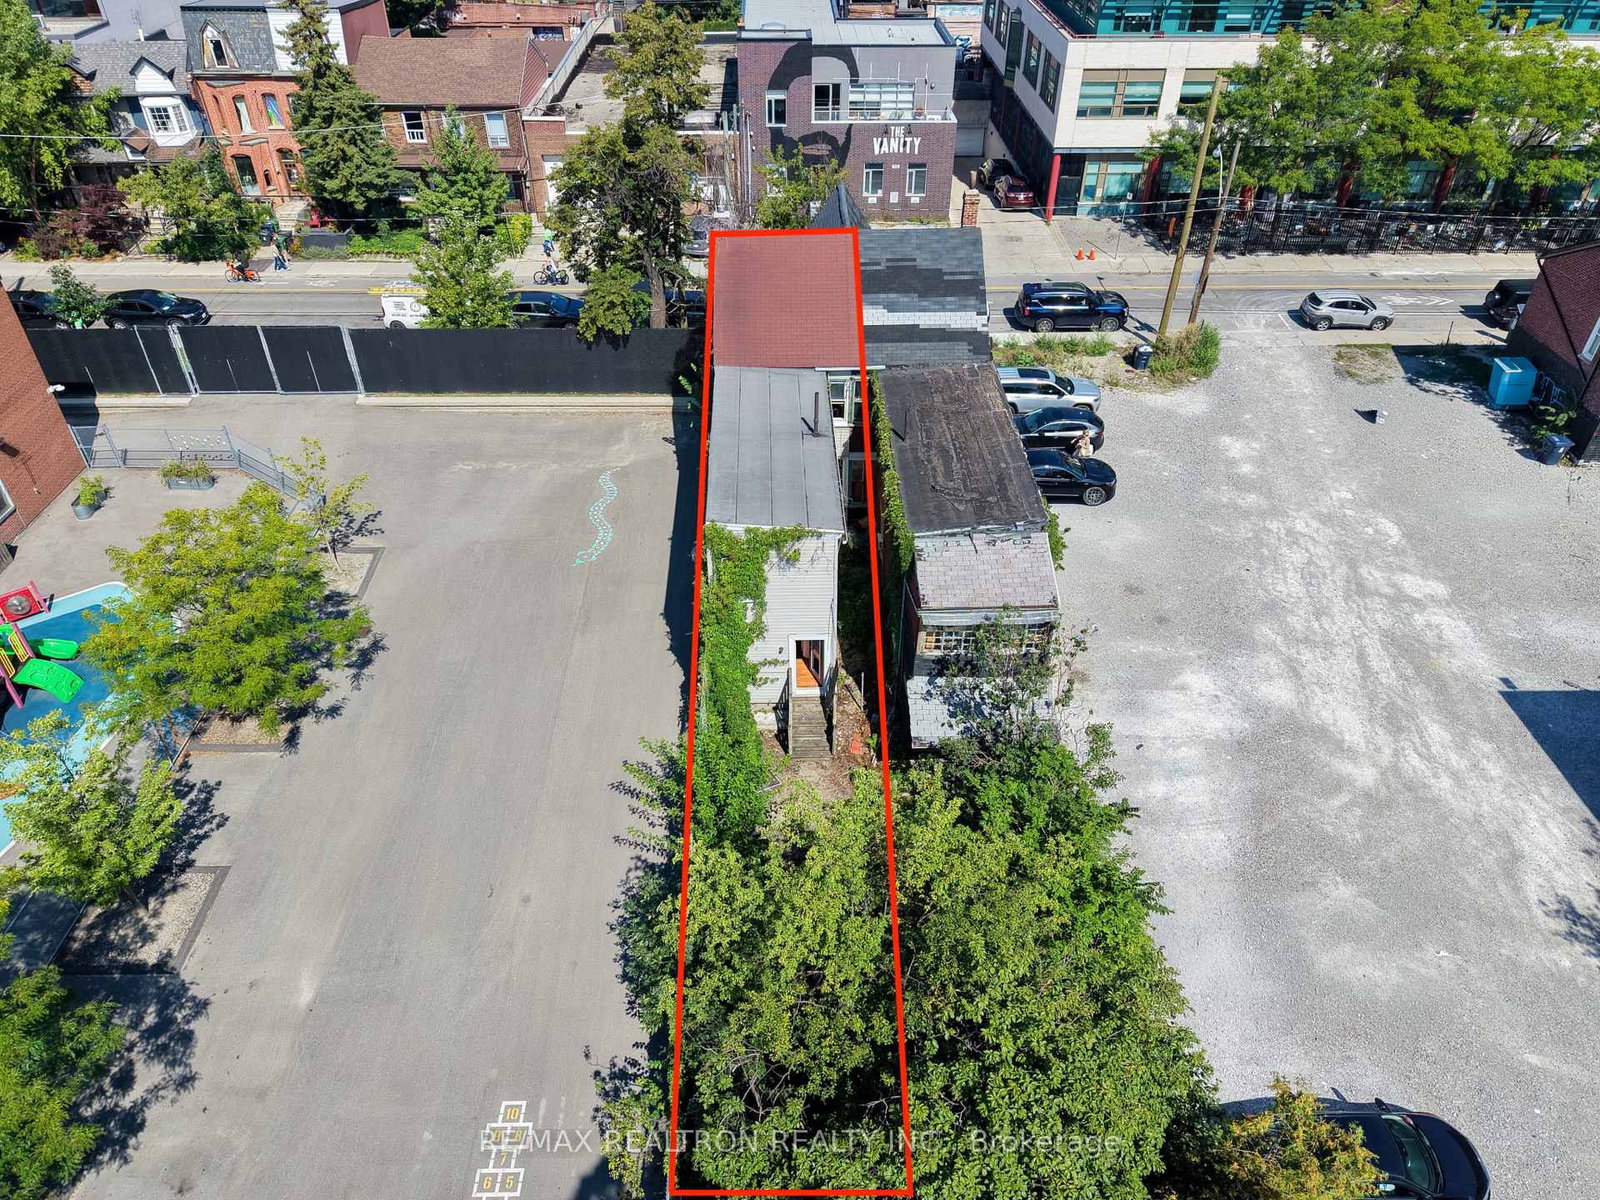
This one's priced above recent comparable sales, and new this week. Here's everything I've got — ask me anything about it.

Toronto · Toronto Region · Trinity-Bellwoods

227 Markham Street

Semi-Detached

MLS® #C13820538

Listed for$1,489,0001 day on market
3+1 bed 2 bath 2 parking 1100-1500 sq ft~$1,145/sq ft
  • New this week
  • 18 schools within 1 km
  • Transit stop ~80 m
Free · about 10 seconds

Is $1,489,000 a fair price?

Our read: it’s priced above recent comparable sales — based on 35 sales nearby. Sign in free to see exactly how far above it is, plus the full range comparable homes sold in.

No obligation · unsubscribe anytime

Measured against 35 recent comparable sales nearby — sign in free to see the range they sold in (boards require a verified email · VOW rules).

Est. all-in monthly~$7,563/momortgage + property tax + maintenance · 20% down · example rate (compounded semi-annually) — the math on the list price, not a quote or what you can afford. For real rates, Alex can connect you with a mortgage pro.

On the map

Loading map…
This home below comps above in lineOpen full map →

18 schools within ~1 km · nearest transit stop ~0.08 km

Property information
What house buyers ask first
Lot size
19.25 × 123.25 ft
Square footage
1100-1500 sq ft
Age
~100+ years old
Property tax
$7,624 / yr
Parking
2 spaces · Detached
Basement
Finished with Walk-Out, Separate Entrance

Property summary

Property type
Semi-Detached
Style
2-Storey
Approx. age
100+ years
Lot size
19.25 × 123.25 ft
Parking
2 spaces · Detached
Heating
Forced Air
Air conditioning
Central Air
Basement
Finished with Walk-Out, Separate Entrance
Kitchens
1
Exterior
Brick
Property tax
$7,624 / yr
MLS®
C13820538

As stated by the MLS®, nothing inferred.

Nearby homes for sale
The numbers that matter
Property tax
$7,624/yr
Est. all-in
~$7,563/mo
Nearby rental listings are facts. Whether it works as a rental is a chat with Alex — not a number I’ll put on it.
Schools

Schools near this home, closest first by straight-line distance. These are factual locations — AskEmma doesn’t rate or rank schools.

  • Camp OochigeasPrivate · Secondary · ..0.2 km
  • Kensington Community School School JuniorPublic · Elementary · Toronto DSB0.3 km
  • Westside Montessori SchoolPrivate · Elementary & Secondary · ..0.4 km
  • King Edward Junior and Senior Public SchoolPublic · Elementary & Secondary · Toronto DSB0.5 km
  • Ryerson Community School Junior SeniorPublic · Elementary & Secondary · Toronto DSB0.5 km
  • Downtown Vocal Music Academy of TorontoPublic · Elementary & Secondary · Toronto DSB0.6 km

Locations: Open Database of Educational Facilities (ODEF), Statistics Canada v2.1 (2022) · Open Government Licence – Canada. School locations as of 2022 — confirm current catchment and enrolment with the school board. For official provincial results, check EQAO.

Getting around

Public transit near this home, by straight-line distance. Factual locations from OpenStreetMap — not walking time, and not a rating.

  • Nassau StreetNearest transit · Bus stop~80 m
  • Markham StreetNearest subway · Subway~1.3 km
  • ExhibitionNearest GO / rail · GO / regional rail~2.2 km

Locations: OpenStreetMap public-transit stops, © OpenStreetMap contributors · Open Database Licence (ODbL). Stop locations from OpenStreetMap — confirm current routes and service with the transit agency.

Community — Toronto
$815KMedian sold
31Median days on market
98.7%Sale-to-list
Median sold price · Toronto1-yr -4% · 3-yr
Source: TRREB sold data via Repliers · all property types
Neighbourhood demographics — Toronto
2,794,356Population (2021)
39.6Median age
$84,000Median household income
51.9%Home owners
48.1%Renters
2.4Avg household size
Source: Statistics Canada, 2021 Census
Description & details

You notice 227 Markham St before you know anything about her. A fine Victorian lady with an unusually ornate façade of striking red brick, dramatic arched windows and a sculptural roofline that give a presence of its own. At a w-i-d-e 19+ ft, she's bright, beautifully proportioned and thoughtfully renovated for modern life while preserving all the character that makes her special. Inside, the home's east-west orientation makes natural light part of the experience of living here, while strategically placed 2nd floor skylights invite in even more sunshine. The main floor is warm and wonderfully social, with open-concept living anchored by a character rich backdrop of exposed brick and a cozy gas fireplace. Beyond, the updated kitchen flows seamlessly to the backyard, making the entire floor as easy to host in as it is to live in. Upstairs, that extra width reveals itself again. 3 spacious bedrooms (2 of which are generous enough to claim the title of primary!), heated bathroom floors, a soundproofed party wall and a genuinely family-friendly layout. Downstairs, the fully underpinned, waterproofed and finished lower level adds yet another layer of flexibility, including a rear bedroom with a custom Murphy bed that effortlessly shifts from home office by day to comfortable guest quarters when friends or family stay over. Out back, an utterly charming, fully fenced grassy yard feels private and wonderfully usable. Beyond sits a tall, newly built garage, with potential for an approx. 1,246 sq. ft. 2-storey laneway house. For all her Victorian drama, she is remarkably easy to live with. The beautiful things have been preserved. The unglamorous things have been dealt with. And yet, none of that polish has scrubbed away what made her special in the first place. She still has heart. She still has soul. You notice it every time you walk toward the front door and see "227" suspended above you in glass, exactly where it (and you!) has belonged all these years.

The data only goes so far — condition, light and layout are worth seeing in person, with a home inspection, before you commit.

Listed by FOX MARIN ASSOCIATES LTD.. Showings via AskEmma by Alex Goodman, Sales Representative, RE/MAX Your Community Realty, Brokerage.