This one's priced below recent comparable sales, and new this week. Here's everything I've got — ask me anything about it.
Toronto · Toronto Region · Church-Yonge Corridor
220 Victoria Street, Unit 2005
Condo Apartment
MLS® #C14100800
Listed for$749,9001 day on market
2+1 bed 2 bath 1 parking 900-999 sq ft~$790/sq ft
New this week
Listing states: renovated
13 schools within 1 km
Transit stop ~110 m
Free · about 10 seconds
Is $749,900 a fair price?
Our read: it’s priced below recent comparable sales — based on 82 sales nearby. Sign in free to see exactly how far below it is, plus the full range comparable homes sold in.
Est. all-in monthly~$4,627/momortgage + property tax + maintenance · 20% down · example rate (compounded semi-annually) — the math on the list price, not a quote or what you can afford. For real rates, Alex can connect you with a mortgage pro.
Nearby rental listings are facts. Whether it works as a rental is a chat with Alex — not a number I’ll put on it.
Schools
Schools near this home, closest first by straight-line distance. These are factual locations — AskEmma doesn’t rate or rank schools.
St Michael's Choir (Sr) SchoolCatholic · Secondary · Toronto CDSB0.1 km
St Michael's Choir (Jr) SchoolCatholic · Elementary & Secondary · Toronto CDSB0.1 km
Keystone International SchoolsPrivate · Secondary · ..0.5 km
Newton International CollegePrivate · Secondary · ..0.6 km
École élémentaire Gabrielle-RoyPublic · Elementary · French · CS Viamonde0.6 km
New Heights International AcademyPrivate · Secondary · ..0.8 km
Locations: Open Database of Educational Facilities (ODEF), Statistics Canada v2.1 (2022) · Open Government Licence – Canada. School locations as of 2022 — confirm current catchment and enrolment with the school board. For official provincial results, check EQAO.
Getting around
Public transit near this home, by straight-line distance. Factual locations from OpenStreetMap — not walking time, and not a rating.
Shuter StreetNearest transit · Bus stop~110 m
Yonge / Shuter Southeast cornerNearest subway · Subway~130 m
Toronto Union StationNearest GO / rail · GO / regional rail~1.1 km
Source: TRREB sold data via Repliers · all property types
Neighbourhood demographics — Toronto
2,794,356Population (2021)
39.6Median age
$84,000Median household income
51.9%Home owners
48.1%Renters
2.4Avg household size
Source: Statistics Canada, 2021 Census
Description & details
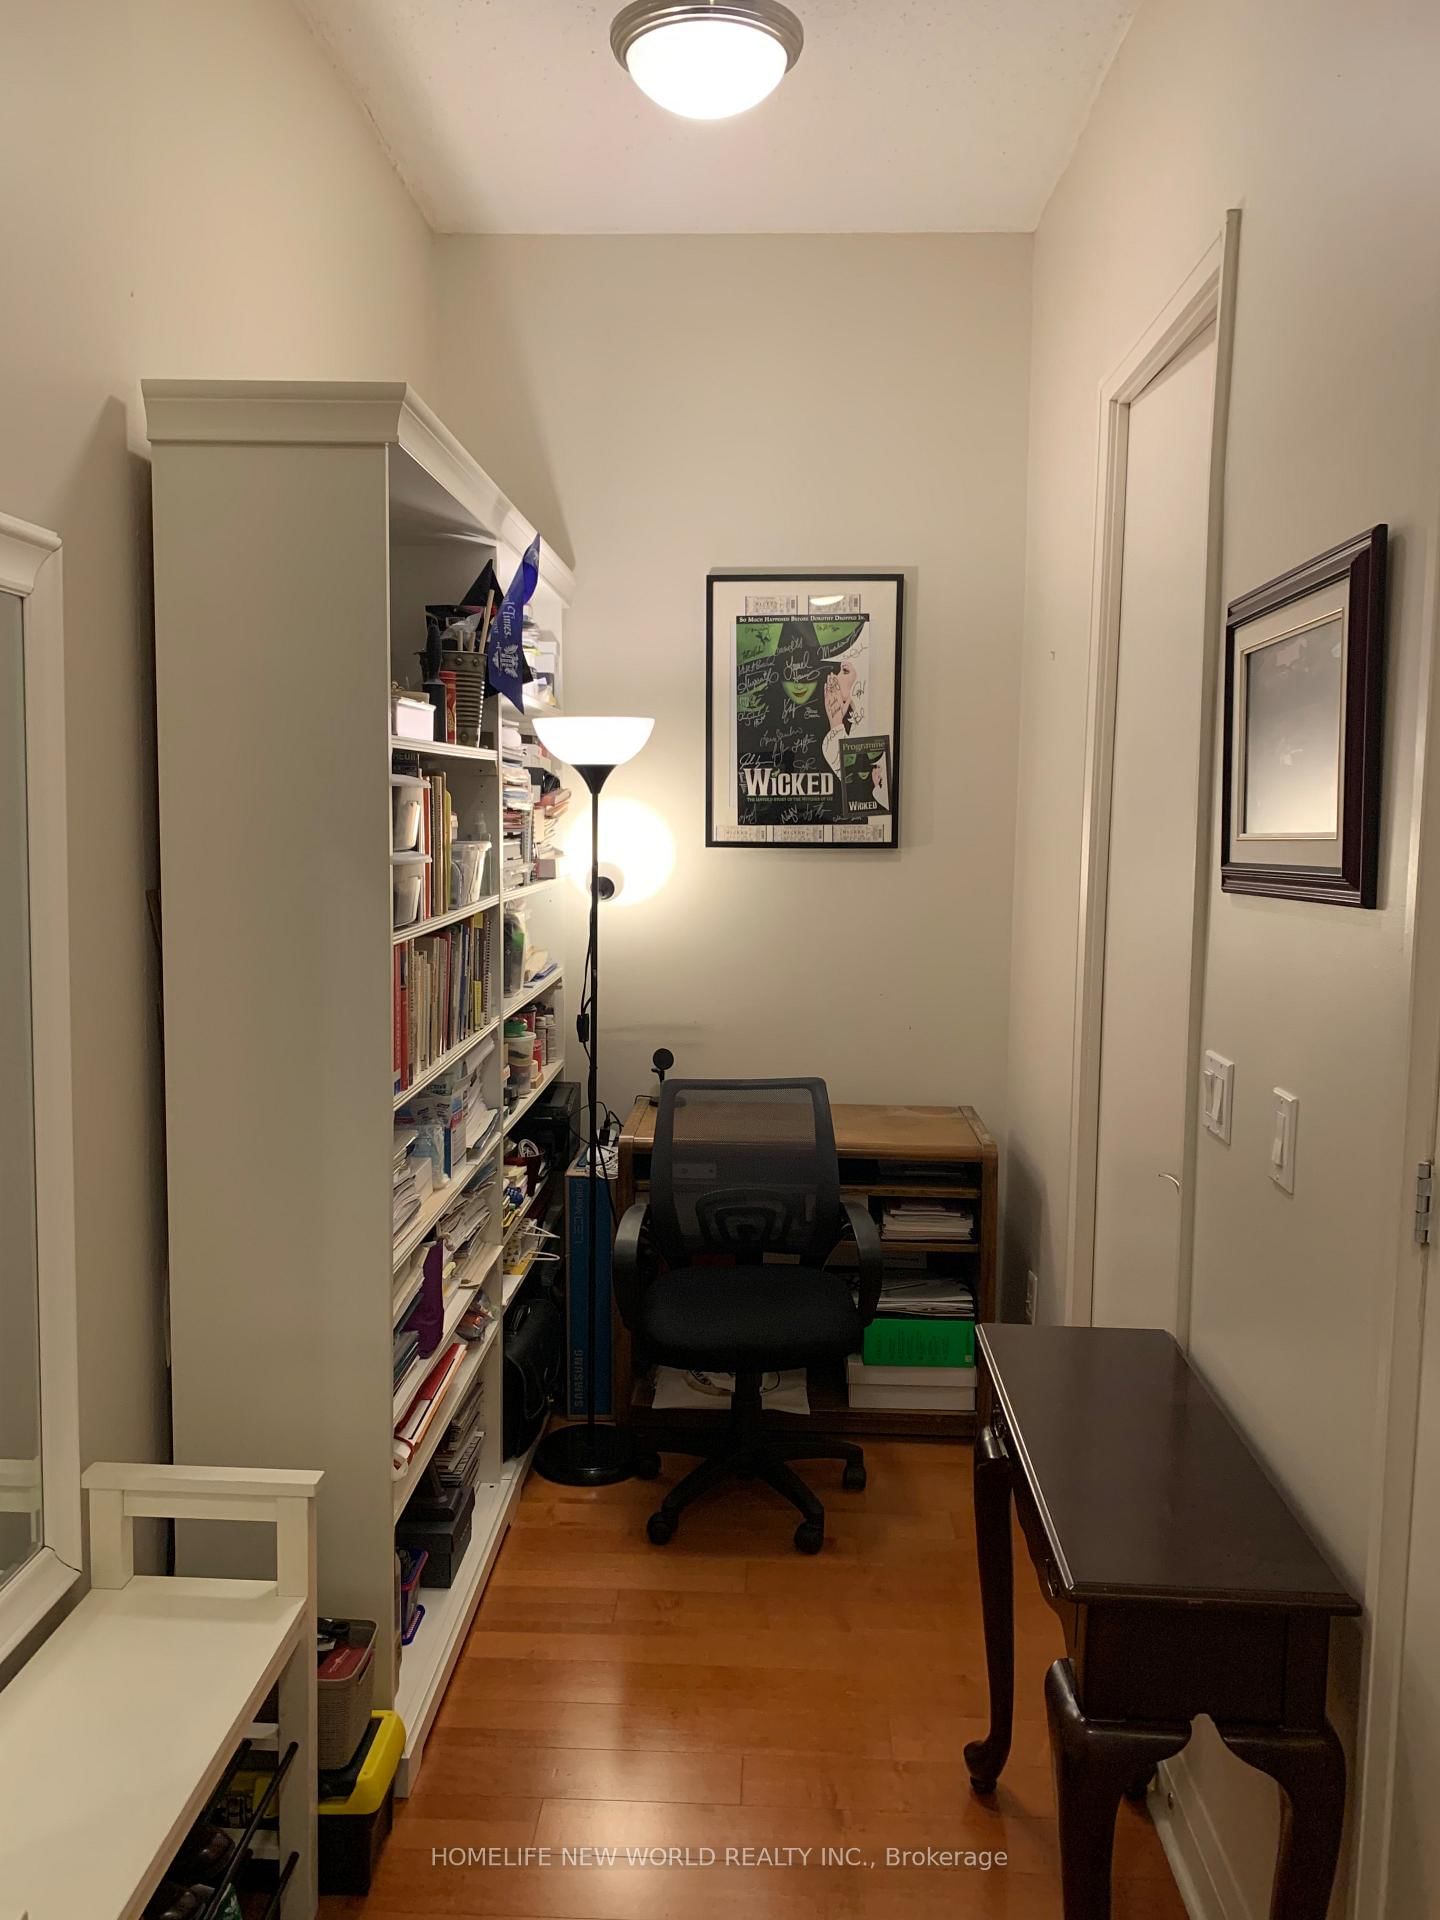
Location, Location, Location! Sophisticated living in a sub-penthouse level apartment with 11' high ceilings, with 2 Bedrooms + Den and 2 Full Bathrooms including underground Parking! Steps to the Eaton Centre, and multitude of shops and restaurants along and around the bright lights of Yonge and Dundas. Nestled between Mirvish Theatre and Massey Hall, the Opus at 220 Victoria Street is a well-maintained boutique-style building with recently renovated rooftop terrace with barbecue, and adjacent party and billiard rooms, which all offer stunning views of the city skyline! All Utilities are also included in the Maintenance Fees. The apartment also features floor-to-ceiling windows providing natural light and its own private balcony. The suite showcases a functional layout and includes stainless steel kitchen appliances. Located close to hospitals, churches, schools including TMU. Convenient access to TTC subway stations and the PATH connecting to the rest of downtown Toronto's Financial and Entertainment districts.
The data only goes so far — condition, light and layout are worth seeing in person, with a home inspection, before you commit.
Listed by HOMELIFE NEW WORLD REALTY INC.. Showings via AskEmma by Alex Goodman, Sales Representative, RE/MAX Your Community Realty, Brokerage.
 For sale


 Condo Apartment
 Condo Apartment
 Condo Apartment
 Condo Townhouse
 Condo Apartment
 Condo Apartment