This one's priced above recent comparable sales, and new this week. Here's everything I've got — ask me anything about it.
Toronto · Toronto Region · Willowdale East
212 Hollywood Avenue
Detached
MLS® #C13817020
Listed for$2,348,0001 day on market
4+1 bed 5 bath 3 parking 2500-3000 sq ft~$854/sq ft
New this week
14 schools within 1 km
Transit stop ~100 m
Free · about 10 seconds
Is $2,348,000 a fair price?
Our read: it’s priced above recent comparable sales — based on 32 sales nearby. Sign in free to see exactly how far above it is, plus the full range comparable homes sold in.
Est. all-in monthly~$12,121/momortgage + property tax + maintenance · 20% down · example rate (compounded semi-annually) — the math on the list price, not a quote or what you can afford. For real rates, Alex can connect you with a mortgage pro.
Nearby rental listings are facts. Whether it works as a rental is a chat with Alex — not a number I’ll put on it.
Schools
Schools near this home, closest first by straight-line distance. These are factual locations — AskEmma doesn’t rate or rank schools.
Central Montessori SchoolsPrivate · Elementary & Secondary · ..0.2 km
Academy of ExcellencePrivate · Secondary · ..0.4 km
Earl Haig Secondary SchoolPublic · Secondary · Toronto DSB0.5 km
Cornell International AcademyPrivate · Secondary · ..0.5 km
ETON AcademyPrivate · Secondary · ..0.5 km
Toronto Central AcademyPrivate · Secondary · ..0.5 km
Locations: Open Database of Educational Facilities (ODEF), Statistics Canada v2.1 (2022) · Open Government Licence – Canada. School locations as of 2022 — confirm current catchment and enrolment with the school board. For official provincial results, check EQAO.
Getting around
Public transit near this home, by straight-line distance. Factual locations from OpenStreetMap — not walking time, and not a rating.
Willowdale Ave at Hollywood AveNearest transit · Bus stop~100 m
Empress Walk EntranceNearest subway · Subway~950 m
OrioleNearest GO / rail · GO / regional rail~2.9 km
Source: TRREB sold data via Repliers · all property types
Neighbourhood demographics — Toronto
2,794,356Population (2021)
39.6Median age
$84,000Median household income
51.9%Home owners
48.1%Renters
2.4Avg household size
Source: Statistics Canada, 2021 Census
Description & details
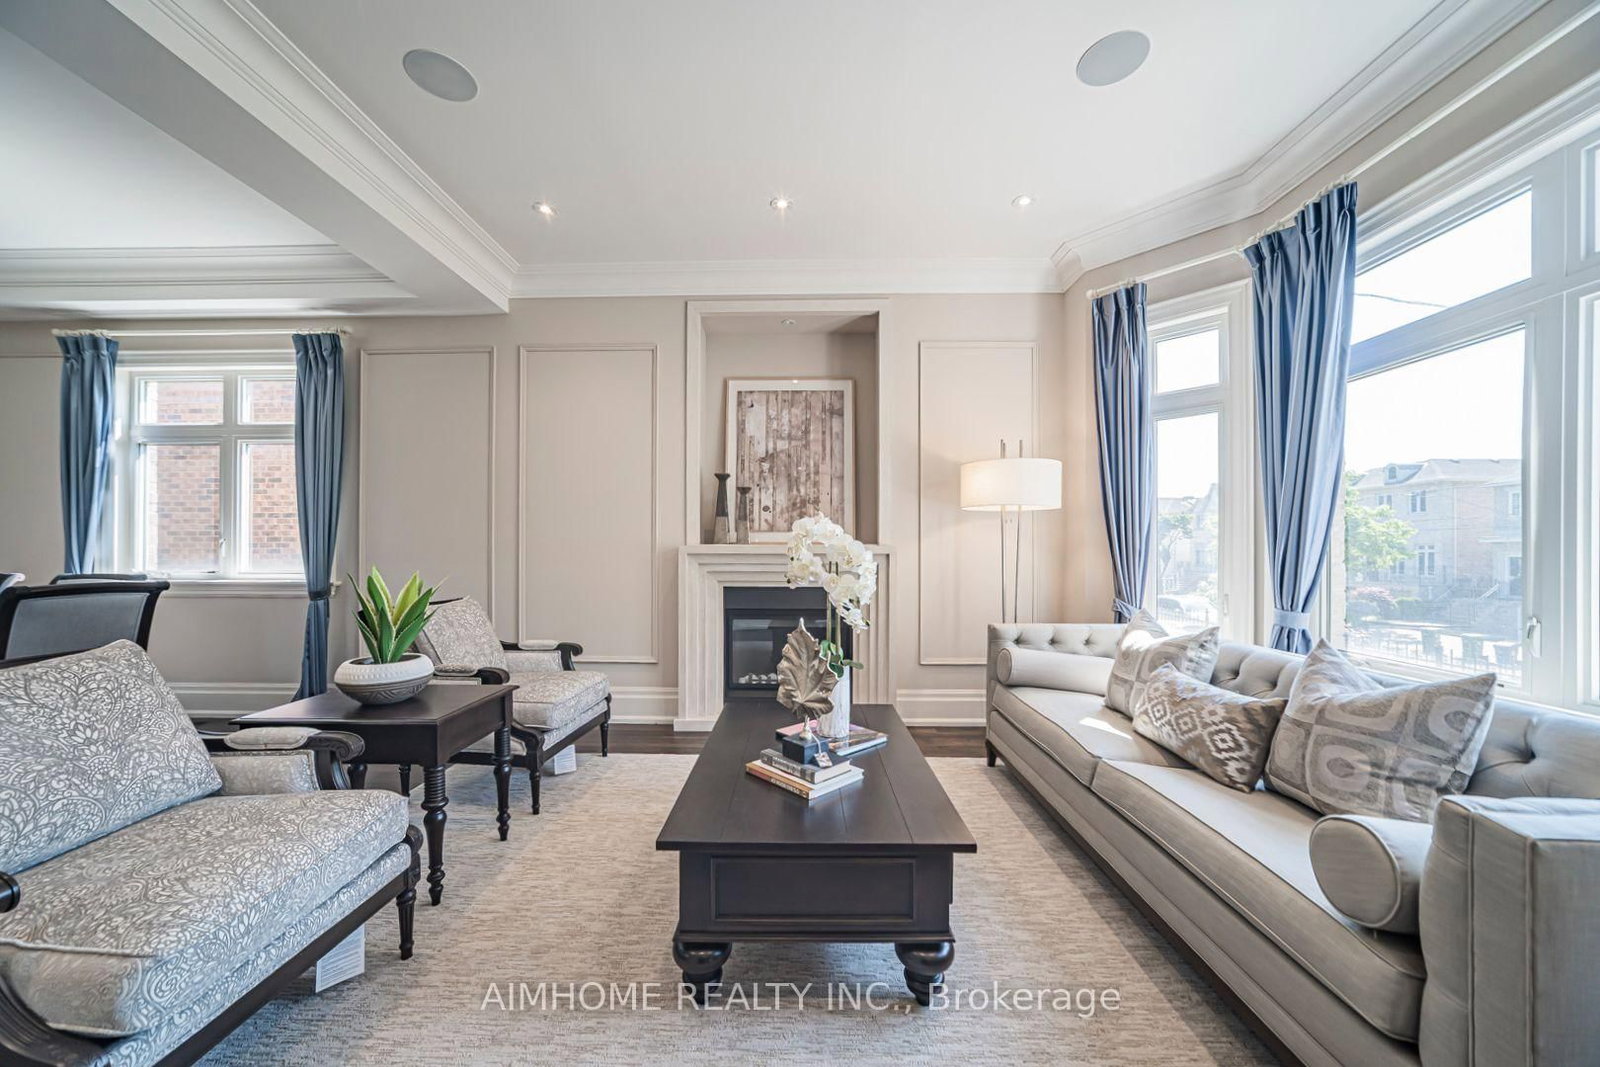
Stunning Custom Built Family Home. Filled With Charm And State Of The Art Features. Located In The Heart Of North York. Steps To Shops, Entertainment And Subway. Earl Haig High School District. Offers Bright Open Concept, Functional Layout. 10Ft Ceiling Main & Bsmt, 9Ft Ceiling Second Floor. Top Quality Of Material And Workmanship. Mahogany Entrance Door. Solid Hardwood Floor Throughout. Elegant Coffered Ceiling In Family Room Walk Out To Large Deck. Abundance Of Natural Sunlight W/2 Skylights. Lots Of Pot Lights. Modern Kitchen W/Granite Countertop, Huge Island, Top-Of-Line Appliances And Custom Cabinetry. Spacious Primary Bedroom W/Walk In Closets & Luxurious Ensuite. Finished Walkout Bsmt W/Recreation Rm, Bedroom And Bathroom. Professionally landscaping, Interlock Sideway & Driveway. Heated Floor In Basement.
The data only goes so far — condition, light and layout are worth seeing in person, with a home inspection, before you commit.
Listed by AIMHOME REALTY INC.. Showings via AskEmma by Alex Goodman, Sales Representative, RE/MAX Your Community Realty, Brokerage.
 For sale


 Condo Apartment
 Condo Apartment
 Condo Apartment