I don't have enough recent comparable sales to call this one's price, but 50 days on market. Here's everything I've got on it — ask me anything.

Toronto · Toronto Region · Mount Pleasant West

208A Merton Street

Att/Row/Townhouse

MLS® #C13584830

Listed for$1,799,00050 days on market
3 bed 3 bath 2 parking 2000-2500 sq ft~$800/sq ft
  • 50 days on market
  • 13 schools within 1 km
  • Transit stop ~230 m
Free · about 10 seconds

Is $1,799,000 a fair price?

See AskEmma’s read of this asking price against recent comparable sales — how far above or below, and the range they sold in.

No obligation · unsubscribe anytime
Est. all-in monthly~$9,018/momortgage + property tax + maintenance · 20% down · example rate (compounded semi-annually) — the math on the list price, not a quote or what you can afford. For real rates, Alex can connect you with a mortgage pro.

On the map

Loading map…
This home below comps above in lineOpen full map →

13 schools within ~1 km · nearest transit stop ~0.23 km

Property information
What townhouse buyers ask first
Ownership
Freehold · no monthly fee
Lot size
16.44 × 55.68 ft
Square footage
2000-2500 sq ft
Parking
2 spaces · Built-In
Property tax
$7,767 / yr

Property summary

Property type
Att/Row/Townhouse
Style
3-Storey
Lot size
16.44 × 55.68 ft
Parking
2 spaces · Built-In
Heating
Forced Air
Air conditioning
Central Air
Basement
None
Kitchens
1
Exterior
Brick
Property tax
$7,767 / yr
MLS®
C13584830

Room dimensions

Bedroom 2broadloom, double closet, pot lights
Third3.99 × 3.81 m
Bedroom 3broadloom, double closet, pot lights
Third3.91 × 3.58 m
Kitchenhardwood floor, breakfast bar, pot lights
Main3.3 × 3.3 m
Dining Roomhardwood floor, crown moulding, pot lights
Main3.48 × 3.4 m
Primary Bedroombroadloom, walk-in closet(s), 5 pc ensuite
Second4.67 × 4.6 m
Laundrytile floor, laundry sink, pot lights
Third2.62 × 1.42 m
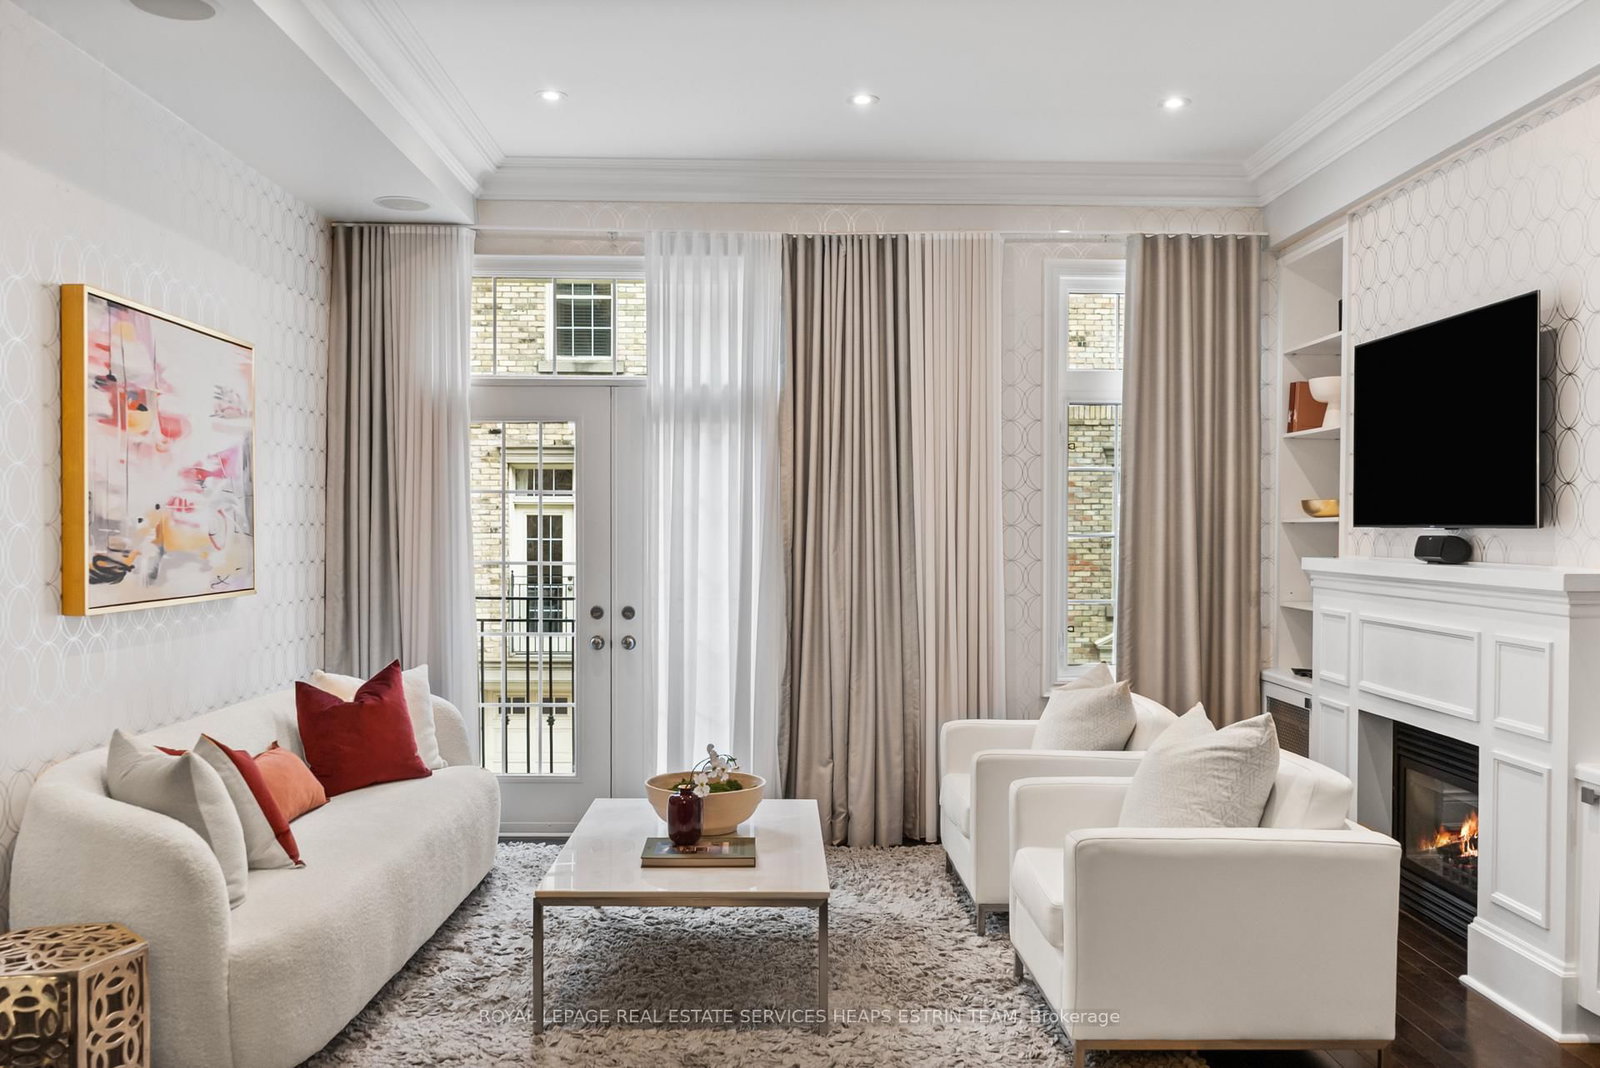
Living Roomhardwood floor, gas fireplace, crown moulding
Main4.6 × 3.89 m
Foyertile floor, closet, pot lights
Ground2.54 × 1.5 m

As stated by the MLS®, nothing inferred.

Nearby homes for sale
The numbers that matter
Property tax
$7,767/yr
Est. all-in
~$9,018/mo
Nearby rental listings are facts. Whether it works as a rental is a chat with Alex — not a number I’ll put on it.
Schools

Schools near this home, closest first by straight-line distance. These are factual locations — AskEmma doesn’t rate or rank schools.

  • Girls Only AcademyPrivate · Elementary & Secondary · ..0.4 km
  • Greenwood College SchoolPrivate · Elementary & Secondary · ..0.4 km
  • Davisville Junior Public SchoolPublic · Elementary · Toronto DSB0.4 km
  • Toronto Prep SchoolPrivate · Elementary & Secondary · ..0.4 km
  • Spectrum Alternative Senior SchoolPublic · Secondary · Toronto DSB0.4 km
  • City AcademyPrivate · Secondary · ..0.5 km

Locations: Open Database of Educational Facilities (ODEF), Statistics Canada v2.1 (2022) · Open Government Licence – Canada. School locations as of 2022 — confirm current catchment and enrolment with the school board. For official provincial results, check EQAO.

Getting around

Public transit near this home, by straight-line distance. Factual locations from OpenStreetMap — not walking time, and not a rating.

  • Acacia RoadNearest transit · Bus stop~230 m
  • DavisvilleNearest subway · Subway~540 m
  • Toronto Union StationNearest GO / rail · GO / regional rail~6.0 km

Locations: OpenStreetMap public-transit stops, © OpenStreetMap contributors · Open Database Licence (ODbL). Stop locations from OpenStreetMap — confirm current routes and service with the transit agency.

Community — Toronto
$765KMedian sold
31Median days on market
98.7%Sale-to-list
Median sold price · Toronto1-yr -10% · 3-yr
Source: TRREB sold data via Repliers · all property types
Neighbourhood demographics — Toronto
2,794,356Population (2021)
39.6Median age
$84,000Median household income
51.9%Home owners
48.1%Renters
2.4Avg household size
Source: Statistics Canada, 2021 Census
Description & details

208A Merton is a lifestyle destination for those who crave sophistication, comfort, and connection in one of Torontos most vibrant enclaves. This rare freehold townhouse offers the ease of ownership without the fees, combining the freedom of a house with the low-maintenance appeal of urban living. Wake up in your sun-drenched primary suite, pour a coffee, and head upstairs to your 534 square foot rooftop terrace. Wrapped in skyline views, surround sound, and featuring a fully automated Rolltec awning, it is your private retreat in the sky. Spend evenings dining alfresco under the stars or curling up beside the glow of the gas fireplace in your elegant living room, with built-in shelves and crown moulding framing the space. Inside, this home balances contemporary design with timeless warmth. Soaring 10 foot ceilings on the main level create a gallery-like feel, perfect for entertaining. The chefs kitchen, with its high-end appliances, granite counters, and ceiling-height shaker cabinetry, opens seamlessly to a walk-out balcony with a gas line.Upstairs, the versatile layout adapts to your lifestyle. Whether you envision a stylish media lounge, a dressing room worthy of a magazine spread, or a cozy guest suite, every space is rich with light, storage, and thoughtful finishes. Heated floors in all bathrooms and the foyer add a daily touch of luxury, and integrated speakers let you soundtrack your moments with ease. And when the city calls, you are just steps to the Beltline Trail, Davisville subway, and the boutiques and cafés of Yonge Street, along with top-rated schools and a true sense of community. A rare built-in two car garage, central vacuum, alarm system, and custom window coverings complete the offering. This is turnkey Midtown living for those who want it all style, function, and the freedom to live beautifully.

The data only goes so far — condition, light and layout are worth seeing in person, with a home inspection, before you commit.

Listed by ROYAL LEPAGE REAL ESTATE SERVICES HEAPS ESTRIN TEAM. Showings via AskEmma by Alex Goodman, Sales Representative, RE/MAX Your Community Realty, Brokerage.