This one's priced above recent comparable sales, and new this week. Here's everything I've got — ask me anything about it.

Toronto · Toronto Region · Wychwood

206 Ashworth Avenue

Semi-Detached

MLS® #C14030678

Listed for$1,299,0001 day on market
3+1 bed 2 bath 2 parking 1100-1500 sq ft~$999/sq ft
  • New this week
  • Listing states: renovated
  • 8 schools within 1 km
  • Transit stop ~180 m
Free · about 10 seconds

Is $1,299,000 a fair price?

Our read: it’s priced above recent comparable sales — based on 28 sales nearby. Sign in free to see exactly how far above it is, plus the full range comparable homes sold in.

No obligation · unsubscribe anytime

Measured against 28 recent comparable sales nearby — sign in free to see the range they sold in (boards require a verified email · VOW rules).

Est. all-in monthly~$6,540/momortgage + property tax + maintenance · 20% down · example rate (compounded semi-annually) — the math on the list price, not a quote or what you can afford. For real rates, Alex can connect you with a mortgage pro.

On the map

Loading map…
This home below comps above in lineOpen full map →

8 schools within ~1 km · nearest transit stop ~0.18 km

Property information
What house buyers ask first
Lot size
19.08 × 112.5 ft
Square footage
1100-1500 sq ft
Age
~100+ years old
Property tax
$5,946 / yr
Parking
2 spaces · None
Basement
Finished, Separate Entrance, Apartment, Full

Property summary

Property type
Semi-Detached
Style
2-Storey
Approx. age
100+ years
Lot size
19.08 × 112.5 ft
Parking
2 spaces · None
Heating
Baseboard
Air conditioning
Wall Unit(s)
Basement
Finished, Separate Entrance, Apartment, Full
Kitchens
1
Exterior
Brick
Property tax
$5,946 / yr
MLS®
C14030678

Room dimensions

Dining Roomopen concept, window, wood
Main3.84 × 3.11 m
Living Roomcombined w/dining, concrete floor, above grade window
Basement4.6 × 3.96 m
Bedroom 3laminate, closet, window
Second3.44 × 2.93 m
Dining Roomopen concept, hardwood floor, picture window
Main2.62 × 4.12 m
Kitchenb/i appliances, w/o to garden, eat-in kitchen
Main4.51 × 3.14 m
Bedroomabove grade window, concrete floor
Basement3.57 × 3.96 m
Dining Roomcombined w/living, concrete floor
Basement—
Kitchenquartz counter, stainless steel appl, built-in speakers
Main4.08 × 4.57 m
Living Roomwood, moulded ceiling, bay window
Main3.84 × 3.11 m
Kitchenbacksplash, concrete floor, breakfast bar
Basement2.41 × 3.96 m
Bathroomabove grade window, 3 pc bath, vinyl floor
Basement—
Kitchenmodern kitchen, combined w/rec, laminate
Lower3.99 × 3.88 m
Bedroom 2bay window, hardwood floor, closet
Second3.41 × 3.2 m
Laundrycombined w/br, hardwood floor
Basement3.66 × 3.35 m
Bathroom4 pc bath, b/i vanity, ceramic floor
Second2.35 × 1.92 m
Bedroom 2closet, wood, window
Second3.35 × 2.77 m
Bedroom 3hardwood floor, closet, overlooks backyard
Second3.48 × 2.9 m
LaundryAbove Grade Window
Basement3.66 × 3.35 m
Recreationhalogen lighting, laminate, open concept
Lower3.99 × 3.38 m
Primary Bedroomwindow, closet, wood
Second4.39 × 3.2 m
Living Roomgas fireplace, hardwood floor, built-in speakers
Main4.39 × 4.57 m
Primary Bedroombay window, hardwood floor, closet
Second4.48 × 3.87 m

As stated by the MLS®, nothing inferred.

Nearby homes for sale
The numbers that matter
Property tax
$5,946/yr
Est. all-in
~$6,540/mo
Nearby rental listings are facts. Whether it works as a rental is a chat with Alex — not a number I’ll put on it.
Schools

Schools near this home, closest first by straight-line distance. These are factual locations — AskEmma doesn’t rate or rank schools.

  • St Bruno/St. Raymond Catholic SchoolCatholic · Elementary & Secondary · Toronto CDSB0.6 km
  • Hillcrest Community SchoolPublic · Elementary · Toronto DSB0.6 km
  • Essex Junior and Senior Public SchoolPublic · Elementary & Secondary · Toronto DSB0.8 km
  • Hawthorne II Bilingual Alternative Junior SchoolPublic · Elementary · Toronto DSB0.8 km
  • Winona Drive Senior Public SchoolPublic · Secondary · Toronto DSB0.8 km
  • Palmerston Avenue Junior Public SchoolPublic · Elementary · Toronto DSB0.8 km

Locations: Open Database of Educational Facilities (ODEF), Statistics Canada v2.1 (2022) · Open Government Licence – Canada. School locations as of 2022 — confirm current catchment and enrolment with the school board. For official provincial results, check EQAO.

Getting around

Public transit near this home, by straight-line distance. Factual locations from OpenStreetMap — not walking time, and not a rating.

  • Davenport RoadNearest transit · Bus stop~180 m
  • St. Clair Av West, South EntranceNearest subway · Subway~1.0 km
  • BloorNearest GO / rail · GO / regional rail~3.1 km

Locations: OpenStreetMap public-transit stops, © OpenStreetMap contributors · Open Database Licence (ODbL). Stop locations from OpenStreetMap — confirm current routes and service with the transit agency.

Community — Toronto
$855KMedian sold
32Median days on market
98.6%Sale-to-list
Median sold price · Toronto1-yr +1% · 3-yr —
Source: TRREB sold data via Repliers · all property types
Neighbourhood demographics — Toronto
2,794,356Population (2021)
39.6Median age
$84,000Median household income
51.9%Home owners
48.1%Renters
2.4Avg household size
Source: Statistics Canada, 2021 Census
Description & details

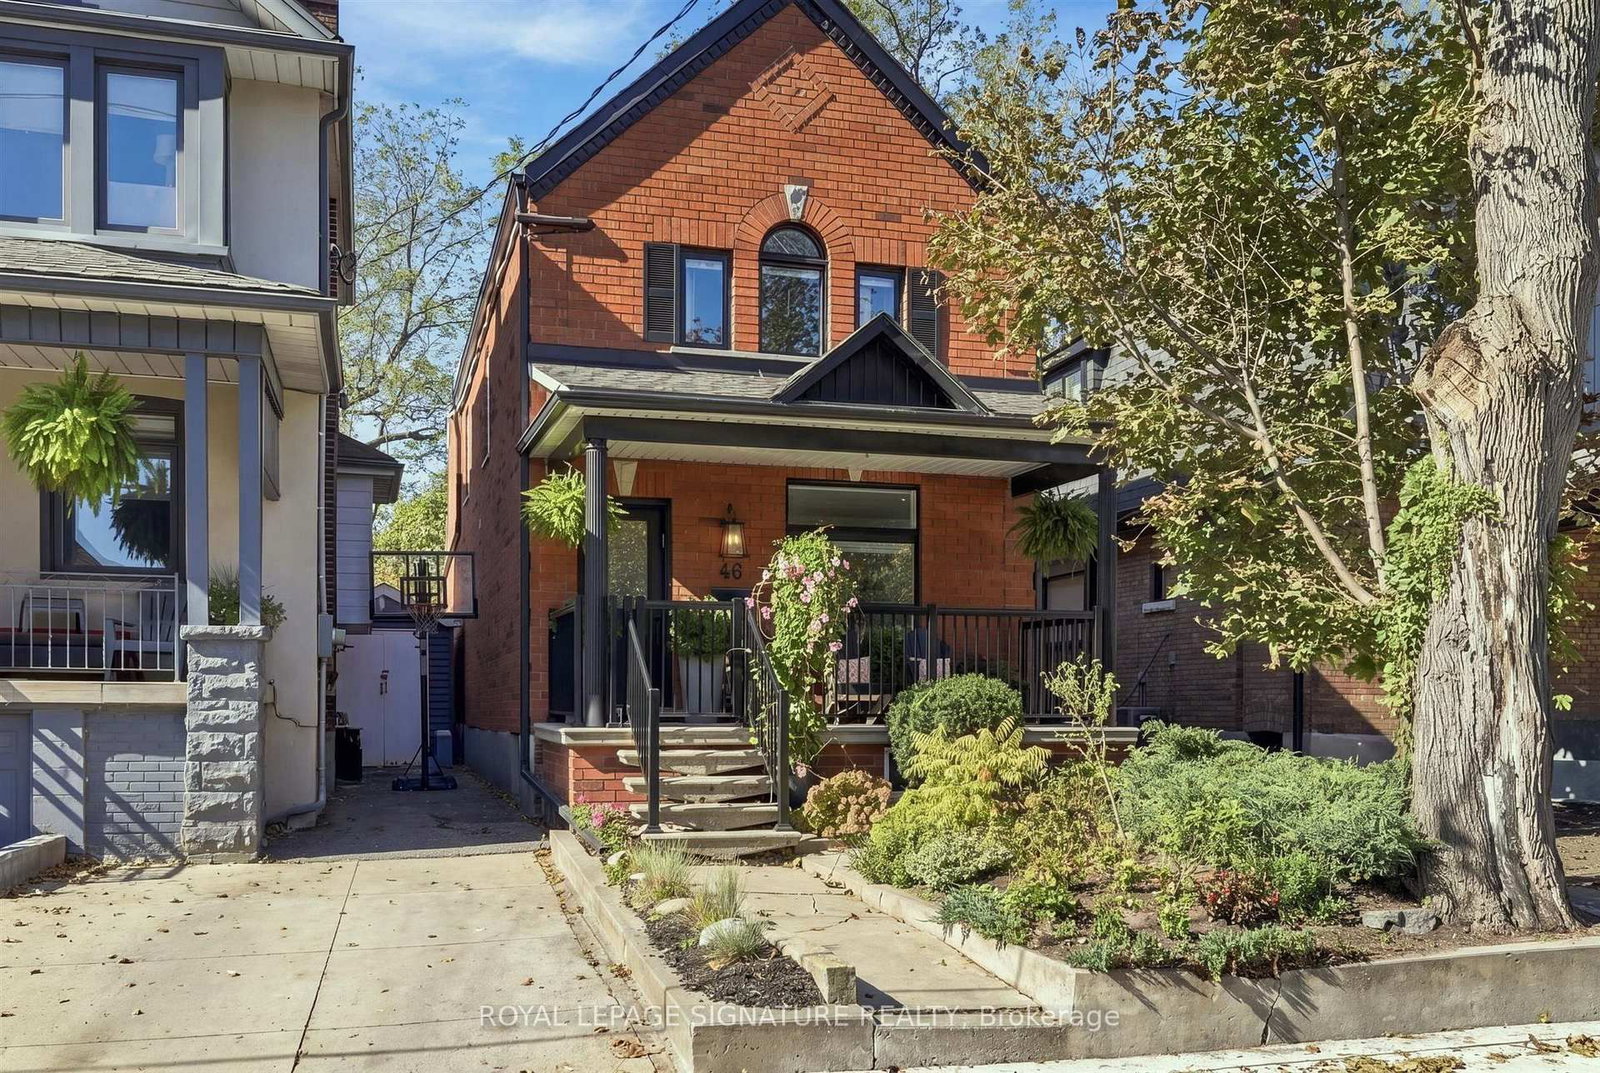
Welcome to 206 Ashworth Avenue - a rare cul-de-sac gem in the heart of Wychwood! A beautifully renovated, solid-brick, 4-bedroom, 2-bathroom home offering a rare blend of character, exceptional privacy and charm. Tucked away at the quiet end of a family-friendly street, with no through traffic and surrounded by a canopy of mature trees, this peaceful retreat feels worlds away from the city, yet is right in the heart of Toronto! From the moment you step inside, you'll appreciate the warmth and thoughtful design of this inviting home. The open-concept main floor with new white oak floors is ideal for both everyday living and entertaining. The cozy living room, complete with a gas fireplace, is the perfect place to unwind, especially during the colder months. The sun-drenched, beautifully renovated kitchen is a cook's delight, offering abundant counter space and storage, a generous peninsula with breakfast bar seating, and a large picture window overlooking the lush backyard. A walkout leads directly to the rear deck, ideal for al fresco dining. Upstairs, you'll find original hardwood floors, three charming bedrooms, a renovated 4-piece bathroom and convenient laundry. The finished lower level, with its own separate entrance, offers exceptional versatility. Complete with a full kitchen, 3-piece bathroom, laundry & excellent storage, it's perfectly suited as an in-law suite. Outside, the fully enclosed backyard is a private, leafy retreat beneath a canopy of mature trees. Convenient two-car parking is accessed from the rear laneway (2nd parking spot partially blocked by tree). Thoughtfully renovated and meticulously maintained, the home features energy-efficient air-source heat pumps for primary heating & cooling for the main & upper floors, a new on-demand hot water heater, upgraded windows, basement waterproofing, and upgraded main drains. Truly move-in ready! All this, just minutes from Wychwood Barns, St. Clair's shops, Hillcrest Park, Loblaws, Farm Boy and transit.

The data only goes so far — condition, light and layout are worth seeing in person, with a home inspection, before you commit.

Listed by BOSLEY REAL ESTATE LTD.. Showings via AskEmma by Alex Goodman, Sales Representative, RE/MAX Your Community Realty, Brokerage.