This one's priced above recent comparable sales, and new this week. Here's everything I've got — ask me anything about it.
Toronto · Toronto Region · Islington-City Centre West
205 Sherway Gardens Road, Unit 1010
Condo Apartment
MLS® #W13875386
Listed for$649,9993 days on market
2 bed 2 bath 1 parking 900-999 sq ft~$685/sq ft
New this week
1 school within 1 km
Transit stop ~60 m
Free · about 10 seconds
Is $649,999 a fair price?
Our read: it’s priced above recent comparable sales — based on 60 sales nearby. Sign in free to see exactly how far above it is, plus the full range comparable homes sold in.
Est. all-in monthly~$4,154/momortgage + property tax + maintenance · 20% down · example rate (compounded semi-annually) — the math on the list price, not a quote or what you can afford. For real rates, Alex can connect you with a mortgage pro.
Nearby rental listings are facts. Whether it works as a rental is a chat with Alex — not a number I’ll put on it.
Schools
Schools near this home, closest first by straight-line distance. These are factual locations — AskEmma doesn’t rate or rank schools.
Lanor Junior Middle SchoolPublic · Elementary & Secondary · Toronto DSB1.0 km
Sir Adam Beck Junior SchoolPublic · Elementary · Toronto DSB1.1 km
ISNA Islamic SchoolPrivate · Elementary & Secondary · ..1.1 km
Star AcademyPrivate · Elementary & Secondary · ..1.8 km
New Haven Learning CentrePrivate · Elementary & Secondary · ..1.9 km
St Edmund Separate SchoolCatholic · Elementary & Secondary · Dufferin-Peel CDSB2.0 km
Locations: Open Database of Educational Facilities (ODEF), Statistics Canada v2.1 (2022) · Open Government Licence – Canada. School locations as of 2022 — confirm current catchment and enrolment with the school board. For official provincial results, check EQAO.
Getting around
Public transit near this home, by straight-line distance. Factual locations from OpenStreetMap — not walking time, and not a rating.
Sherway Gate South Of Sherway Gardens RoadNearest transit · Bus stop~60 m
Kipling Station North Parking LotNearest subway · Subway~3.4 km
DixieNearest GO / rail · GO / regional rail~1.7 km
Source: TRREB sold data via Repliers · all property types
Neighbourhood demographics — Toronto
2,794,356Population (2021)
39.6Median age
$84,000Median household income
51.9%Home owners
48.1%Renters
2.4Avg household size
Source: Statistics Canada, 2021 Census
Description & details
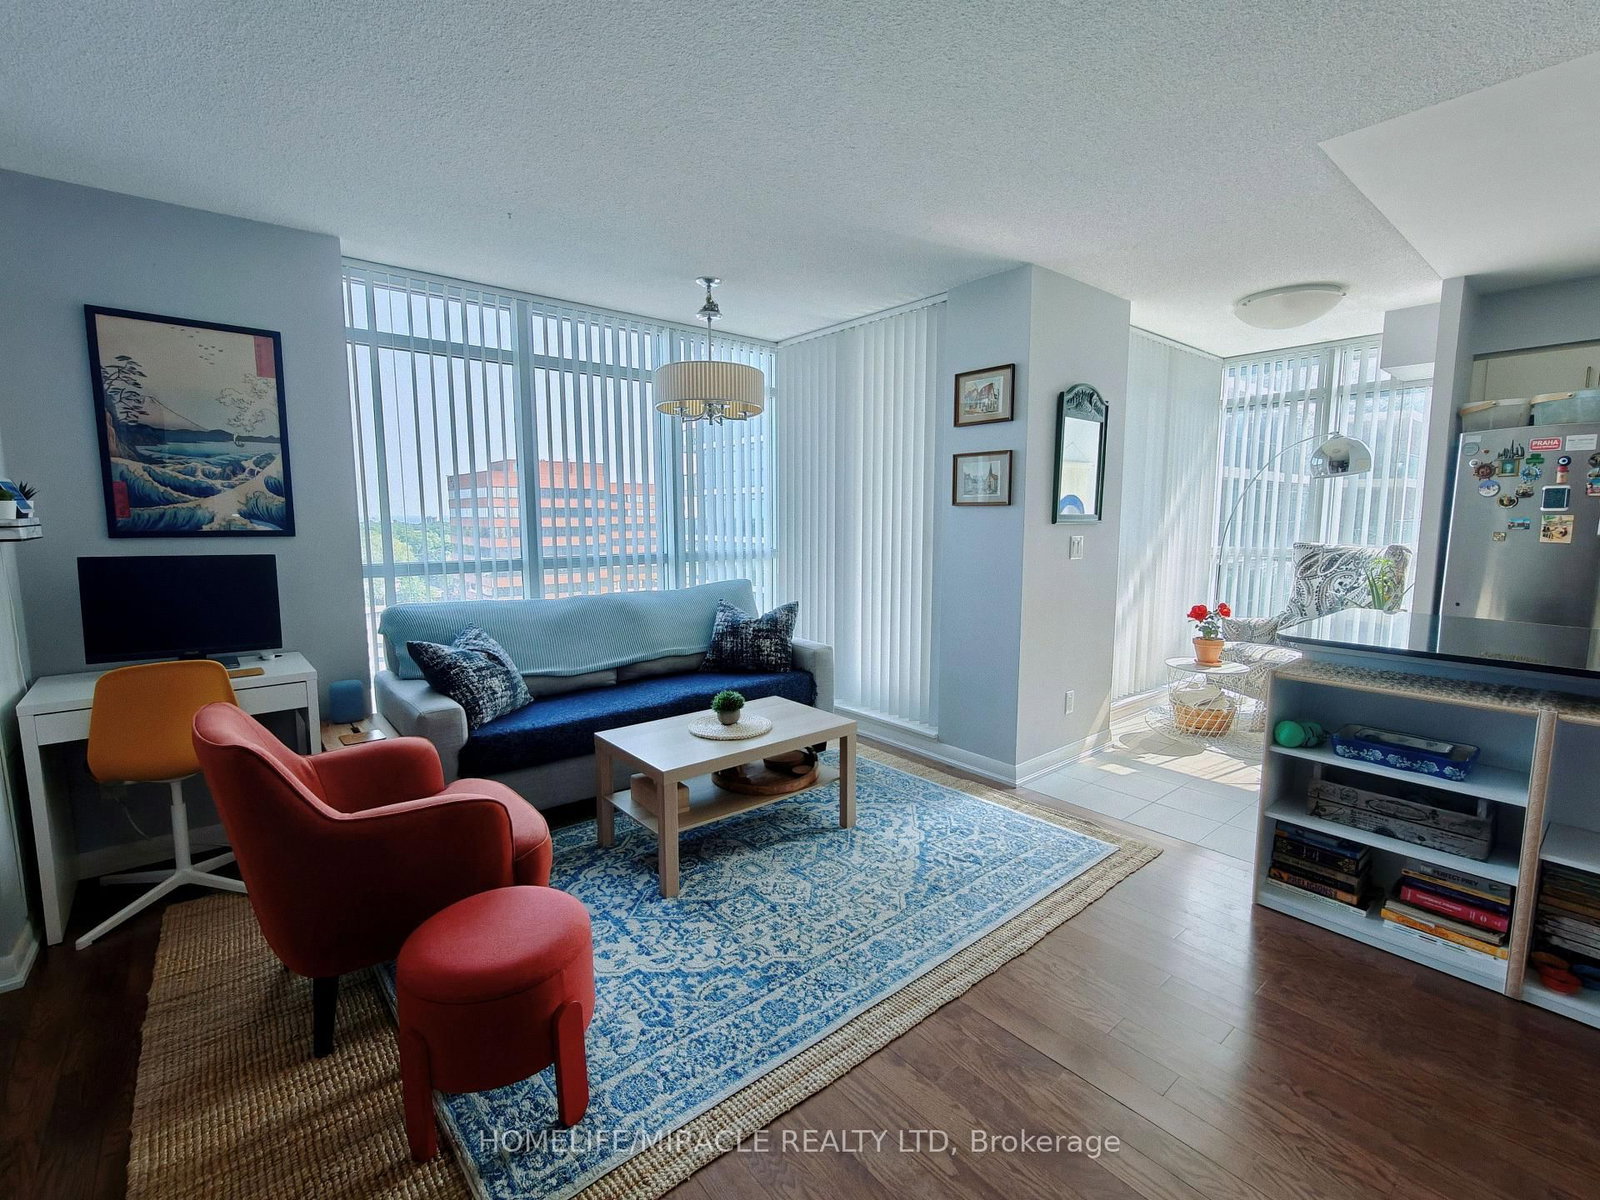
Experience elevated living with this stunning 2-bedroom, 2-bathroom suite available for lease in Sherway Gardens. Spanning nearly 950 sq. ft. of sun-drenched, open-concept space, this home offers views of Lake Ontario and lush tree-tops from floor-to-ceiling windows and a private balcony. The modern kitchen features granite countertops and stainless-steel appliances with ample storage, while the desirable split-bedroom layout offers maximum privacy, highlighted by a primary suite with a walk-in closet and full ensuite. Indulge in premier, resort-style amenities including a 24-hour concierge, indoor pool, billiards room, gym, sauna, and theatre room. Perfectly situated just steps from Sherway Gardens Mall and offering unparalleled access to the QEW, Gardiner Expressway, Hwy 427, TTC, Miway and GO Transit, Convenient living in one of Etobicoke's most coveted communities.
The data only goes so far — condition, light and layout are worth seeing in person, with a home inspection, before you commit.
Listed by HOMELIFE/MIRACLE REALTY LTD. Showings via AskEmma by Alex Goodman, Sales Representative, RE/MAX Your Community Realty, Brokerage.
 For sale