I don't have enough recent comparable sales to call this one's price, but new this week. Here's everything I've got on it — ask me anything.

Toronto · Toronto Region · Junction Area

203 Fairview Avenue

Fourplex

MLS® #W13866628

Listed for$1,349,0001 day on market
6+1 bed 4 bath 2 parking 2500-3000 sq ft~$491/sq ft
  • New this week
  • 10 schools within 1 km
  • Transit stop ~260 m
Free · about 10 seconds

Is $1,349,000 a fair price?

See AskEmma’s read of this asking price against recent comparable sales — how far above or below, and the range they sold in.

No obligation · unsubscribe anytime
Est. all-in monthly~$6,899/momortgage + property tax + maintenance · 20% down · example rate (compounded semi-annually) — the math on the list price, not a quote or what you can afford. For real rates, Alex can connect you with a mortgage pro.

On the map

Loading map…
This home below comps above in lineOpen full map →

10 schools within ~1 km · nearest transit stop ~0.26 km

Property information
What house buyers ask first
Lot size
24.83 × 120 ft
Square footage
2500-3000 sq ft
Property tax
$7,465 / yr
Parking
2 spaces · Detached
Basement
Apartment, Separate Entrance

Property summary

Property type
Fourplex
Style
2 1/2 Storey
Lot size
24.83 × 120 ft
Parking
2 spaces · Detached
Heating
Forced Air
Air conditioning
Other, Window Unit(s)
Basement
Apartment, Separate Entrance
Kitchens
3
Exterior
Brick
Property tax
$7,465 / yr
MLS®
W13866628

Room dimensions

Dining Room
Basement3.9 × 1.5 m
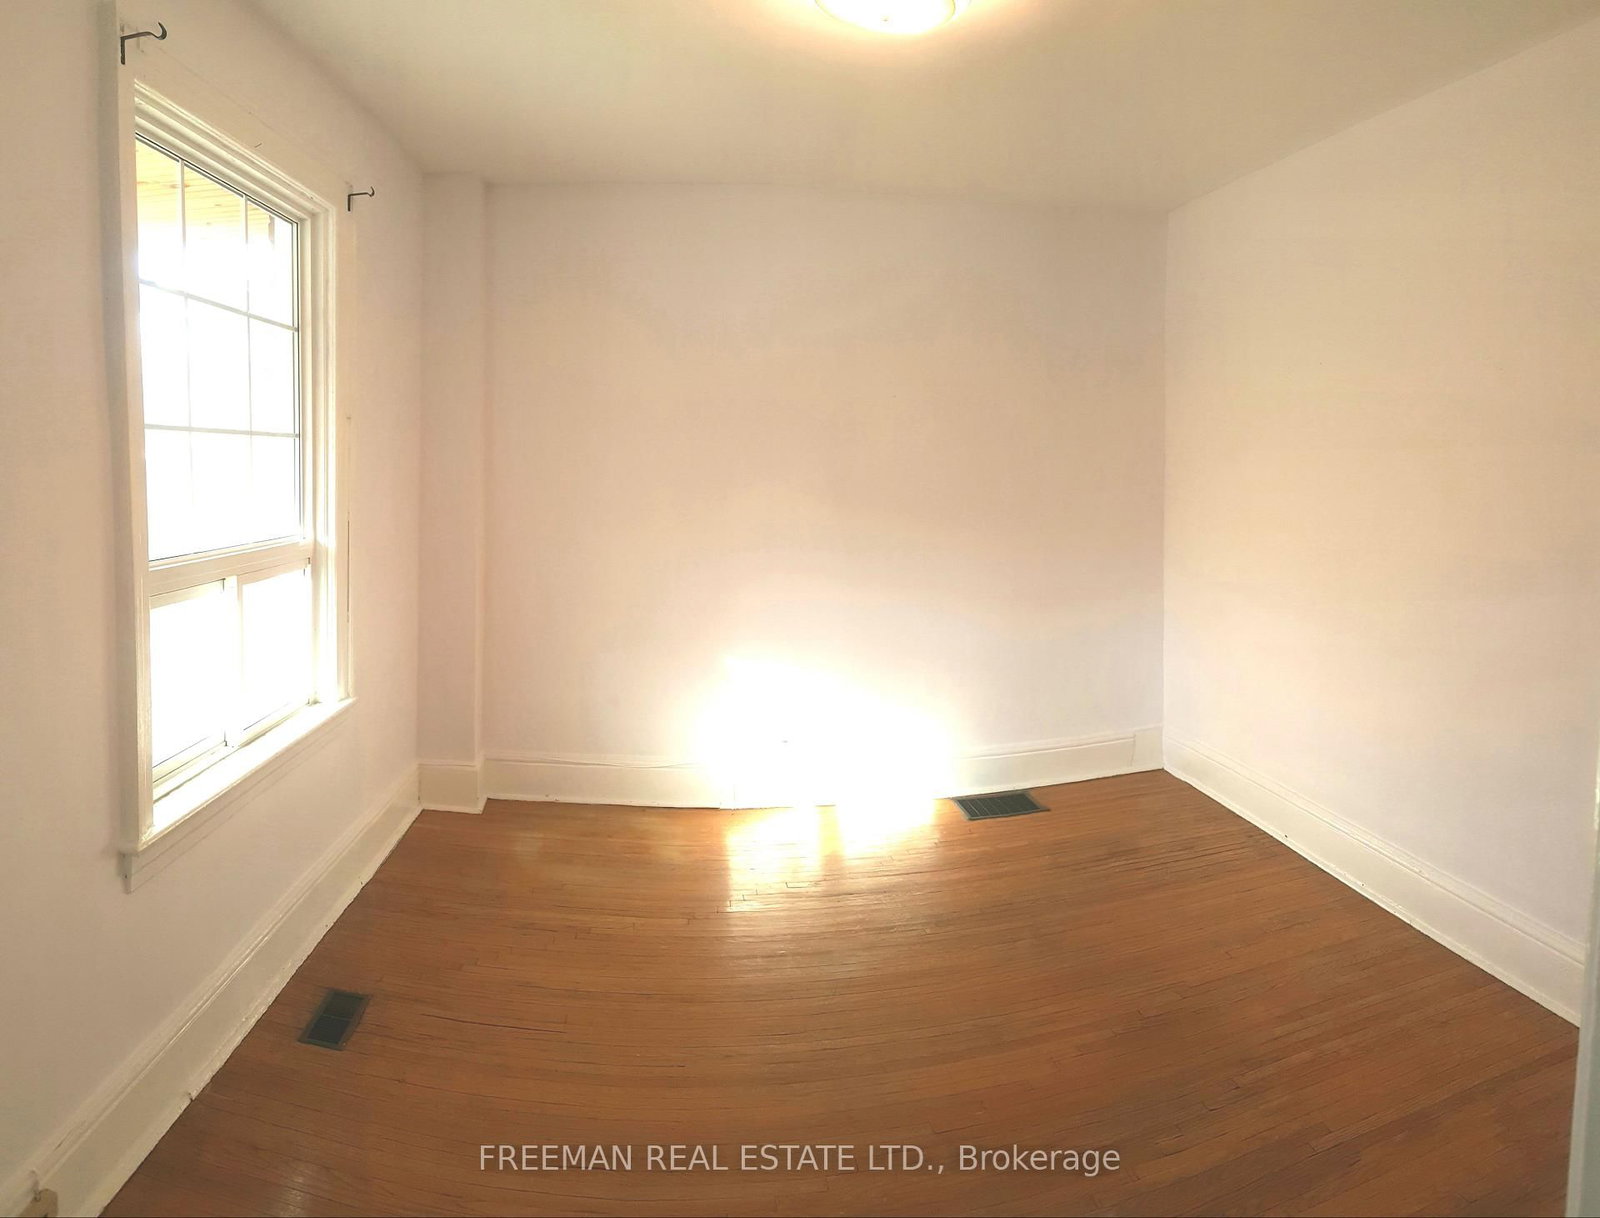
Bedroom 2hardwood floor, window, west view
Ground3.8 × 3.5 m
Living Roomhardwood floor, window, north view
Second4.0 × 3.5 m
Family Roomfireplace, window, overlooks backyard
Second5.33 × 2.5 m
Kitchenoverlooks backyard, eat-in kitchen, east view
Ground5.2 × 5.16 m
Bedroomdouble closet, heated floor, window
Ground3.9 × 3.5 m
Bedroom 2closet, window, west view
Third3.8 × 2.4 m
Kitchenw/o to deck, window, east view
Third2.8 × 2.4 m
Living Roomlarge window, w/o to garden
Ground3.2 × 2.3 m
Kitchenlaminate, overlooks backyard, east view
Second3.9 × 3.2 m
Bedroomhardwood floor, closet, w/o to balcony
Second3.6 × 2.9 m
Recreation
Basement6.1 × 2.8 m
Bedroomhardwood floor, closet, window
Third3.8 × 9.51 m
Bedroom 2hardwood floor, closet, window
Second2.5 × 2.4 m
Bedroom 2
Basement3.6 × 3.2 m
Kitchen
Basement2.4 × 2.2 m

As stated by the MLS®, nothing inferred.

Nearby homes for sale
The numbers that matter
Property tax
$7,465/yr
Est. all-in
~$6,899/mo
Nearby rental listings are facts. Whether it works as a rental is a chat with Alex — not a number I’ll put on it.
Schools

Schools near this home, closest first by straight-line distance. These are factual locations — AskEmma doesn’t rate or rank schools.

  • St Cecilia Catholic SchoolCatholic · Elementary & Secondary · Toronto CDSB0.4 km
  • Annette Street Junior and Senior Public SchoolPublic · Elementary & Secondary · Toronto DSB0.4 km
  • High Park Alternative School JuniorPublic · Elementary & Secondary · Toronto DSB0.4 km
  • Humberside Collegiate InstitutePublic · Secondary · Toronto DSB0.6 km
  • Ursula Franklin AcademyPublic · Secondary · Toronto DSB0.7 km
  • Western Technical & Commercial SchoolPublic · Secondary · Toronto DSB0.7 km

Locations: Open Database of Educational Facilities (ODEF), Statistics Canada v2.1 (2022) · Open Government Licence – Canada. School locations as of 2022 — confirm current catchment and enrolment with the school board. For official provincial results, check EQAO.

Getting around

Public transit near this home, by straight-line distance. Factual locations from OpenStreetMap — not walking time, and not a rating.

  • Bus stopNearest transit · Bus stop~260 m
  • Parkview Gardens NorthNearest subway · Subway~1.3 km
  • BloorNearest GO / rail · GO / regional rail~2.2 km

Locations: OpenStreetMap public-transit stops, © OpenStreetMap contributors · Open Database Licence (ODbL). Stop locations from OpenStreetMap — confirm current routes and service with the transit agency.

Community — Toronto
$900KMedian sold
32Median days on market
98.6%Sale-to-list
Median sold price · Toronto1-yr +6% · 3-yr —
Source: TRREB sold data via Repliers · all property types
Neighbourhood demographics — Toronto
2,794,356Population (2021)
39.6Median age
$84,000Median household income
51.9%Home owners
48.1%Renters
2.4Avg household size
Source: Statistics Canada, 2021 Census
Description & details

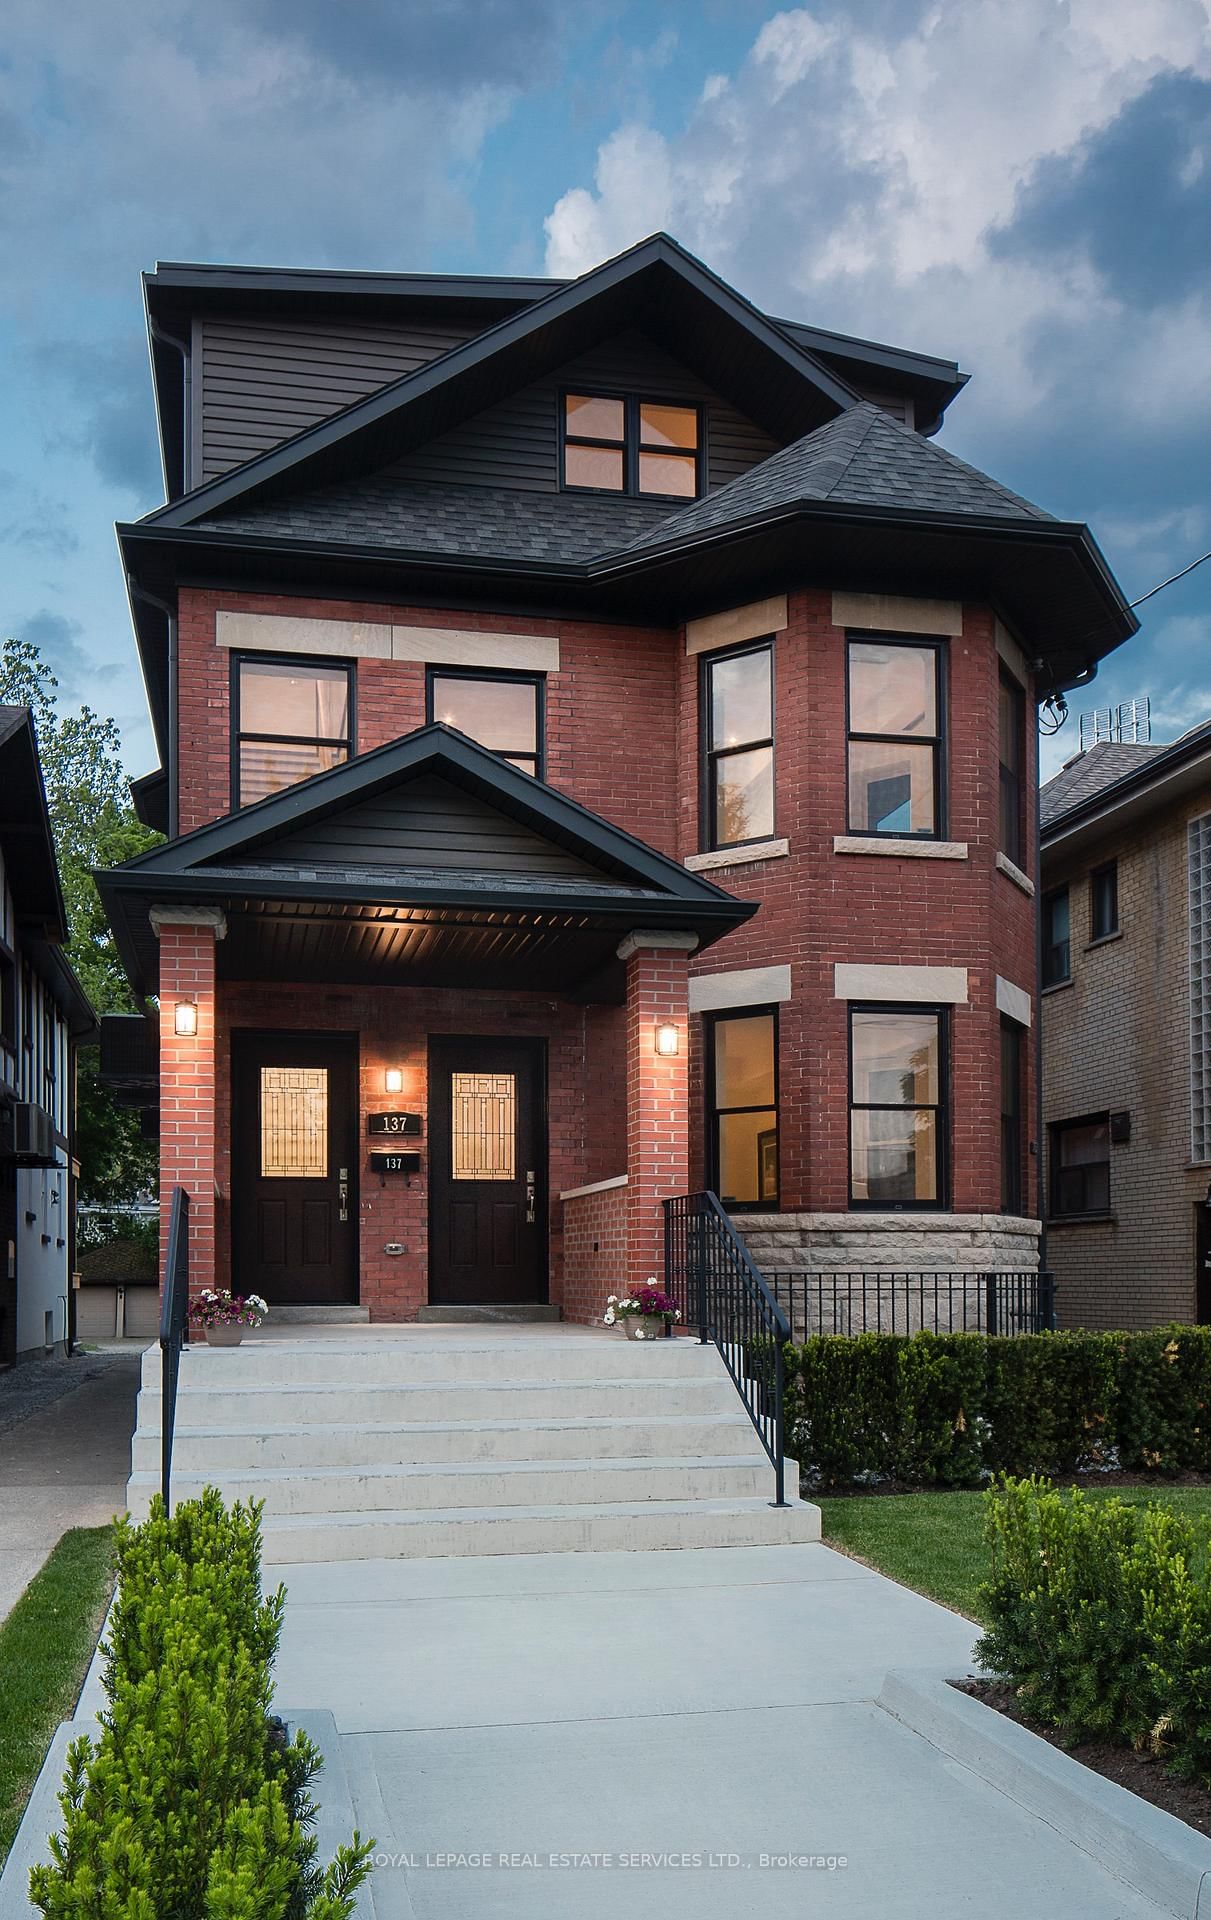
Located on a quiet, tree-lined street in Toronto's highly desirable west end Junction, this well-maintained, 2.5 storey semi-detached home, features four self contained apartments. The spacious main floor apartment, over 900 sq ft, boasts high ceilings, ensuite laundry and a walkout to a back deck and garden. The second floor apartment, equally spacious, offers a cozy gas fireplace, ensuite laundry and a western facing walk-out deck. The third floor apartment looks out onto it's own deck overlooking the tranquil backyard. The basement apartment with ceiling height of over 6'10", has it's own private entrance. The property has laneway access to a large, detached, 2 car concrete block garage. There is exciting potential to build a laneway home in accordance with Toronto city by-laws for additional income. Lanescape Property Report is attached. The property is conveniently located to public transit, desirable schools and trendy Junction shops and restaurants. For avid walkers, cyclists and nature lovers, High Park is a short walk away. With exceptional tenants and immediate cash flow, this property is a great opportunity for investors or an Owner-Operator Landlord. The third floor can be left empty upon closing for the new owner to reside. Financial information is attached. Tenants pay their own hydro. New roof 2014.

The data only goes so far — condition, light and layout are worth seeing in person, with a home inspection, before you commit.

Listed by FREEMAN REAL ESTATE LTD.. Showings via AskEmma by Alex Goodman, Sales Representative, RE/MAX Your Community Realty, Brokerage.