I don't have enough recent comparable sales to call this one's price, but new this week. Here's everything I've got on it — ask me anything.

Toronto · Toronto Region · Casa Loma

20 Connable Drive

Att/Row/Townhouse

MLS® #C13838982

Listed for$2,695,0001 day on market
3+1 bed 4 bath 3 parking 3500-5000 sq ft~$634/sq ft
  • New this week
  • Listing states: renovated
  • 10 schools within 1 km
  • Streetcar ~220 m
Free · about 10 seconds

Is $2,695,000 a fair price?

See AskEmma’s read of this asking price against recent comparable sales — how far above or below, and the range they sold in.

No obligation · unsubscribe anytime
Est. all-in monthly~$13,675/momortgage + property tax + maintenance · 20% down · example rate (compounded semi-annually) — the math on the list price, not a quote or what you can afford. For real rates, Alex can connect you with a mortgage pro.

On the map

Loading map…
This home below comps above in lineOpen full map →

10 schools within ~1 km · nearest streetcar ~0.22 km

Property information
What townhouse buyers ask first
Ownership
Freehold · no monthly fee
Lot size
26.84 × 150.67 ft
Square footage
3500-5000 sq ft
Parking
3 spaces · Attached
Property tax
$13,627 / yr

Property summary

Property type
Att/Row/Townhouse
Style
2-Storey
Lot size
26.84 × 150.67 ft
Parking
3 spaces · Attached
Heating
Forced Air
Air conditioning
Central Air
Basement
Walk-Out, Finished
Kitchens
1
Exterior
Brick
Property tax
$13,627 / yr
MLS®
C13838982

As stated by the MLS®, nothing inferred.

Nearby homes for sale
The numbers that matter
Property tax
$13,627/yr
Est. all-in
~$13,675/mo
Nearby rental listings are facts. Whether it works as a rental is a chat with Alex — not a number I’ll put on it.
Schools

Schools near this home, closest first by straight-line distance. These are factual locations — AskEmma doesn’t rate or rank schools.

  • Holy Rosary Catholic SchoolCatholic · Elementary & Secondary · Toronto CDSB0.3 km
  • Hillcrest Community SchoolPublic · Elementary · Toronto DSB0.4 km
  • St Michael's College SchoolPrivate · Elementary & Secondary · ..0.5 km
  • Arrowsmith SchoolPrivate · Elementary & Secondary · ..0.7 km
  • Waldorf AcademyPrivate · Elementary & Secondary · ..0.7 km
  • Forest Hill AcademyPrivate · Secondary · ..0.8 km

Locations: Open Database of Educational Facilities (ODEF), Statistics Canada v2.1 (2022) · Open Government Licence – Canada. School locations as of 2022 — confirm current catchment and enrolment with the school board. For official provincial results, check EQAO.

Getting around

Public transit near this home, by straight-line distance. Factual locations from OpenStreetMap — not walking time, and not a rating.

  • TweedsmuirNearest transit · Streetcar~220 m
  • St. Clair Av West, South EntranceNearest subway · Subway~240 m
  • BloorNearest GO / rail · GO / regional rail~4.1 km

Locations: OpenStreetMap public-transit stops, © OpenStreetMap contributors · Open Database Licence (ODbL). Stop locations from OpenStreetMap — confirm current routes and service with the transit agency.

Community — Toronto
$825KMedian sold
32Median days on market
98.7%Sale-to-list
Median sold price · Toronto1-yr -3% · 3-yr —
Source: TRREB sold data via Repliers · all property types
Neighbourhood demographics — Toronto
2,794,356Population (2021)
39.6Median age
$84,000Median household income
51.9%Home owners
48.1%Renters
2.4Avg household size
Source: Statistics Canada, 2021 Census
Description & details

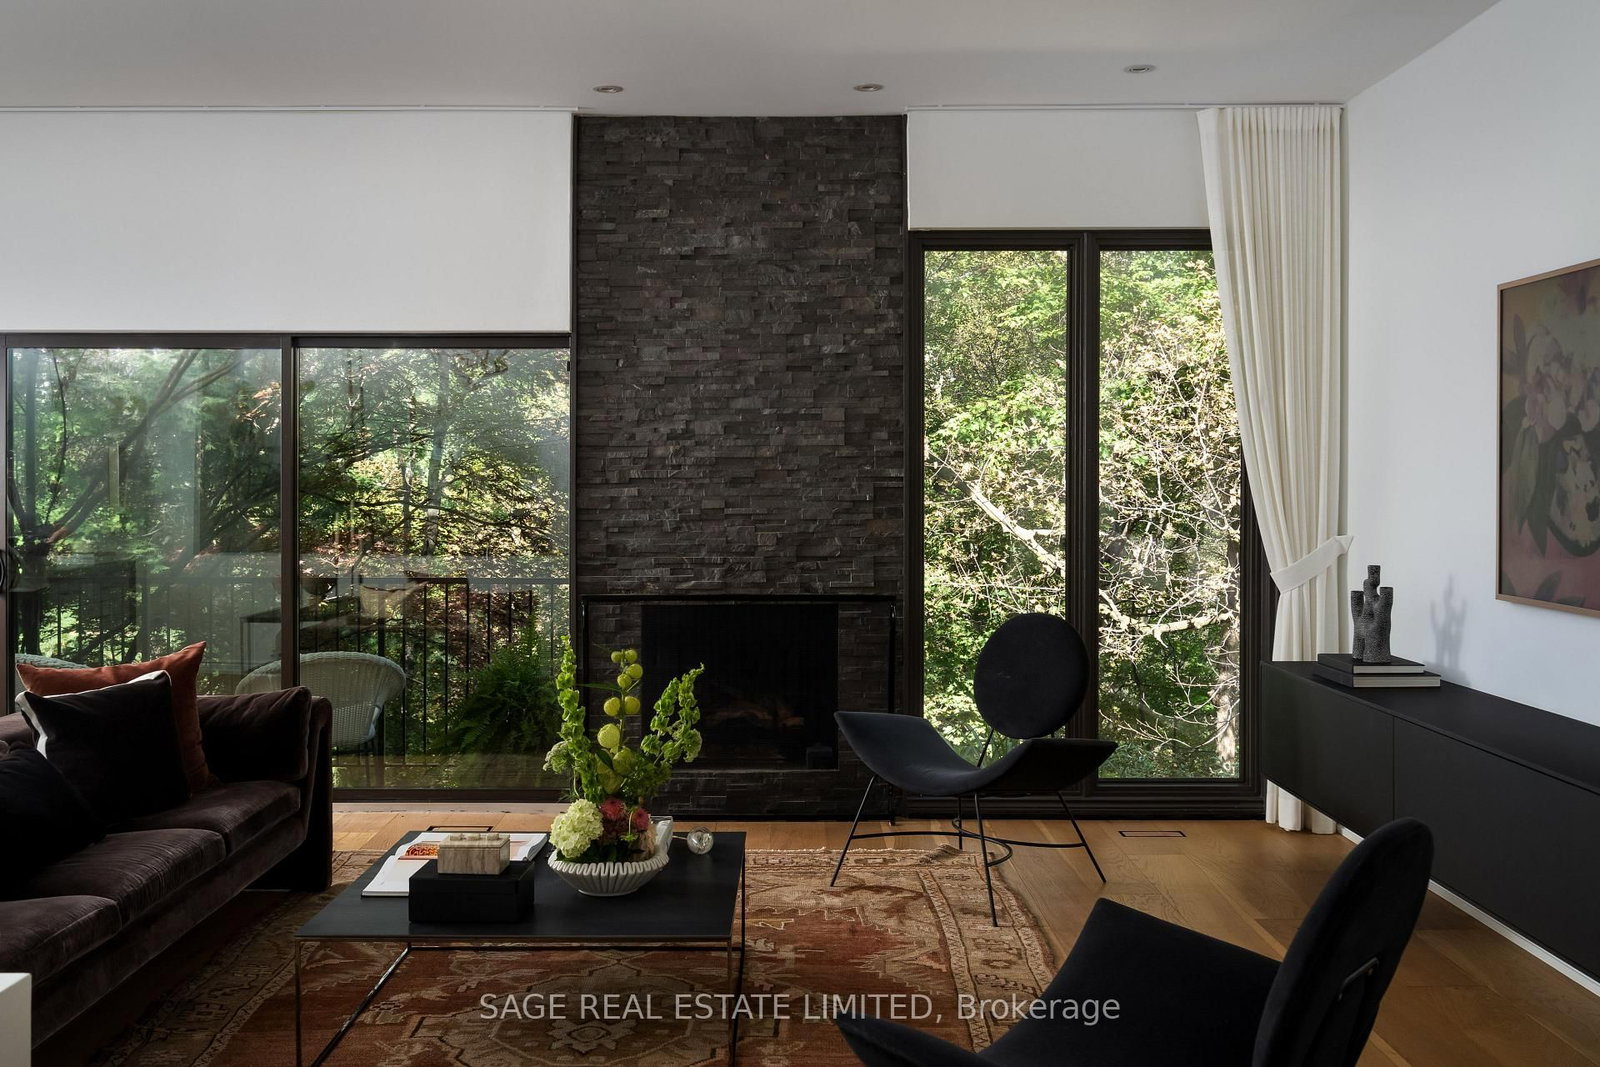
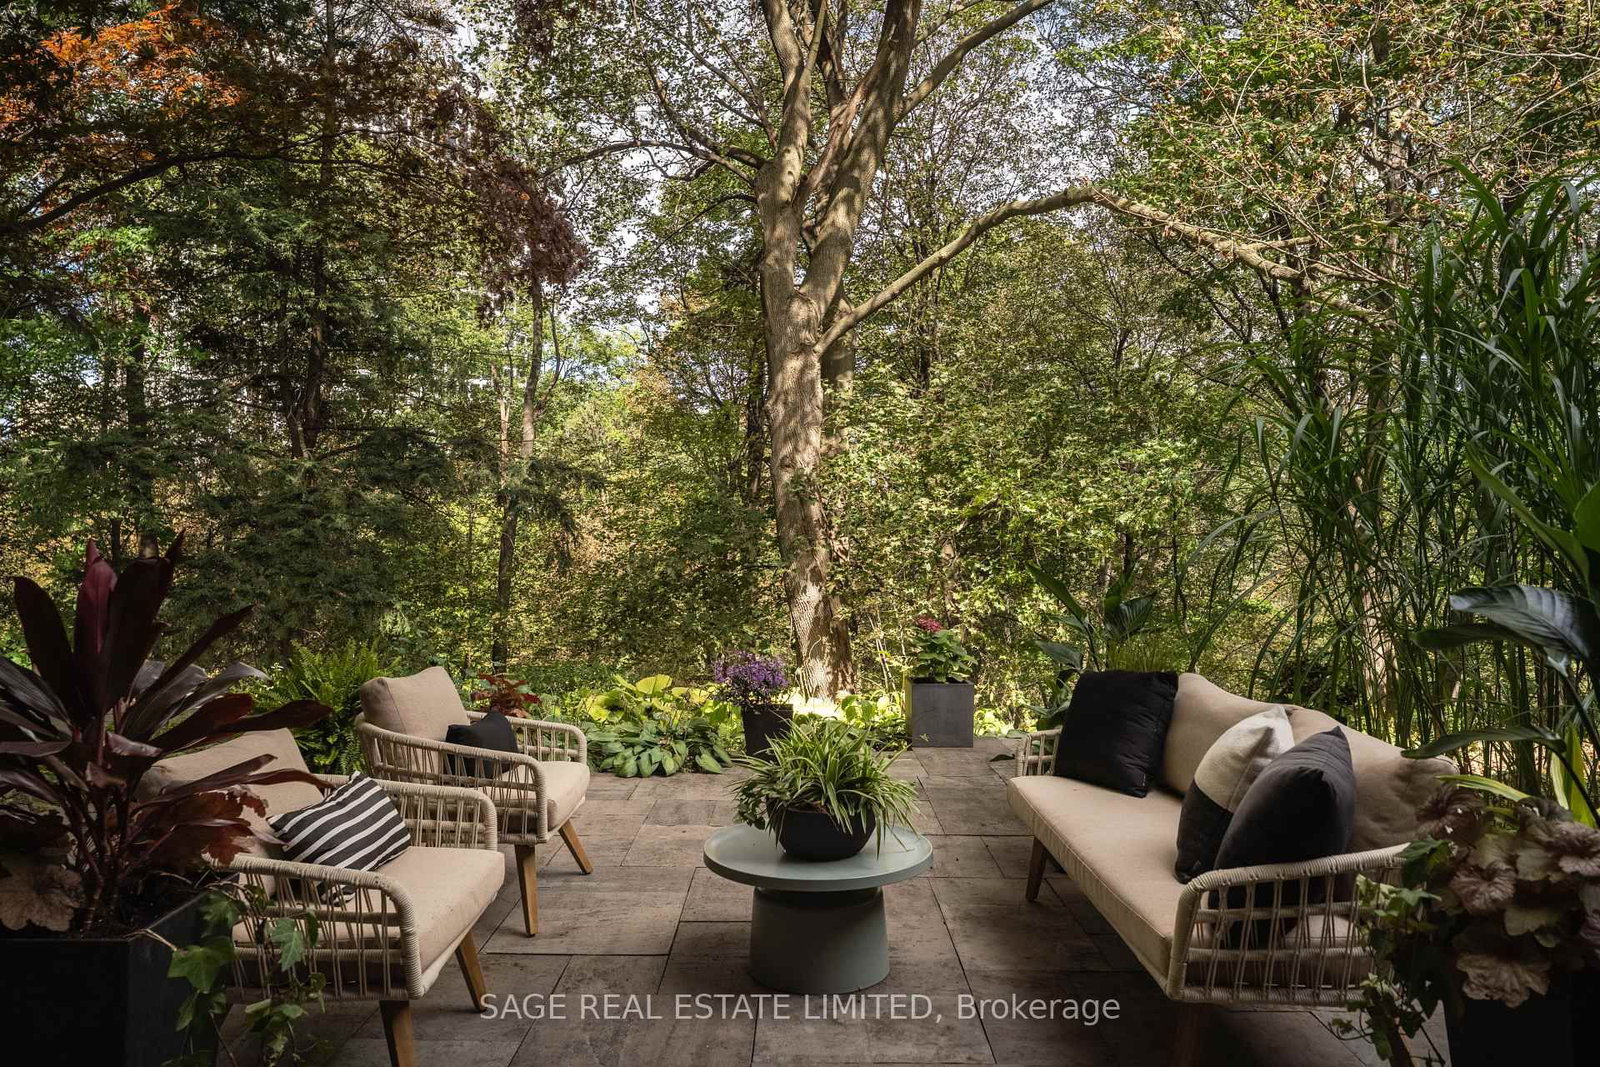
RAVINE ABOUT CONNABLE. Palatial proportions, ravine views and light, light, LIGHT. Tucked into a secret little Casa Loma enclave, 20 Connable is over 4,000 square feet of big, bright, wonderfully unexpected living that feels worlds away from the city (yet is somehow right in the middle of it). Inside things get seriously grand. Fabulous foyer with powder room, soaring double-height ceilings and skylights over the dining area, and an enormous sunken living room with a gas fireplace looking out through floor-to-ceiling glass at your backyard / gigantic urban forest. A big, renovated eat-in kitchen is equal parts beautiful and practical, made for cooking, entertaining and everyone hanging out in the kitchen anyway. Upstairs, three massive bedrooms include a grand primary suite with ensuite bath (separate steam shower!), walk-in closet and a wall of built-ins. Downstairs, the tall, finished lower level just keeps going with a huge rec room, extra bedroom, game room and walkout straight to a ground-level terrace. Four bathrooms. Almost unheard-of three-car parking. Ravine views. Over 4,000 square feet of living space. Enough natural light to turn your houseplant collection into a small jungle. And all of it tucked into Casa Loma, steps to St. Clair, the subway and some of the best of midtown Toronto.Come and get what we're ravine about!

The data only goes so far — condition, light and layout are worth seeing in person, with a home inspection, before you commit.

Listed by SAGE REAL ESTATE LIMITED. Showings via AskEmma by Alex Goodman, Sales Representative, RE/MAX Your Community Realty, Brokerage.