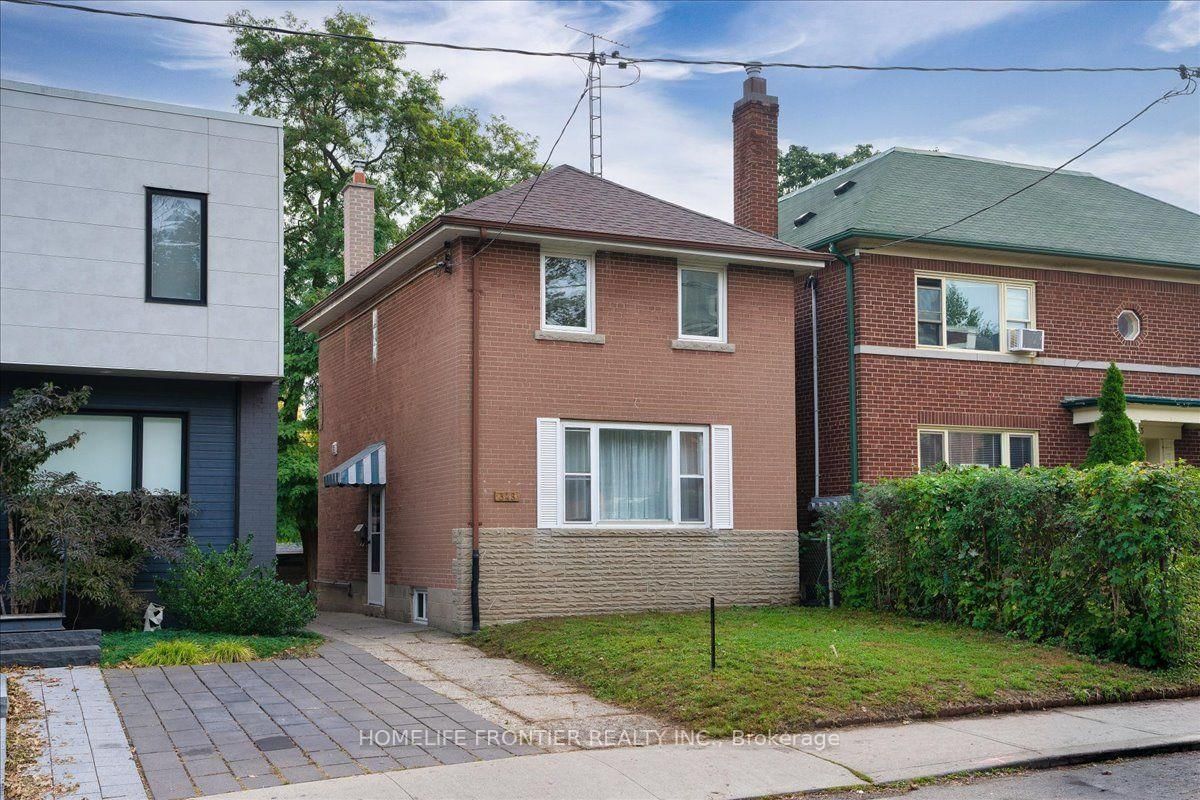
This one's priced above recent comparable sales, and new this week. Here's everything I've got — ask me anything about it.
Toronto · Toronto Region · High Park-Swansea
2 Old Mill Drive, Unit 706
Condo Apartment
MLS® #W13853874
Listed for$1,249,0002 days on market
2 bed 2 bath 2 parking 1000-1199 sq ft~$1,136/sq ft
New this week
7 schools within 1 km
Transit stop ~80 m
Free · about 10 seconds
Is $1,249,000 a fair price?
Our read: it’s priced above recent comparable sales — based on 52 sales nearby. Sign in free to see exactly how far above it is, plus the full range comparable homes sold in.
Est. all-in monthly~$7,603/momortgage + property tax + maintenance · 20% down · example rate (compounded semi-annually) — the math on the list price, not a quote or what you can afford. For real rates, Alex can connect you with a mortgage pro.
Nearby rental listings are facts. Whether it works as a rental is a chat with Alex — not a number I’ll put on it.
Schools
Schools near this home, closest first by straight-line distance. These are factual locations — AskEmma doesn’t rate or rank schools.
Blyth Academy EtobicokePrivate · Secondary · ..0.0 km
St Pius X Catholic SchoolCatholic · Elementary & Secondary · Toronto CDSB0.4 km
Erudite SchoolPrivate · Elementary & Secondary · ..0.6 km
Tamarack West Outdoor SchoolPrivate · Elementary & Secondary · ..0.8 km
Summit Micro SchoolPrivate · Elementary & Secondary · ..0.9 km
Swansea Junior and Senior Junior and Senior Public SchoolPublic · Elementary & Secondary · Toronto DSB0.9 km
Locations: Open Database of Educational Facilities (ODEF), Statistics Canada v2.1 (2022) · Open Government Licence – Canada. School locations as of 2022 — confirm current catchment and enrolment with the school board. For official provincial results, check EQAO.
Getting around
Public transit near this home, by straight-line distance. Factual locations from OpenStreetMap — not walking time, and not a rating.
Bus stopNearest transit · Bus stop~80 m
Jane StNearest subway · Subway~280 m
BloorNearest GO / rail · GO / regional rail~3.1 km
Source: TRREB sold data via Repliers · all property types
Neighbourhood demographics — Toronto
2,794,356Population (2021)
39.6Median age
$84,000Median household income
51.9%Home owners
48.1%Renters
2.4Avg household size
Source: Statistics Canada, 2021 Census
Description & details
Welcome to the prestigious Two Old Mill! This immaculate 2-bedroom, 2-bathroom corner suite boasts a stunning southeast view and is flooded with natural light. Spared no expense with $$$ in premium upgrades, including smooth ceilings and pot lights throughout. The spacious main room features a custom TV unit/drawers, while the master bedroom includes a built-in wall unit. Remote shades in the living room. A chef's kitchen offers updated counters and custom pull-out cabinetry. Enjoy a fully upgraded bathroom featuring a new counter, mirrored cabinet, and a sleek sliding glass tub door. Freshly painted and professionally cleaned-this unit truly sparkles! Includes 2 rare parking spots and a locker. Personal EV charger adapter upgrade in parking spot! A breath taking rooftop sky lounge, perfect for entertaining! Elite amenities: indoor pool, hot tub, steam room, gym, guest suites, theatre, party, and dining rooms. Steps to Bloor West Village shopping, Jane TTC Subway Station, and minutes to major highways. Virtual Tour Available!
The data only goes so far — condition, light and layout are worth seeing in person, with a home inspection, before you commit.
Listed by HOMELIFE FRONTIER REALTY INC.. Showings via AskEmma by Alex Goodman, Sales Representative, RE/MAX Your Community Realty, Brokerage.
 For sale