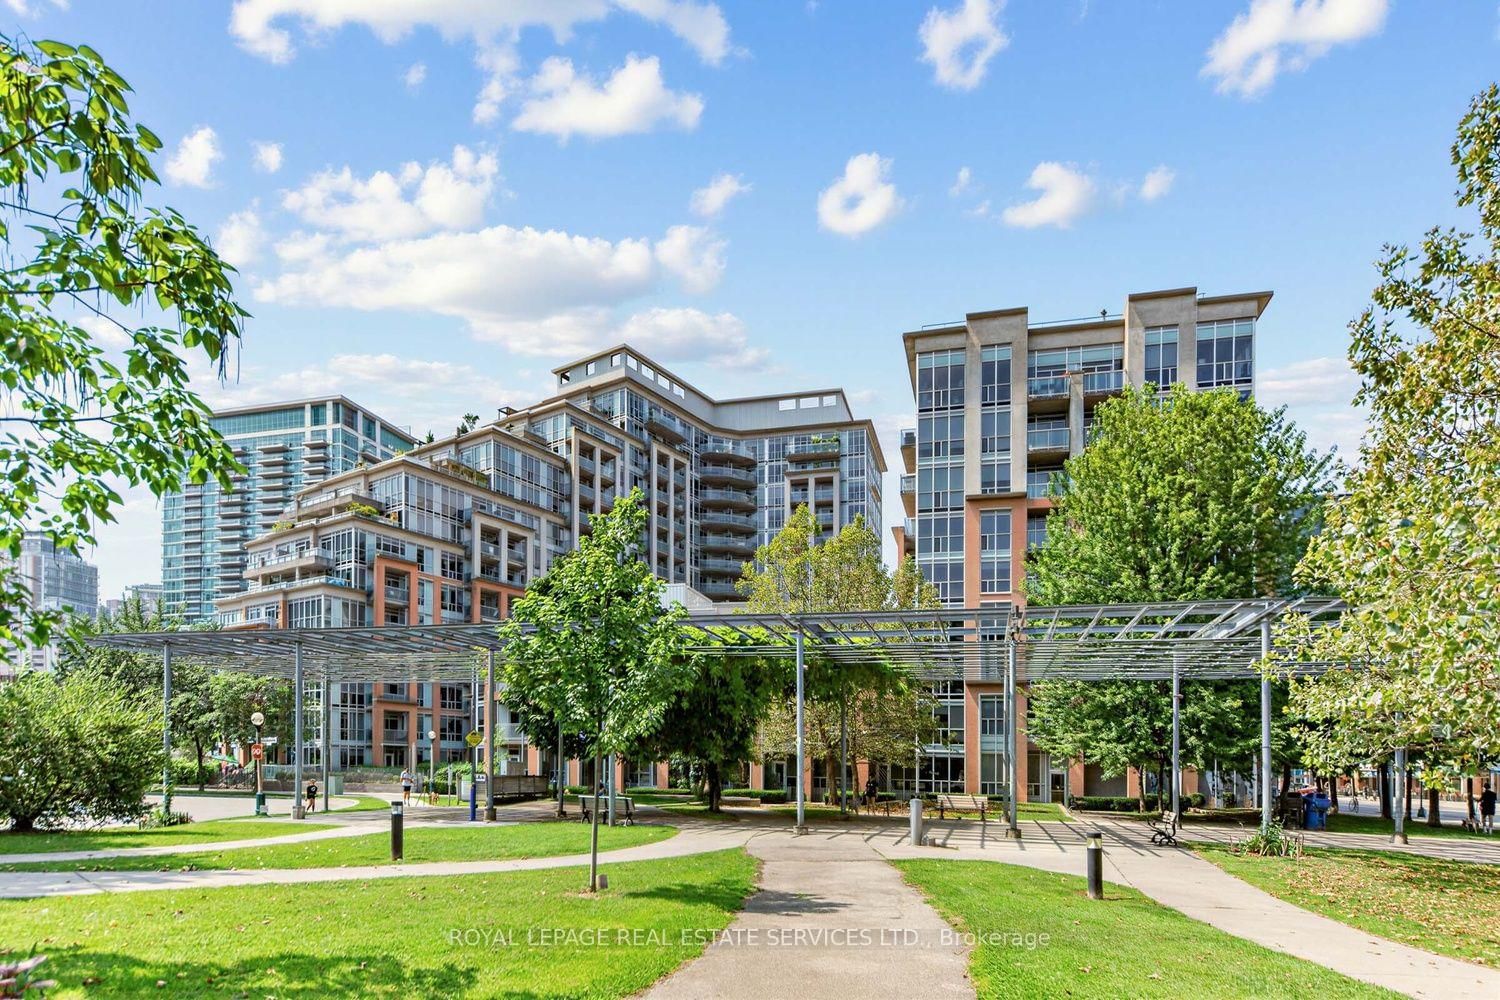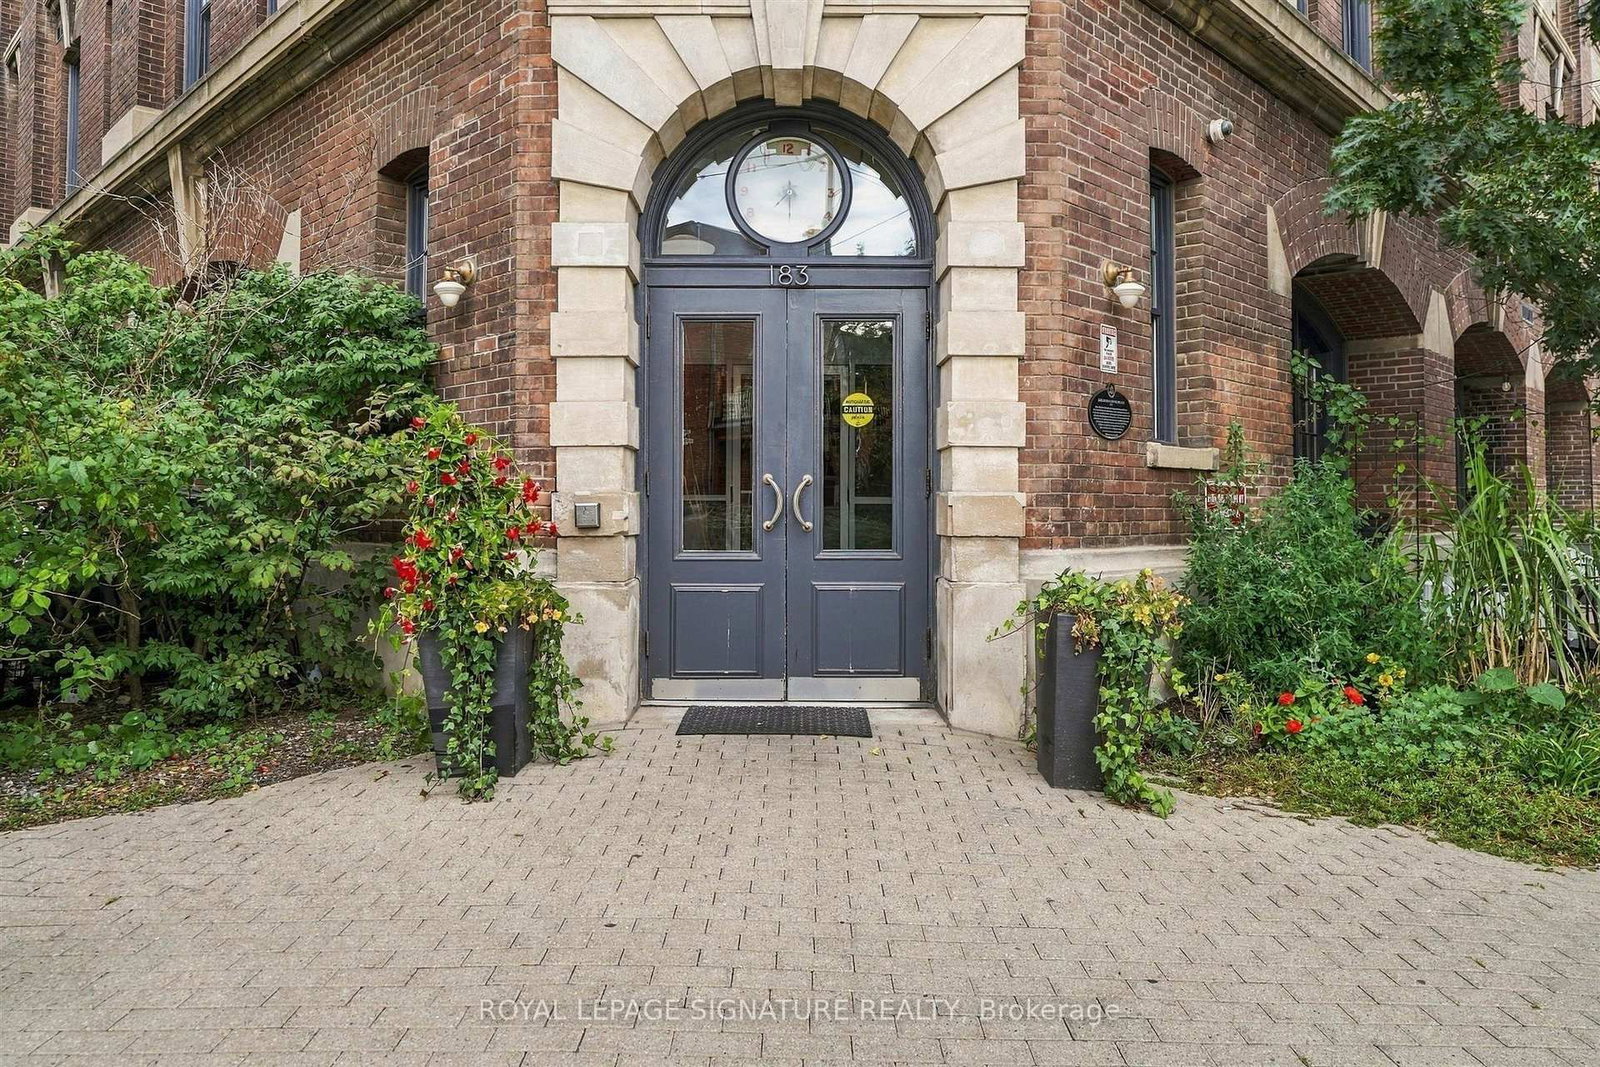
This one's priced above recent comparable sales, and new this week. Here's everything I've got — ask me anything about it.

Toronto · Toronto Region · Trinity-Bellwoods

183 Dovercourt Road, Unit 404

Condo Apartment

MLS® #C13805094

Listed for$599,9002 days on market
1 bed 1 bath 1 parking 500-599 sq ft~$1,092/sq ft
  • New this week
  • 11 schools within 1 km
  • Transit stop ~270 m
Free · about 10 seconds

Is $599,900 a fair price?

Our read: it’s priced above recent comparable sales — based on 49 sales nearby. Sign in free to see exactly how far above it is, plus the full range comparable homes sold in.

No obligation · unsubscribe anytime

Measured against 49 recent comparable sales nearby — sign in free to see the range they sold in (boards require a verified email · VOW rules).

Est. all-in monthly~$3,676/momortgage + property tax + maintenance · 20% down · example rate (compounded semi-annually) — the math on the list price, not a quote or what you can afford. For real rates, Alex can connect you with a mortgage pro.

On the map

Loading map…
This home below comps above in lineOpen full map →

11 schools within ~1 km · nearest transit stop ~0.27 km

Property information
What condo buyers ask first
Maintenance fee
$615 / month
Fee includes
Heat · Water
Square footage
500-599 sq ft
Parking
1 space · Underground
Locker
Owned
Exposure
South
Balcony
None
Property tax
$3,238 / yr
Building
4-storey building · Ensuite laundry

Property summary

Property type
Condo Apartment
Style
Loft
Approx. age
16-30 years
Parking
1 space · Underground
Heating
Forced Air
Air conditioning
Central Air
Basement
None
Kitchens
1
Exterior
Brick
Property tax
$3,238 / yr
MLS®
C13805094

As stated by the MLS®, nothing inferred.

Nearby homes for sale
The numbers that matter
Maintenance fee
$615/mo
Property tax
$3,238/yr
Est. all-in
~$3,676/mo
Nearby rental listings are facts. Whether it works as a rental is a chat with Alex — not a number I’ll put on it.
Schools

Schools near this home, closest first by straight-line distance. These are factual locations — AskEmma doesn’t rate or rank schools.

  • Msgr Fraser College (Southwest)Catholic · Secondary · Toronto CDSB0.2 km
  • University of Toronto SchoolsPrivate · Elementary & Secondary · ..0.2 km
  • The Grove Community SchoolPublic · Elementary · Toronto DSB0.4 km
  • Alexander Muir/Gladstone Ave Junior and Senior Public SchoolPublic · Elementary & Secondary · Toronto DSB0.5 km
  • Givins/Shaw Junior Public SchoolPublic · Elementary · Toronto DSB0.5 km
  • Pope Francis Catholic SchoolCatholic · Elementary & Secondary · Toronto CDSB0.6 km

Locations: Open Database of Educational Facilities (ODEF), Statistics Canada v2.1 (2022) · Open Government Licence – Canada. School locations as of 2022 — confirm current catchment and enrolment with the school board. For official provincial results, check EQAO.

Getting around

Public transit near this home, by straight-line distance. Factual locations from OpenStreetMap — not walking time, and not a rating.

  • Argyle StreetNearest transit · Bus stop~270 m
  • Delaware AvenueNearest subway · Subway~1.8 km
  • ExhibitionNearest GO / rail · GO / regional rail~1.2 km

Locations: OpenStreetMap public-transit stops, © OpenStreetMap contributors · Open Database Licence (ODbL). Stop locations from OpenStreetMap — confirm current routes and service with the transit agency.

Community — Toronto
$800KMedian sold
31Median days on market
98.7%Sale-to-list
Median sold price · Toronto1-yr -6% · 3-yr
Source: TRREB sold data via Repliers · all property types
Neighbourhood demographics — Toronto
2,794,356Population (2021)
39.6Median age
$84,000Median household income
51.9%Home owners
48.1%Renters
2.4Avg household size
Source: Statistics Canada, 2021 Census
Description & details

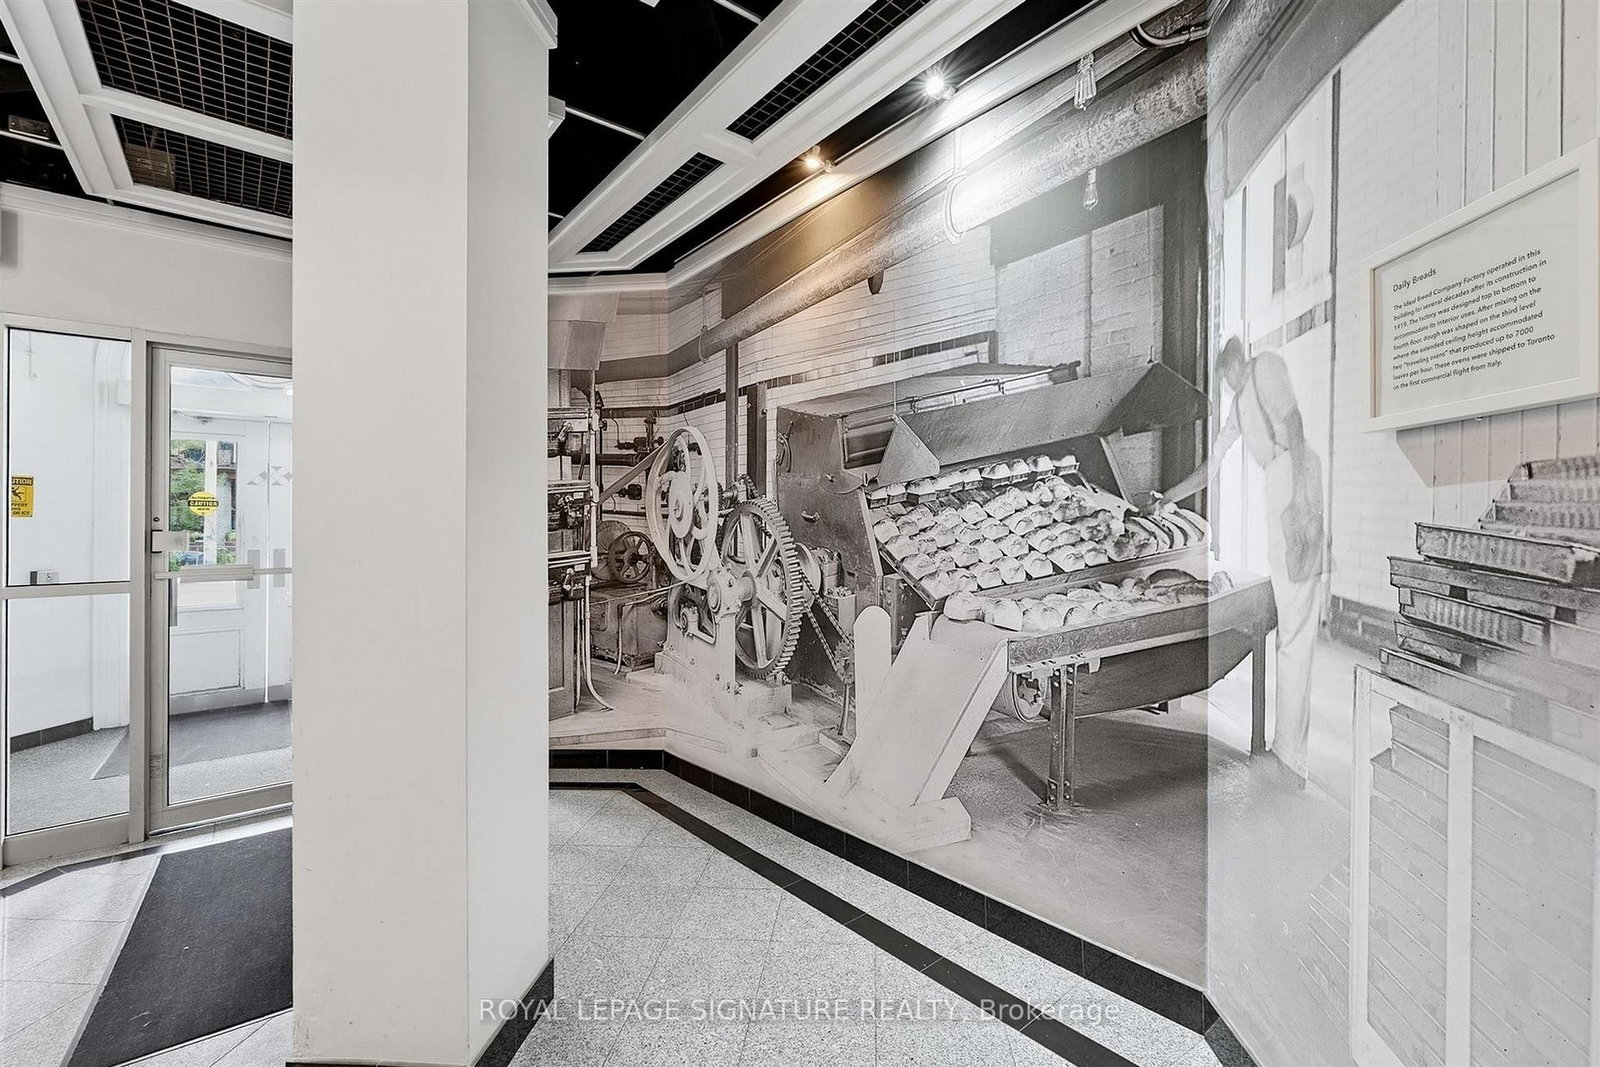
A piece of Toronto history, reimagined for modern loft living! With roots dating back to 1873, this storied Dovercourt landmark began its life connected to the Dempster bread business and would later become home to the Ideal Bread Company. Today, its industrial past lives on as The Argyle Lofts, a boutique collection of just 86 authentic hard-loft residences in the heart of Beaconsfield Village. This 577 sq. ft. loft (as per builder plans) is filled with authentic character, featuring exposed wood-strip ceilings, visible ductwork and piping, rich hardwood floors and three spectacular original arched factory windows. The south-facing exposure brings in an abundance of natural light while offering views toward the city. The open-concept living and dining area flows into a galley-style kitchen with stainless steel appliances. An extra-wide foyer and hallway provides valuable additional space, ideal for a home office or workspace. The loft-style bedroom overlooks the living, dining and kitchen areas, maintaining the openness and architectural character of the space. Complete with a 4-piece bath and ensuite laundry. Even better, this loft includes a rare parking space plus a good-sized locker conveniently located on the same floor. All of this just steps to Queen West, Dundas West and the Ossington Strip, with some of Toronto's best restaurants, cafés, bars and shops at your doorstep. Authentic factory character, abundant south light, parking and an unbeatable west-end location. True Toronto loft living with a story behind it!

The data only goes so far — condition, light and layout are worth seeing in person, with a home inspection, before you commit.

Listed by ROYAL LEPAGE SIGNATURE REALTY. Showings via AskEmma by Alex Goodman, Sales Representative, RE/MAX Your Community Realty, Brokerage.