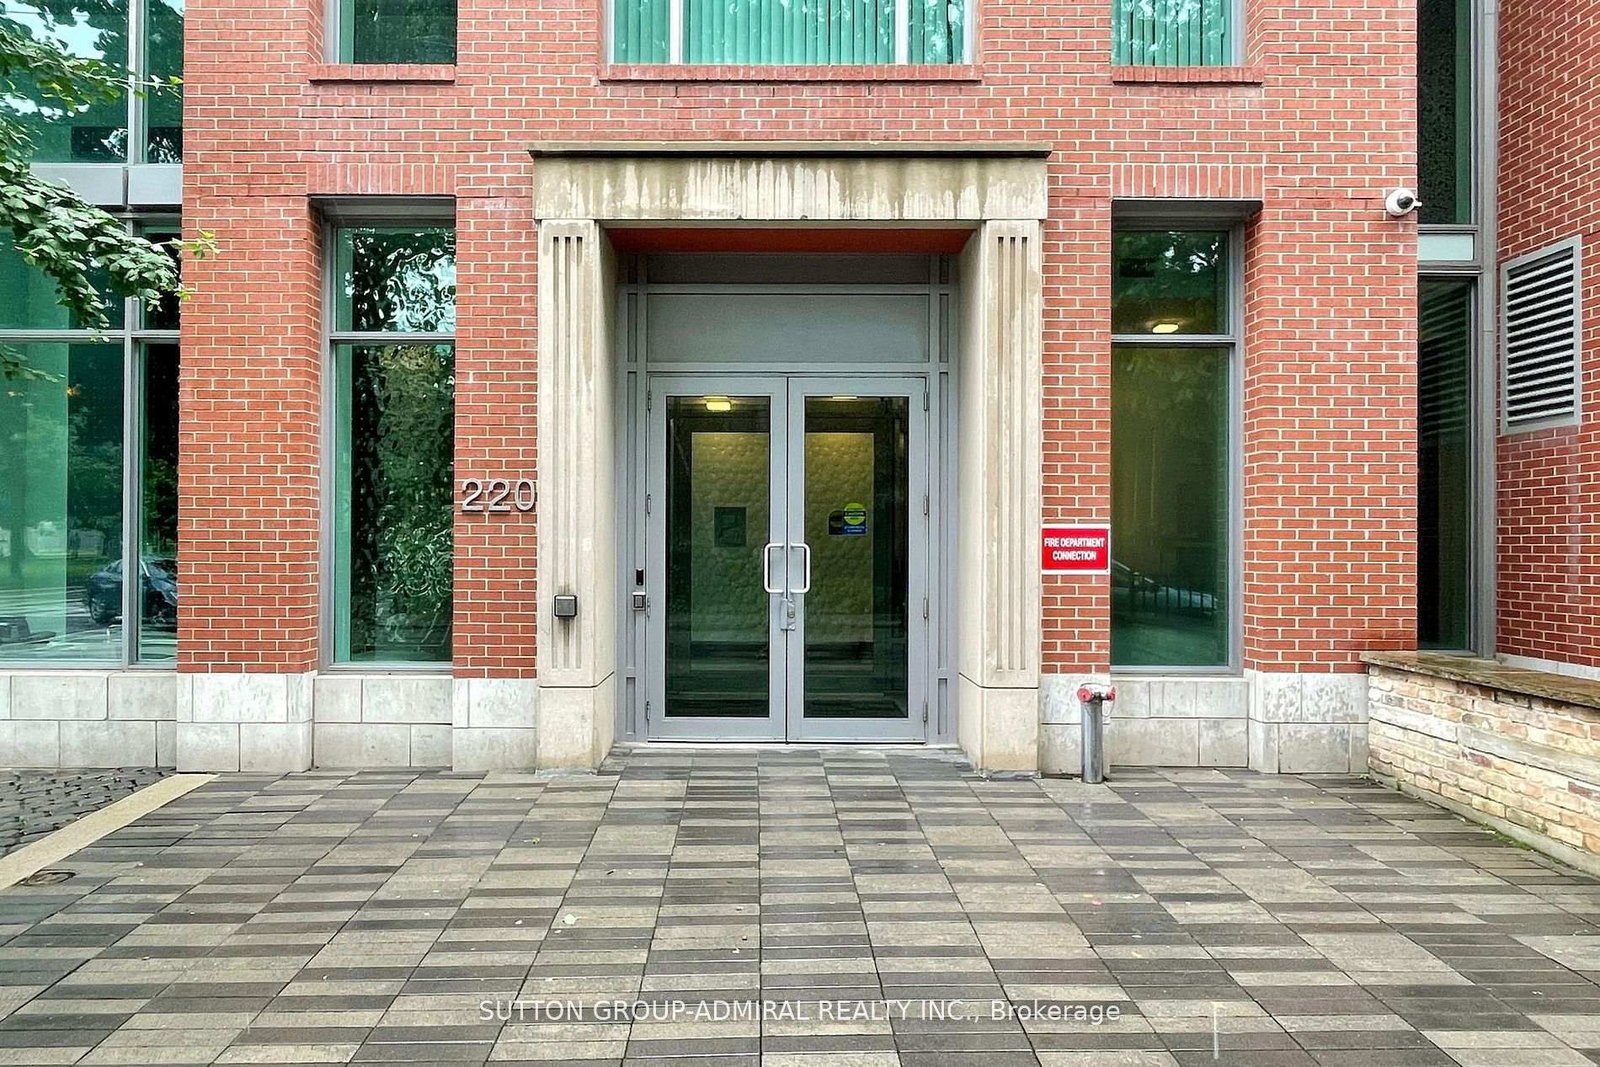
I don't have enough recent comparable sales to call this one's price, but new this week. Here's everything I've got on it — ask me anything.

Toronto · Toronto Region · Moss Park

181 Dundas Street E, Unit 807

Common Element Condo

MLS® #C13873774

Listed for$349,9002 days on market
1 bed 1 bath 0 parking 0-499 sq ft~$1,402/sq ft
  • New this week
  • 16 schools within 1 km
  • Streetcar ~20 m
Free · about 10 seconds

Is $349,900 a fair price?

See AskEmma’s read of this asking price against recent comparable sales — how far above or below, and the range they sold in.

No obligation · unsubscribe anytime
Est. all-in monthly~$2,116/momortgage + property tax + maintenance · 20% down · example rate (compounded semi-annually) — the math on the list price, not a quote or what you can afford. For real rates, Alex can connect you with a mortgage pro.

On the map

Loading map…
This home below comps above in lineOpen full map →

16 schools within ~1 km · nearest streetcar ~0.02 km

Property information
What condo buyers ask first
Maintenance fee
$315 / month
Square footage
0-499 sq ft
Parking
0 spaces · None
Locker
None
Exposure
East
Balcony
Juliette
Property tax
$2,079 / yr
Building
8-storey building · Ensuite laundry

Property summary

Property type
Common Element Condo
Style
Apartment
Parking
0 spaces · None
Heating
Forced Air
Air conditioning
Central Air
Basement
None
Kitchens
1
Exterior
Brick
Property tax
$2,079 / yr
MLS®
C13873774

Room dimensions

Primary Bedroomlarge window, closet
Main3.7 × 2.6 m
Kitchenstainless steel appl, laminate
Main3.3 × 3.1 m
Living Roomjuliette balcony, laminate
Main2.6 × 1.5 m

As stated by the MLS®, nothing inferred.

Nearby homes for sale
The numbers that matter
Maintenance fee
$315/mo
Property tax
$2,079/yr
Est. all-in
~$2,116/mo
Nearby rental listings are facts. Whether it works as a rental is a chat with Alex — not a number I’ll put on it.
Schools

Schools near this home, closest first by straight-line distance. These are factual locations — AskEmma doesn’t rate or rank schools.

  • École élémentaire Gabrielle-RoyPublic · Elementary · French · CS Viamonde0.2 km
  • St Michael's Choir (Jr) SchoolCatholic · Elementary & Secondary · Toronto CDSB0.3 km
  • St Michael's Choir (Sr) SchoolCatholic · Secondary · Toronto CDSB0.4 km
  • Collège français élémentairePublic · Secondary · French · CS Viamonde0.6 km
  • Collège français secondairePublic · Secondary · French · CS Viamonde0.7 km
  • TAIE International InstitutePrivate · Secondary · ..0.7 km

Locations: Open Database of Educational Facilities (ODEF), Statistics Canada v2.1 (2022) · Open Government Licence – Canada. School locations as of 2022 — confirm current catchment and enrolment with the school board. For official provincial results, check EQAO.

Getting around

Public transit near this home, by straight-line distance. Factual locations from OpenStreetMap — not walking time, and not a rating.

  • Jarvis StreetNearest transit · Streetcar~20 m
  • Sankofa Square ElevatorNearest subway · Subway~520 m
  • Toronto Union StationNearest GO / rail · GO / regional rail~1.5 km

Locations: OpenStreetMap public-transit stops, © OpenStreetMap contributors · Open Database Licence (ODbL). Stop locations from OpenStreetMap — confirm current routes and service with the transit agency.

Community — Toronto
$900KMedian sold
32Median days on market
98.6%Sale-to-list
Median sold price · Toronto1-yr +6% · 3-yr —
Source: TRREB sold data via Repliers · all property types
Neighbourhood demographics — Toronto
2,794,356Population (2021)
39.6Median age
$84,000Median household income
51.9%Home owners
48.1%Renters
2.4Avg household size
Source: Statistics Canada, 2021 Census
Description & details

***Public Open House Saturday October 10th From 2:30 To 3:30 PM.*** Welcome To The Prestigious Grid Condos By CentreCourt At 181 Dundas St E! Bright, Modern Condo In A Prime Downtown Location. This Sleek, Sun-Filled Suite Offers A Highly Functional Open-Concept Layout With Floor-To-Ceiling Windows, Smooth Ceilings, And Quality Laminate Flooring Throughout. The Modern Kitchen Includes Sleek Cabinetry, Stainless Steel Appliances, And A Practical Workspace That Flows Seamlessly Into The Living Area. Large Windows Bring In Abundant Natural Light, Creating A Bright And Inviting Atmosphere. The Bedroom Offers Comfortable Privacy With Ample Storage, While The Bathroom Showcases Clean, Modern Finishes. In-Suite Laundry: Convenient Stacked Washer And Dryer Tucked Neatly Away. An Incredible Opportunity For End-Users, First-Time Buyers, Or Savvy Investors Looking For Guaranteed High Rental Demand! Convenient Location Downtown Location: Steps To TMU (Toronto Metropolitan University), Eaton Centre, Dundas Subway Station, Yonge-Dundas Square, Financial District, St. Michael's Hospital, Dining, Grocery, And 24-Hour Streetcar Transit At Your Doorstep. Residents Enjoy Access To Impressive, World-Class Building Amenities Include A 7,000 Square Feet Multi-Level Fitness Centre, Yoga & Spinning Studio, 24/7 Concierge, Outdoor Terrace With BBQs, Party Room, Guest Suites, And A Dedicated 2-Level Collaborative Workspace/Learning Centre. The Perfect Opportunity For Buyers Seeking Modern Living, Strong Value, And A Vibrant Downtown Lifestyle. Don't Miss Out On This Gem!

The data only goes so far — condition, light and layout are worth seeing in person, with a home inspection, before you commit.

Listed by LPT REALTY. Showings via AskEmma by Alex Goodman, Sales Representative, RE/MAX Your Community Realty, Brokerage.