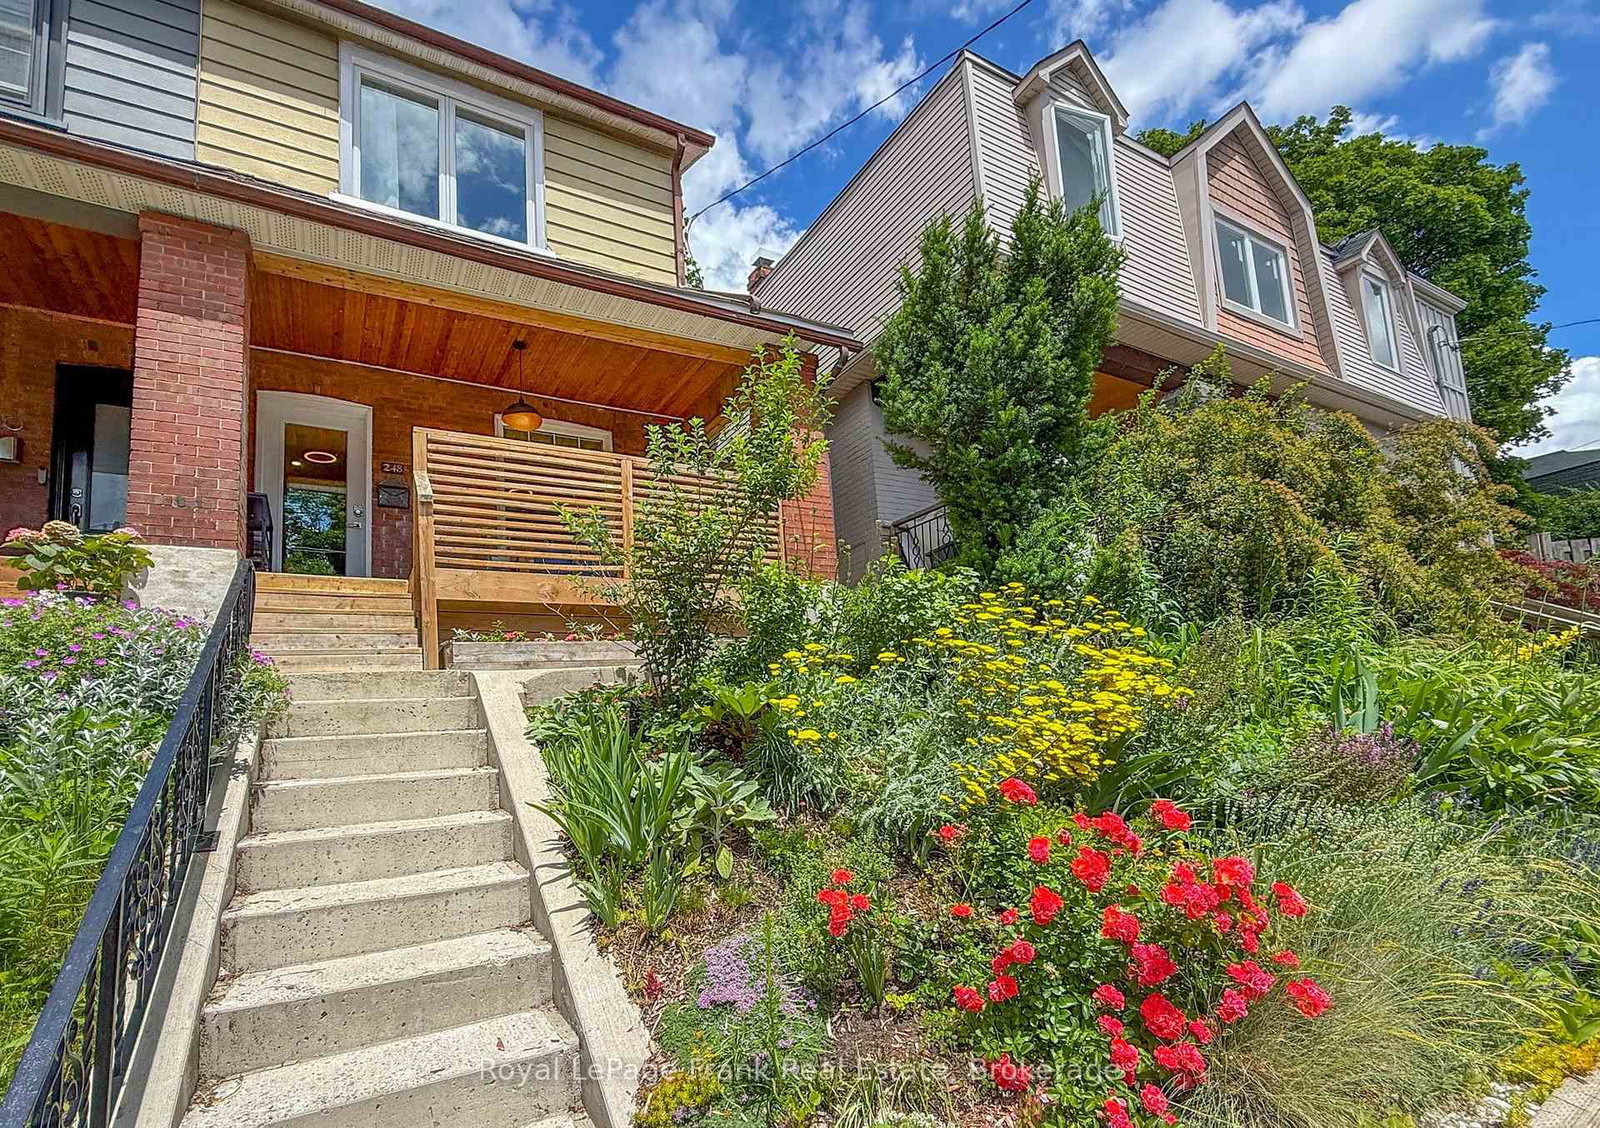
This one's priced below recent comparable sales, and 31 days on market. Here's everything I've got — ask me anything about it.

Toronto · Toronto Region · Oakwood Village

180 Atlas Avenue

Detached

MLS® #C13811062

Listed for$1,149,00031 days on market
3 bed 2 bath 3 parking 1100-1500 sq ft~$884/sq ft
  • 31 days on market
  • 11 schools within 1 km
  • Transit stop ~290 m
Free · about 10 seconds

Is $1,149,000 a fair price?

Our read: it’s priced below recent comparable sales — based on 32 sales nearby. Sign in free to see exactly how far below it is, plus the full range comparable homes sold in.

No obligation · unsubscribe anytime

Measured against 32 recent comparable sales nearby — sign in free to see the range they sold in (boards require a verified email · VOW rules).

Est. all-in monthly~$5,761/momortgage + property tax + maintenance · 20% down · example rate (compounded semi-annually) — the math on the list price, not a quote or what you can afford. For real rates, Alex can connect you with a mortgage pro.

On the map

Loading map…
This home below comps above in lineOpen full map →

11 schools within ~1 km · nearest transit stop ~0.29 km

Property information
What house buyers ask first
Lot size
25.29 × 120.04 ft
Square footage
1100-1500 sq ft
Property tax
$4,977 / yr
Parking
3 spaces · None
Basement
Separate Entrance, Unfinished, Partially Finished

Property summary

Property type
Detached
Style
2-Storey
Lot size
25.29 × 120.04 ft
Parking
3 spaces · None
Heating
Forced Air
Air conditioning
Central Air
Basement
Separate Entrance, Unfinished, Partially Finished
Kitchens
1
Exterior
Brick
Property tax
$4,977 / yr
MLS®
C13811062

Room dimensions

Dining Room
Main3.09 × 3.06 m
Bathroom
Basement1.52 × 2.05 m
Bedroom
Second3.26 × 4.59 m
Kitchen
Main3.55 × 3.41 m
Living Room
Main3.87 × 3.06 m
Bedroom 2
Second3.91 × 3.06 m
Bedroom 3
Second1.39 × 3.39 m
Utility Room
Basement2.65 × 2.05 m

As stated by the MLS®, nothing inferred.

Nearby homes for sale
The numbers that matter
Property tax
$4,977/yr
Est. all-in
~$5,761/mo
Nearby rental listings are facts. Whether it works as a rental is a chat with Alex — not a number I’ll put on it.
Schools

Schools near this home, closest first by straight-line distance. These are factual locations — AskEmma doesn’t rate or rank schools.

  • St Alphonsus Catholic SchoolCatholic · Elementary & Secondary · Toronto CDSB0.4 km
  • Humewood Community SchoolPublic · Elementary & Secondary · Toronto DSB0.4 km
  • Rawlinson Community SchoolPublic · Elementary & Secondary · Toronto DSB0.6 km
  • Leo Baeck Day School, ThePrivate · Elementary & Secondary · ..0.6 km
  • ThriveKids AcademyPrivate · Elementary & Secondary · ..0.7 km
  • Oakwood Village Montessori SchoolPrivate · Elementary & Secondary · ..0.7 km

Locations: Open Database of Educational Facilities (ODEF), Statistics Canada v2.1 (2022) · Open Government Licence – Canada. School locations as of 2022 — confirm current catchment and enrolment with the school board. For official provincial results, check EQAO.

Getting around

Public transit near this home, by straight-line distance. Factual locations from OpenStreetMap — not walking time, and not a rating.

  • Vaughan Rd at Arlington AveNearest transit · Bus stop~290 m
  • Cedarvale EntranceNearest subway · Subway~1.4 km
  • BloorNearest GO / rail · GO / regional rail~3.5 km

Locations: OpenStreetMap public-transit stops, © OpenStreetMap contributors · Open Database Licence (ODbL). Stop locations from OpenStreetMap — confirm current routes and service with the transit agency.

Community — Toronto
$845KMedian sold
32Median days on market
98.6%Sale-to-list
Median sold price · Toronto1-yr -1% · 3-yr —
Source: TRREB sold data via Repliers · all property types
Neighbourhood demographics — Toronto
2,794,356Population (2021)
39.6Median age
$84,000Median household income
51.9%Home owners
48.1%Renters
2.4Avg household size
Source: Statistics Canada, 2021 Census
Description & details

Attention End Users, Builders & Investors - A Rare 25 x 120 Lot in the Humewood Public School Catchment. For close to six decades, this home has been the heart of one family - the backdrop to holidays, milestones, and everyday memories. That warmth is still here, and for an end user ready to update and make it their own, it's a rare chance to restore a solid home with real character in a coveted neighbourhood. Higher ceilings on both the main and upper floors give it an airy, elevated feel that's genuinely tough to find, while a large private backyard and a private driveway with room for multiple cars - a true rarity in the area - round out a home you can move into and reimagine over time.But the real story is the opportunity. Set on a spectacular 25 x 120 foot lot with width and depth rarely found among surrounding homes, this is a standout development and value-add play. Renovate for end use, hold for income, build to suit, or take the redevelopment route: an ideal candidate for multi-family, multi-residential, multiplex, duplex, triplex, or fourplex conversion, with strong potential to increase density and add units under today's gentle-density and multiplex-friendly zoning. Explore garden suite, laneway, and infill possibilities to maximize land value and long-term returns. Builders, developers, and investors - this is the kind of deep, well-located lot that anchors a portfolio and pencils out.Opportunities like this - this much land, this location, and this rare combination of end-user appeal and redevelopment upside - don't come along often, and they don't last long. Whether you're buying to live, to build, or to hold, don't wait to see it. Buyer to verify all development potential, permitted uses, and density with the City.

The data only goes so far — condition, light and layout are worth seeing in person, with a home inspection, before you commit.

Listed by RARE REAL ESTATE. Showings via AskEmma by Alex Goodman, Sales Representative, RE/MAX Your Community Realty, Brokerage.