This one's priced above recent comparable sales, and new this week. Here's everything I've got — ask me anything about it.

Toronto · Toronto Region · Mount Pleasant East

1750 Bayview Avenue, Unit 408

Condo Apartment

MLS® #C13786124

Listed for$865,0002 days on market
2 bed 2 bath 1 parking 1000-1199 sq ft~$787/sq ft
  • New this week
  • Listing states: renovated
  • 8 schools within 1 km
  • Streetcar ~50 m
Free · about 10 seconds

Is $865,000 a fair price?

Our read: it’s priced above recent comparable sales — based on 60 sales nearby. Sign in free to see exactly how far above it is, plus the full range comparable homes sold in.

No obligation · unsubscribe anytime

Measured against 60 recent comparable sales nearby — sign in free to see the range they sold in (boards require a verified email · VOW rules).

Est. all-in monthly~$5,505/momortgage + property tax + maintenance · 20% down · example rate (compounded semi-annually) — the math on the list price, not a quote or what you can afford. For real rates, Alex can connect you with a mortgage pro.

On the map

Loading map…
This home below comps above in lineOpen full map →

8 schools within ~1 km · nearest streetcar ~0.05 km

Property information
What condo buyers ask first
Maintenance fee
$1,143 / month
Fee includes
Heat · Water · Parking
Square footage
1000-1199 sq ft
Parking
1 space · Underground
Locker
Owned
Exposure
South West
Balcony
Open
Property tax
$4,049 / yr
Building
4-storey building · Ensuite laundry

Property summary

Property type
Condo Apartment
Style
Apartment
Approx. age
16-30 years
Parking
1 space · Underground
Heating
Forced Air
Air conditioning
Central Air
Basement
None
Kitchens
1
Exterior
Brick
Property tax
$4,049 / yr
MLS®
C13786124

Room dimensions

Living Roomlaminate, walk-out, large window
Ground5.64 × 3.48 m
Bedroom 2laminate, double closet, large window
Ground3.4 × 2.67 m
Primary Bedroomlaminate, 3 pc ensuite, walk-in closet(s)
Ground5.08 × 3.4 m
Dining Roomlaminate, large window, california shutters
Ground3.05 × 2.77 m
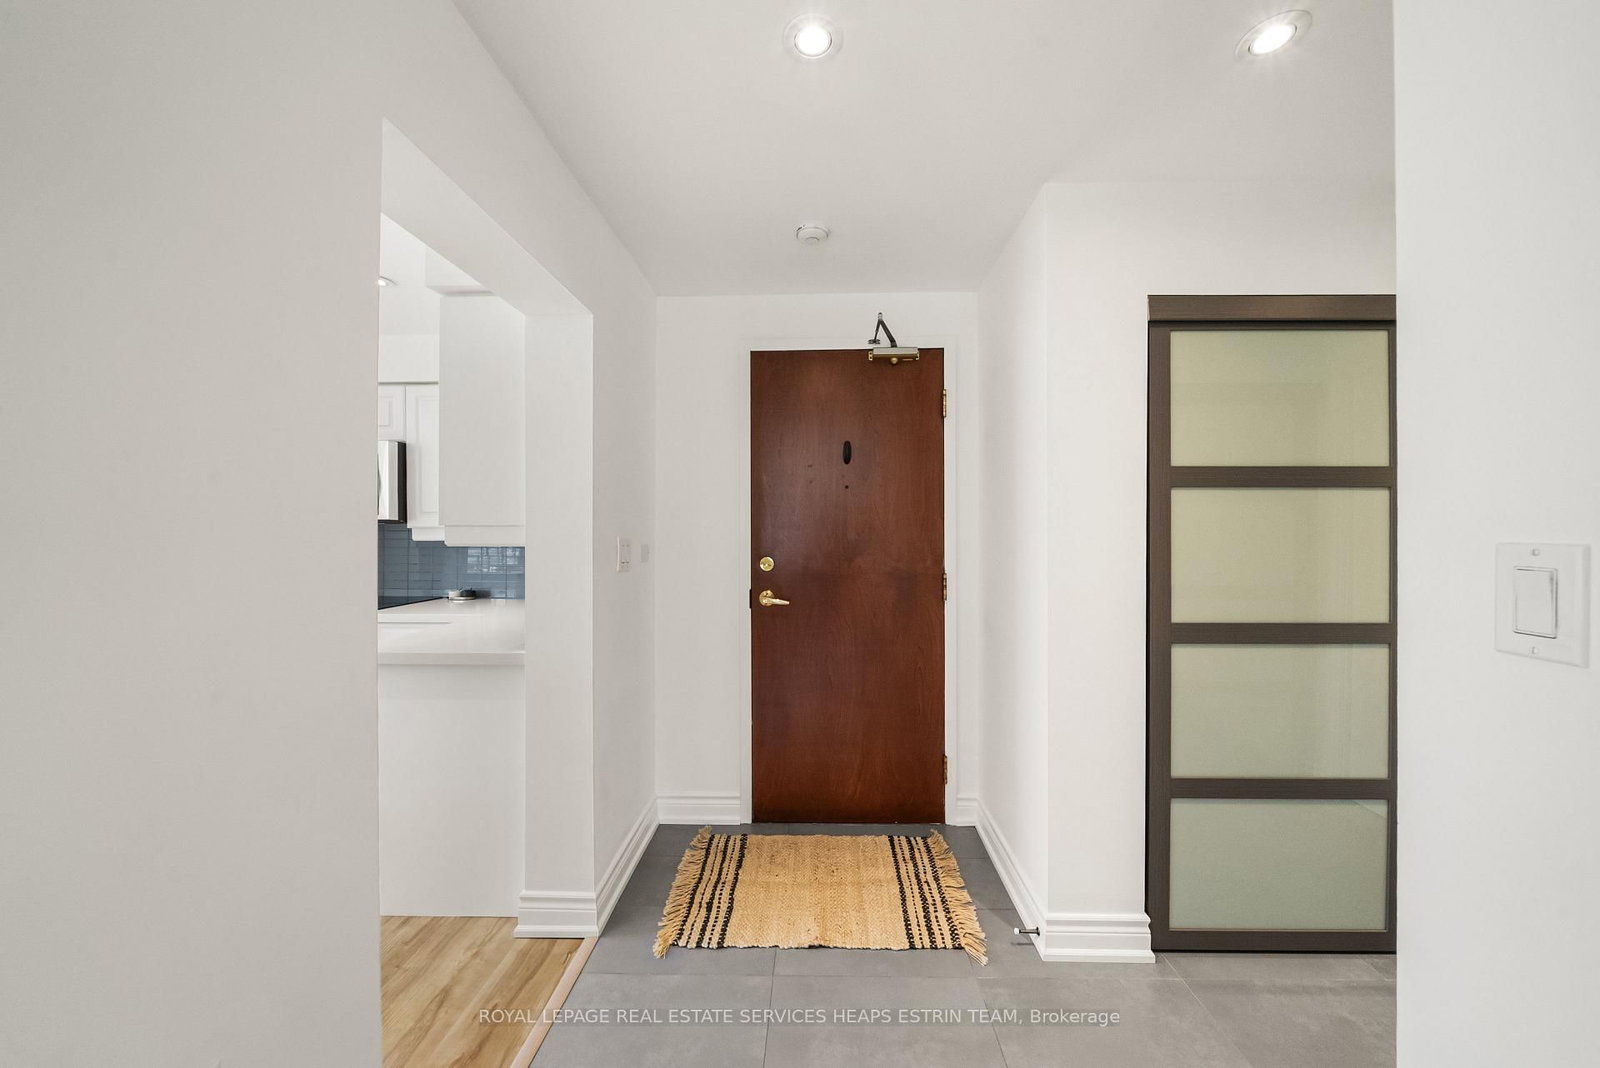
Foyerceramic floor, double closet, closet organizers
Ground2.21 × 1.45 m
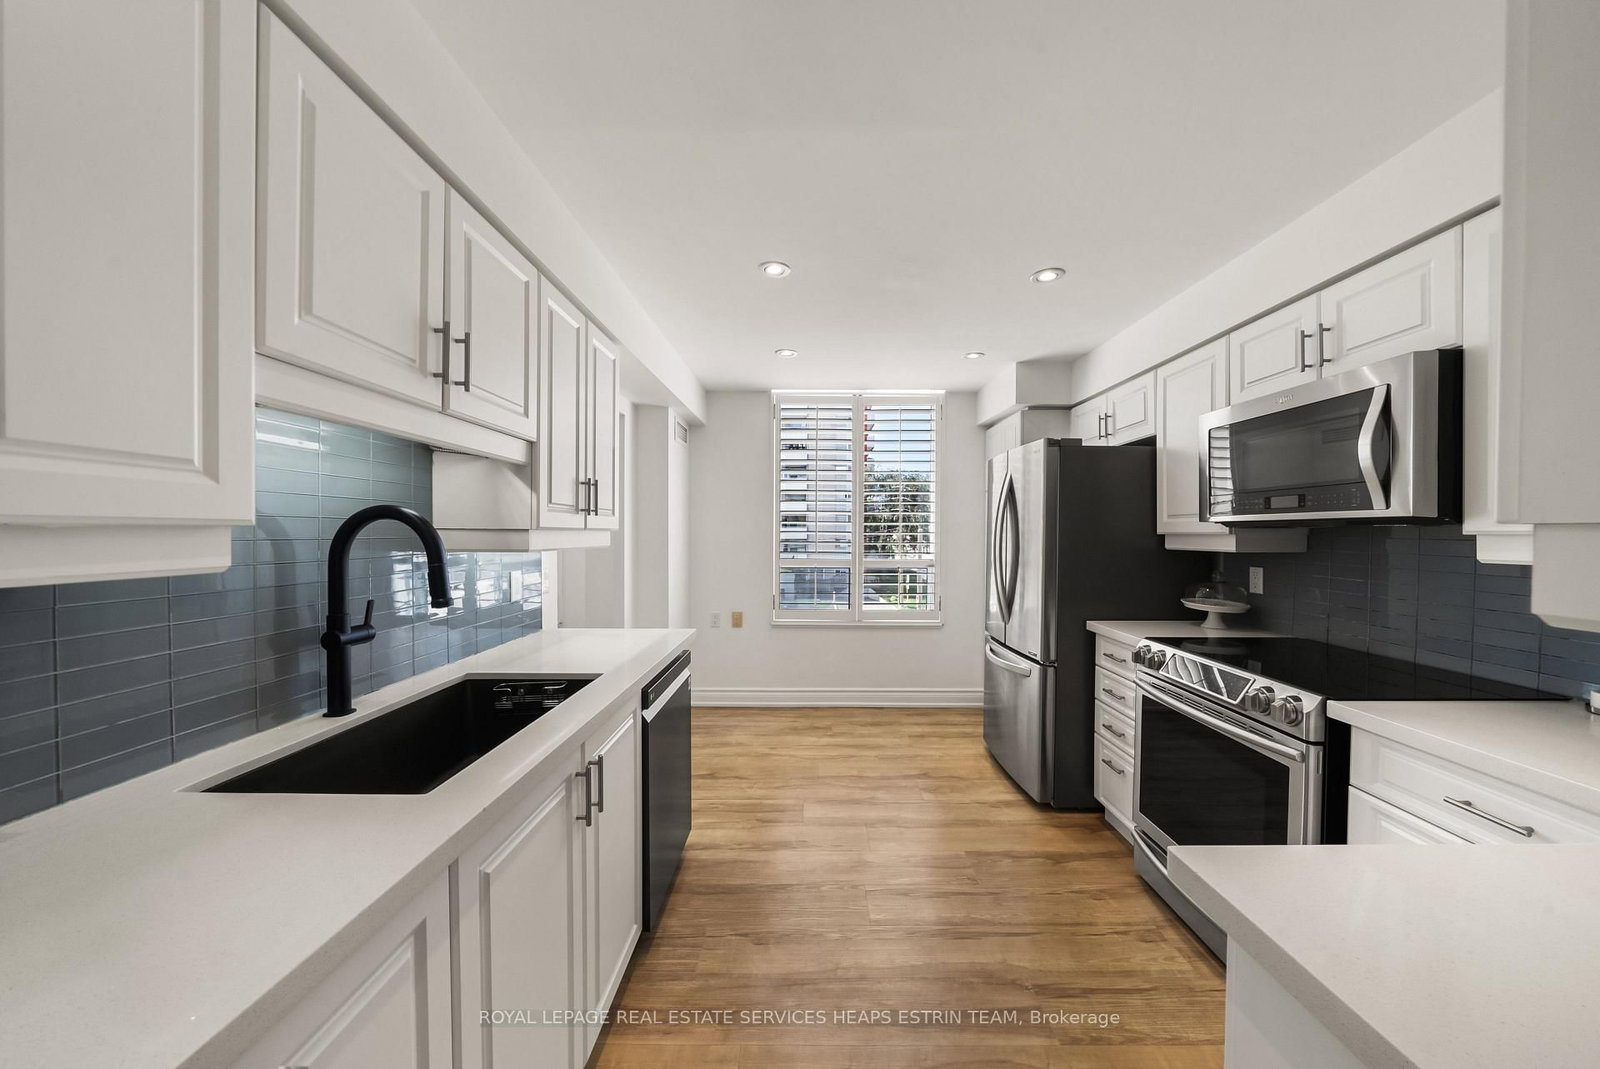
Kitchenlaminate, stainless steel appl, breakfast area
Ground4.09 × 3.05 m

As stated by the MLS®, nothing inferred.

Nearby homes for sale
The numbers that matter
Maintenance fee
$1,143/mo
Property tax
$4,049/yr
Est. all-in
~$5,505/mo
Nearby rental listings are facts. Whether it works as a rental is a chat with Alex — not a number I’ll put on it.
Schools

Schools near this home, closest first by straight-line distance. These are factual locations — AskEmma doesn’t rate or rank schools.

  • Leaside High SchoolPublic · Secondary · Toronto DSB0.4 km
  • Children's Garden Nursey SchoolPrivate · Elementary & Secondary · ..0.4 km
  • Children's Garden Junior SchoolPrivate · Elementary & Secondary · ..0.4 km
  • Polaris Learning CentrePrivate · Secondary · ..0.6 km
  • Maurice Cody Junior Public SchoolPublic · Elementary · Toronto DSB0.7 km
  • Bessborough Drive Elementary and Middle SchoolPublic · Elementary & Secondary · Toronto DSB0.7 km

Locations: Open Database of Educational Facilities (ODEF), Statistics Canada v2.1 (2022) · Open Government Licence – Canada. School locations as of 2022 — confirm current catchment and enrolment with the school board. For official provincial results, check EQAO.

Getting around

Public transit near this home, by straight-line distance. Factual locations from OpenStreetMap — not walking time, and not a rating.

  • LeasideNearest transit · Streetcar~50 m
  • LeasideNearest subway · Subway~50 m
  • OrioleNearest GO / rail · GO / regional rail~6.2 km

Locations: OpenStreetMap public-transit stops, © OpenStreetMap contributors · Open Database Licence (ODbL). Stop locations from OpenStreetMap — confirm current routes and service with the transit agency.

Community — Toronto
$776KMedian sold
31Median days on market
98.7%Sale-to-list
Median sold price · Toronto1-yr -9% · 3-yr
Source: TRREB sold data via Repliers · all property types
Neighbourhood demographics — Toronto
2,794,356Population (2021)
39.6Median age
$84,000Median household income
51.9%Home owners
48.1%Renters
2.4Avg household size
Source: Statistics Canada, 2021 Census
Description & details

Enjoy the height of elevated living in this boutique building where Leaside meets Midtown. This bright and welcoming two-bedroom, two-bathroom suite in the rarely available "The Braxton" seamlessly delivers an ideal urban experience nestled among the leafy Leaside neighbourhood. Spanning just under 1,100 square feet, this split floorplan offers ample privacy, with premium finishes, high ceilings and crown moulding throughout, and two newly renovated bathrooms (2023). The upgraded kitchen features stainless steel appliances, premium sink and faucet and a bright breakfast area. The adjoining open-concept living room and dining room are filled with natural light from west and south-facing exposures, sleek California shutters, and a walk-out to a charming private terrace. There is ample room for multiple seating areas in this expansive space, as well as a large dining table for entertaining friends and family. The oversized primary bedroom is an ideal tranquil retreat with a spa-like ensuite and walk-in closet, and easily accommodates a king-sized bed. Tucked away at the other end of this unit, the spacious second bedroom offers a double closet and a bright south-facing window. The spacious foyer features two double closets behind glass doors, with built-in shelving and insuite laundry with full-sized stacked appliances. A second three-piece bathroom rounds out the large and luxurious unit. This lovingly-maintained suite is in immaculate condition and comes with one parking spot and one locker. Amenities include an exercise room and a party room. Steps from the shops, cafes and restaurants along the beloved Bayview strip and with the extensive walking trails, parks and ravines only moments away, this home is not to be missed. With close proximity to major driving arteries and the new Eglinton LRT outside your door, this is a rare opportunity to purchase in this desirable neighbourhood and have a Central Toronto pied-a-terre to call your own.

The data only goes so far — condition, light and layout are worth seeing in person, with a home inspection, before you commit.

Listed by ROYAL LEPAGE REAL ESTATE SERVICES HEAPS ESTRIN TEAM. Showings via AskEmma by Alex Goodman, Sales Representative, RE/MAX Your Community Realty, Brokerage.