This one's priced above recent comparable sales, and 139 days on market. Here's everything I've got — ask me anything about it.

Toronto · Toronto Region · Lawrence Park North

175 Teddington Park Avenue

Detached

MLS® #C13020262

Listed for$10,800,000139 days on market
5+1 bed 9 bath 10 parking 5000 + sq ft~$2,160/sq ft
  • 139 days on market
  • 4 schools within 1 km
  • Transit stop ~210 m
Free · about 10 seconds

Is $10,800,000 a fair price?

Our read: it’s priced above recent comparable sales — based on 13 sales nearby. Sign in free to see exactly how far above it is, plus the full range comparable homes sold in.

No obligation · unsubscribe anytime

Measured against 13 recent comparable sales nearby — sign in free to see the range they sold in (boards require a verified email · VOW rules).

Est. all-in monthly~$54,837/momortgage + property tax + maintenance · 20% down · example rate (compounded semi-annually) — the math on the list price, not a quote or what you can afford. For real rates, Alex can connect you with a mortgage pro.

On the map

Loading map…
This home below comps above in lineOpen full map →

4 schools within ~1 km · nearest transit stop ~0.21 km

Property information
What house buyers ask first
Lot size
132.17 × 178.12 ft
Square footage
5000 + sq ft
Age
~51-99 years old
Property tax
$55,032 / yr
Parking
10 spaces · Built-In
Basement
Finished

Property summary

Property type
Detached
Style
3-Storey
Approx. age
51-99 years
Lot size
132.17 × 178.12 ft
Parking
10 spaces · Built-In
Heating
Water
Air conditioning
Central Air
Basement
Finished
Kitchens
1
Exterior
Stone
Property tax
$55,032 / yr
MLS®
C13020262

Room dimensions

Pantrylimestone flooring, b/i appliances, halogen lighting
Main3.56 × 2.49 m
Dining Roomhardwood floor, leaded glass, french doors
Main6.05 × 4.55 m
Libraryhardwood floor, fireplace, bay window
Main6.1 × 4.19 m
Bedroom 2hardwood floor, b/i shelves, 3 pc ensuite
Second5.54 × 4.52 m
Sunroomtile floor, b/i shelves, w/o to patio
Main4.75 × 3.25 m
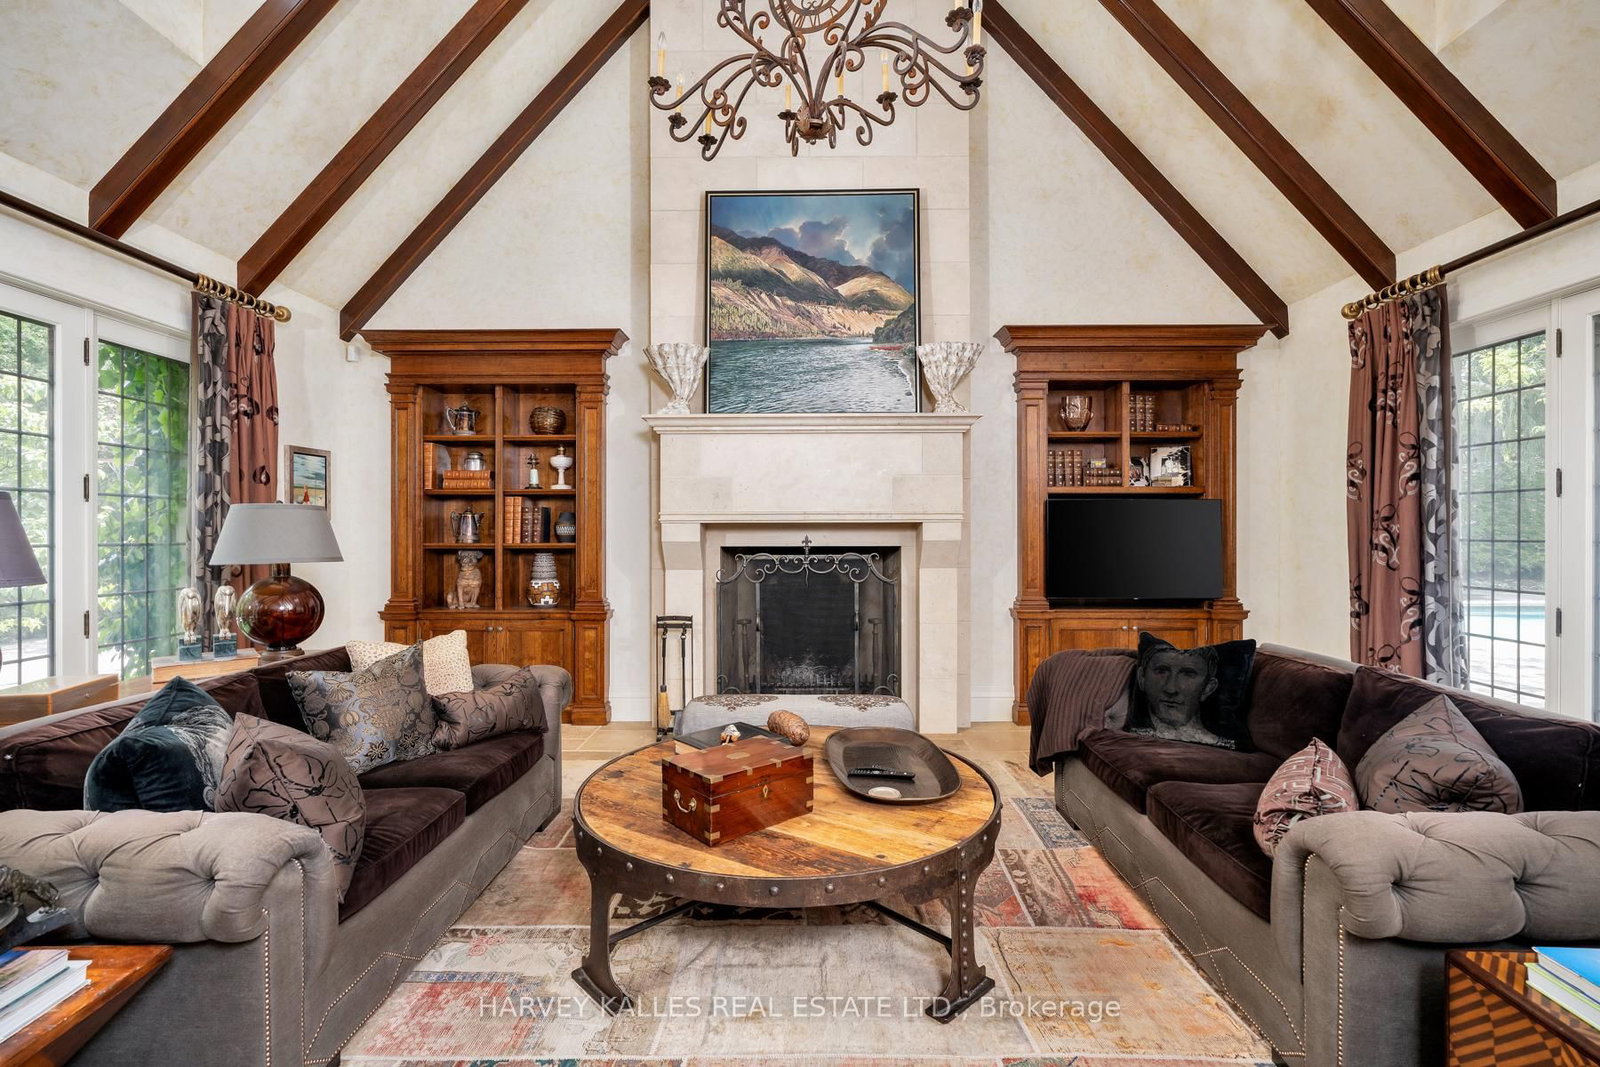
Family Roomlimestone flooring, fireplace, french doors
Main6.78 × 4.85 m
Bedroom 3hardwood floor, double closet, 3 pc ensuite
Second5.46 × 4.22 m
Living Roomhardwood floor, fireplace, french doors
Main8.64 × 5.26 m
Bedroom 5broadloom, 3 pc ensuite, double closet
Third4.39 × 4.32 m
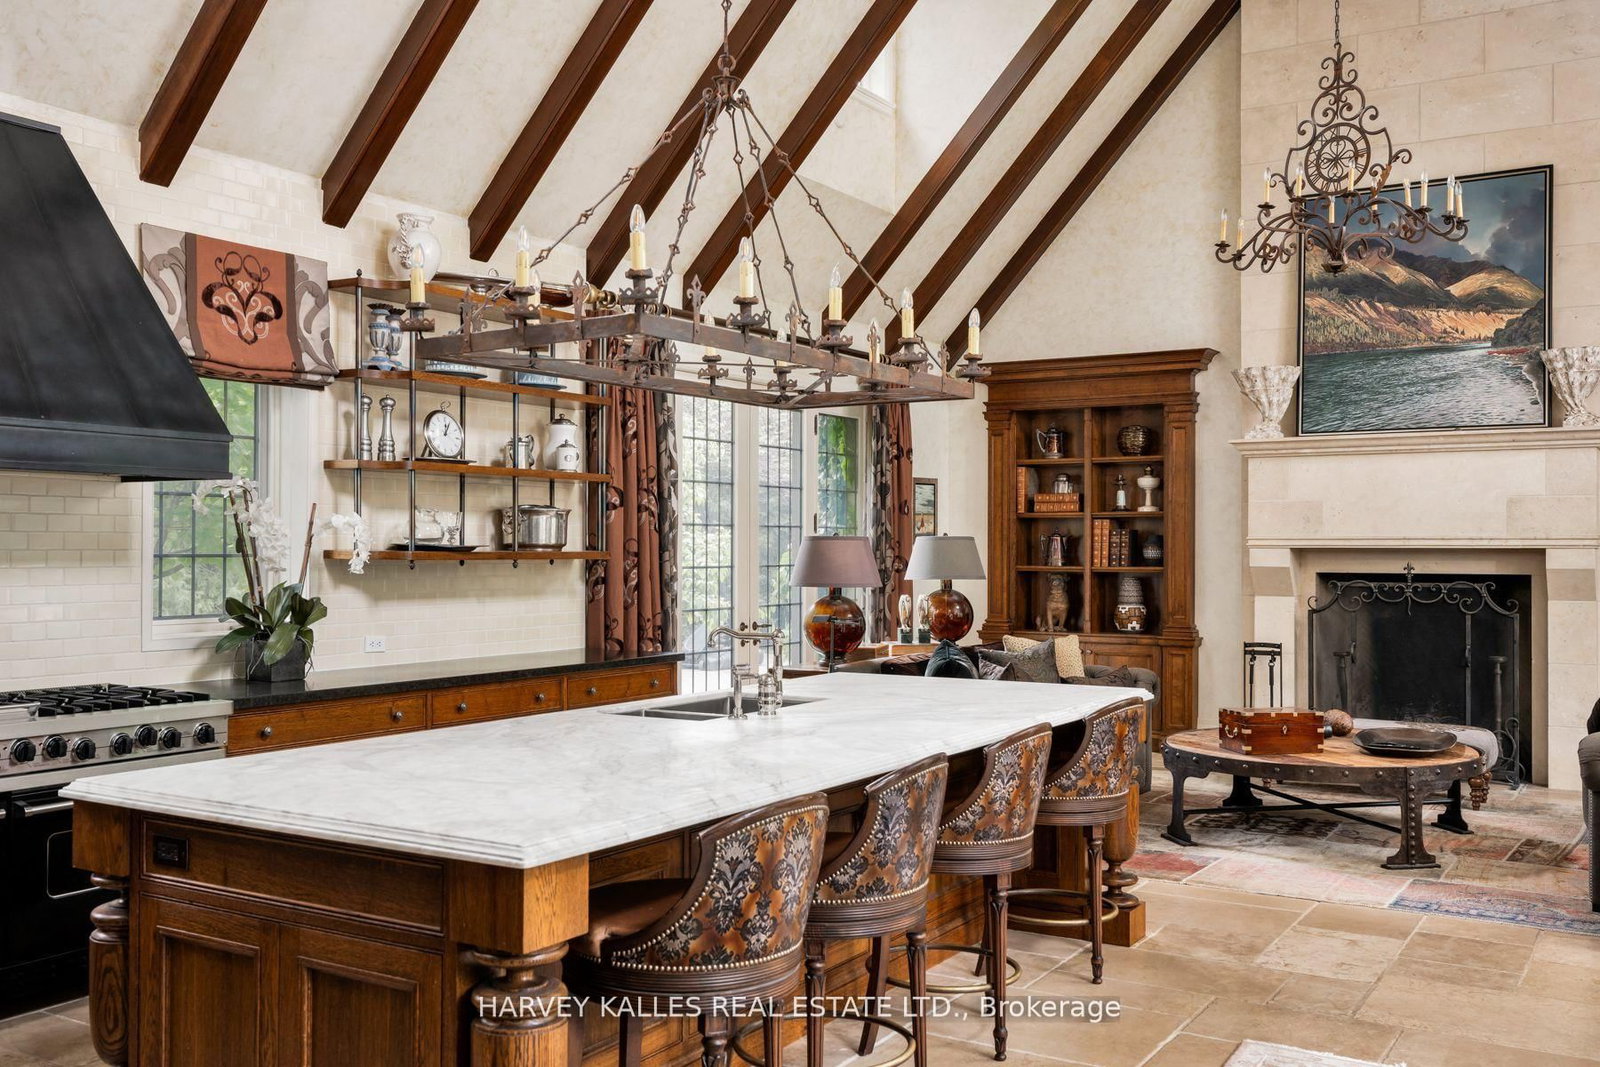
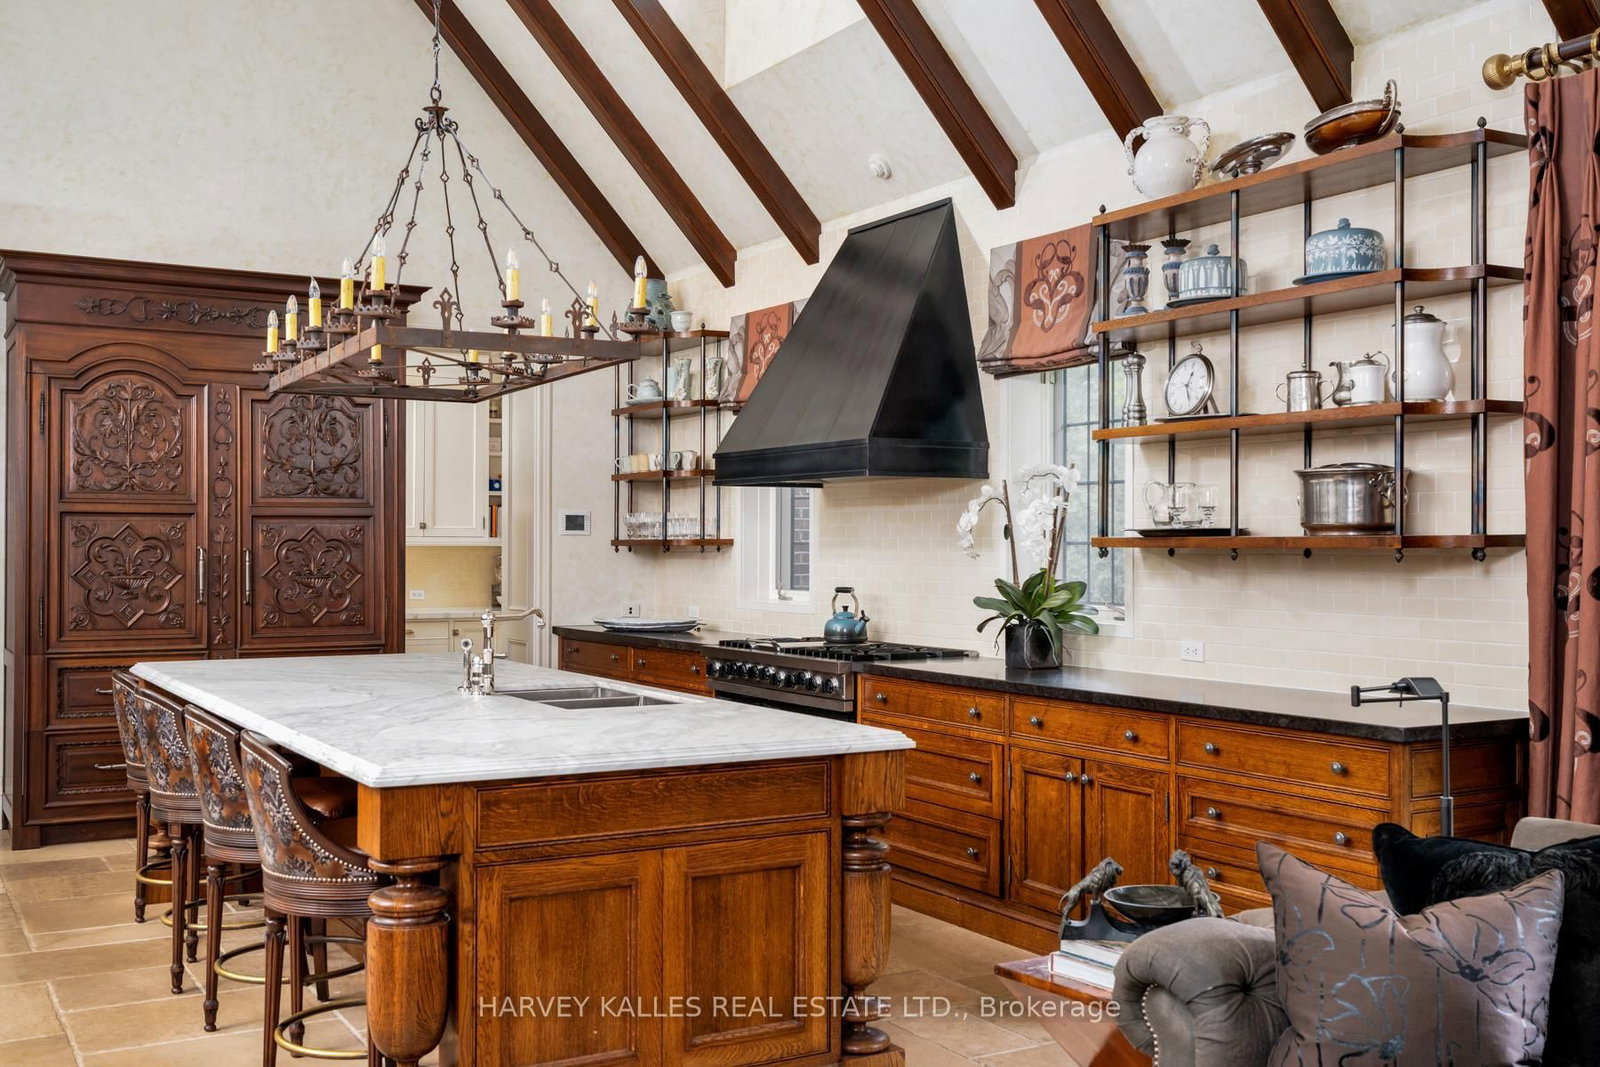
Kitchenlimestone flooring, centre island, breakfast area
Main6.78 × 5.31 m
Primary Bedroomhardwood floor, french doors, 5 pc ensuite
Second6.93 × 4.44 m
Bedroom 4broadloom, 3 pc ensuite, halogen lighting
Third4.78 × 3.58 m
Recreationbroadloom, b/i shelves, built-in speakers
Third6.86 × 6.78 m

As stated by the MLS®, nothing inferred.

The numbers that matter
Property tax
$55,032/yr
Est. all-in
~$54,837/mo
Nearby rental listings are facts. Whether it works as a rental is a chat with Alex — not a number I’ll put on it.
Schools

Schools near this home, closest first by straight-line distance. These are factual locations — AskEmma doesn’t rate or rank schools.

  • Petre CollegePrivate · Secondary · ..0.6 km
  • Dunblaine School, ThePrivate · Elementary & Secondary · ..0.7 km
  • Bedford Park Public SchoolPublic · Elementary & Secondary · Toronto DSB0.8 km
  • Blessed Sacrament Catholic SchoolCatholic · Elementary & Secondary · Toronto CDSB1.0 km
  • World StridesPrivate · Secondary · ..1.1 km
  • Toronto French SchoolPrivate · Elementary & Secondary · ..1.2 km

Locations: Open Database of Educational Facilities (ODEF), Statistics Canada v2.1 (2022) · Open Government Licence – Canada. School locations as of 2022 — confirm current catchment and enrolment with the school board. For official provincial results, check EQAO.

Getting around

Public transit near this home, by straight-line distance. Factual locations from OpenStreetMap — not walking time, and not a rating.

  • Mount Pleasant Rd at Teddington Park AveNearest transit · Bus stop~210 m
  • Ranleigh Av EntranceNearest subway · Subway~850 m
  • OrioleNearest GO / rail · GO / regional rail~4.4 km

Locations: OpenStreetMap public-transit stops, © OpenStreetMap contributors · Open Database Licence (ODbL). Stop locations from OpenStreetMap — confirm current routes and service with the transit agency.

Community — Toronto
$765KMedian sold
31Median days on market
98.7%Sale-to-list
Median sold price · Toronto1-yr -10% · 3-yr
Source: TRREB sold data via Repliers · all property types
Neighbourhood demographics — Toronto
2,794,356Population (2021)
39.6Median age
$84,000Median household income
51.9%Home owners
48.1%Renters
2.4Avg household size
Source: Statistics Canada, 2021 Census
Description & details

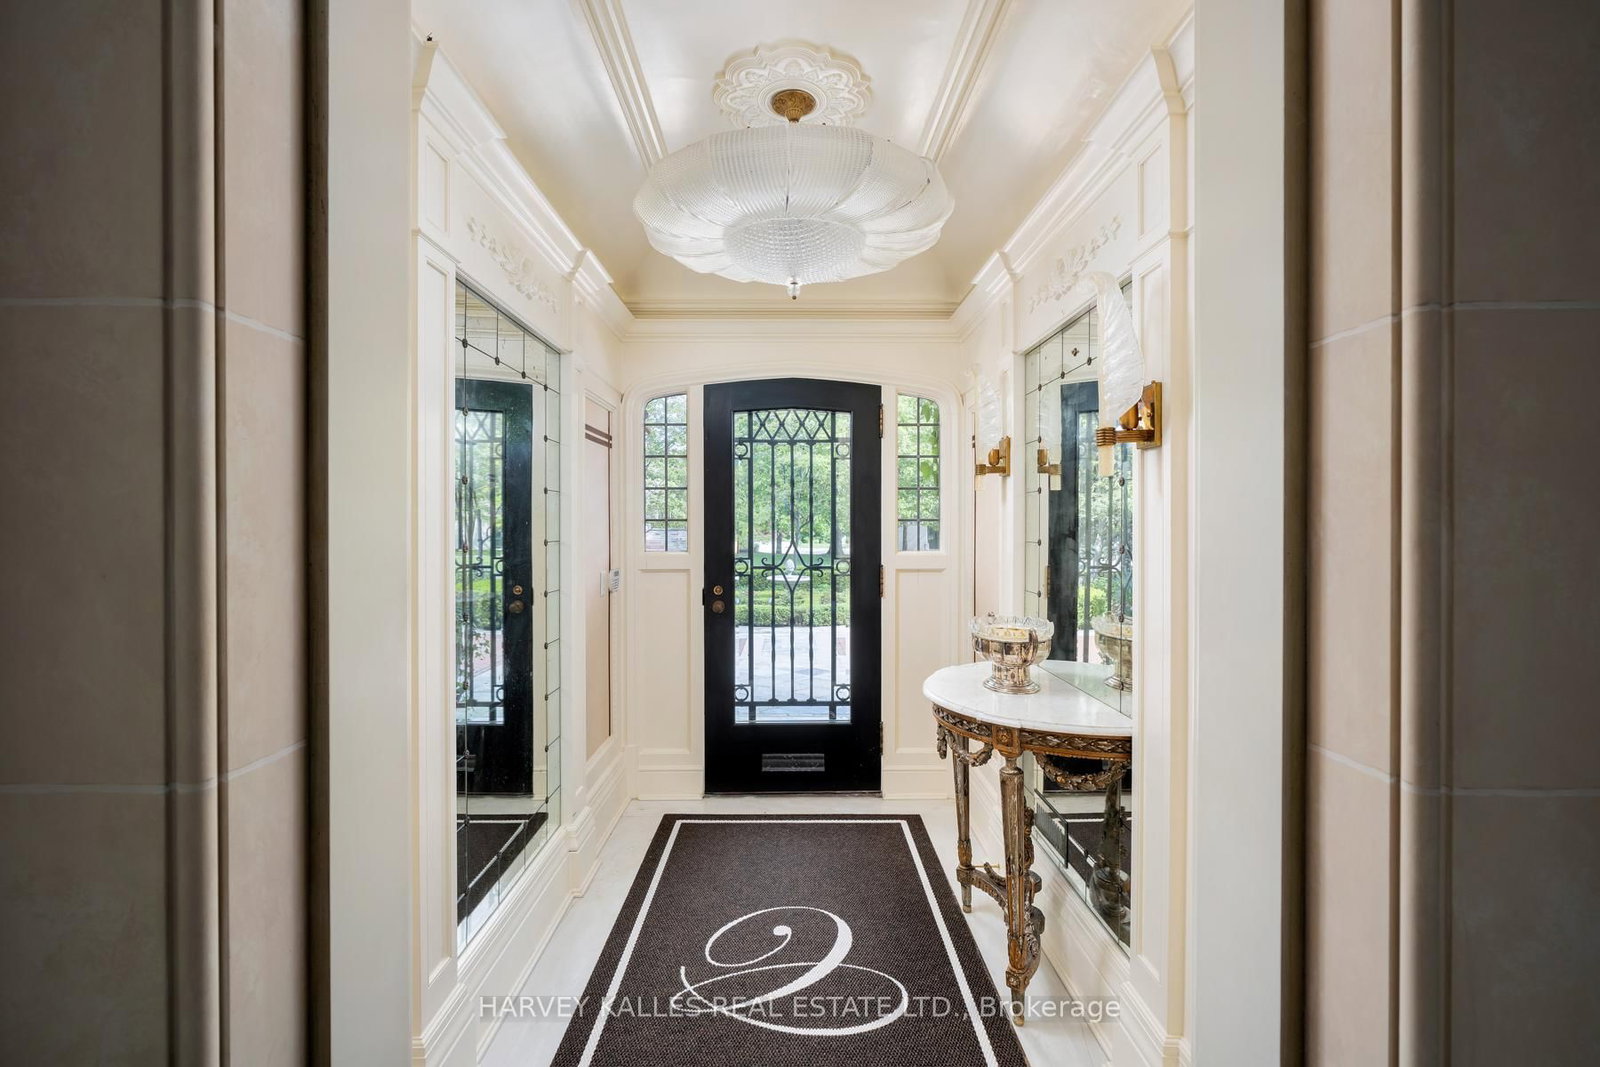
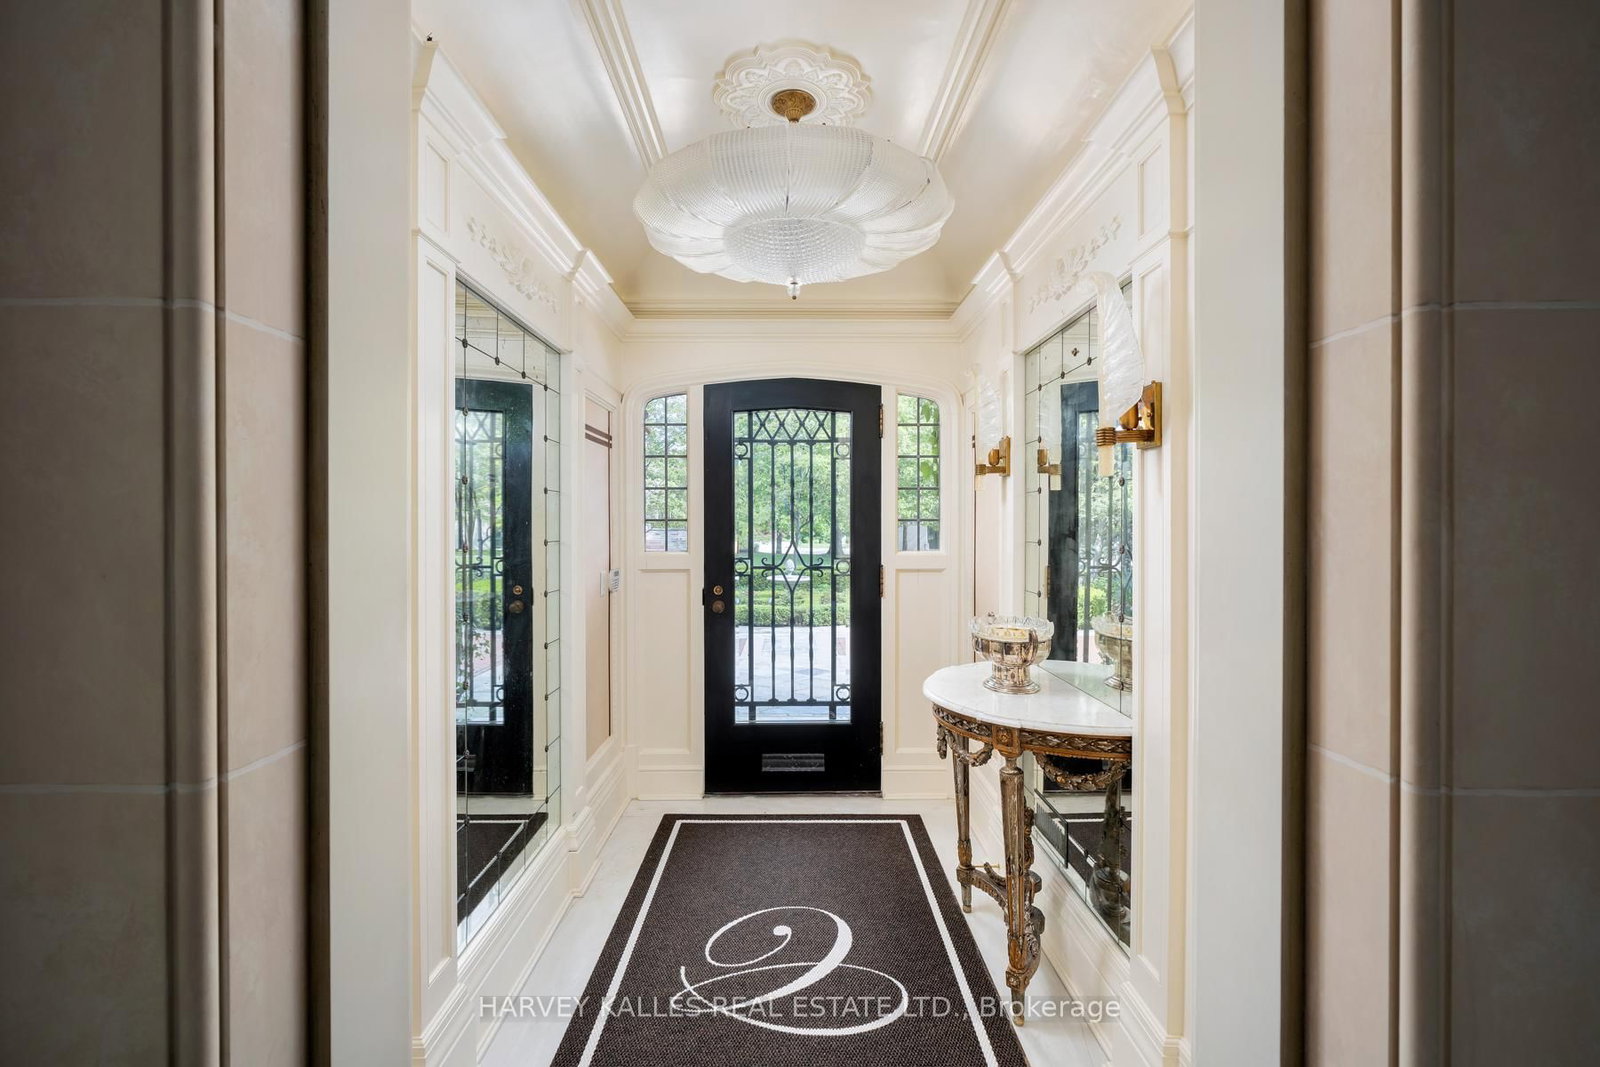
Classic residence sited on an estate-sized 0.54-acre lot on one of the most prestigious streets in Teddington Park, adjacent to Rosedale Golf Club. The home was completely taken back to the studs and restored by Joe Brennan with interior design by Lori Morris, showcasing superb craftsmanship, impeccable finishes, and meticulous attention to the finest materials. Grand principal rooms are ideal for entertaining, complemented by an epicurean kitchen, while the sunroom and family room with walk-out to terraces provide more relaxed living spaces. A richly panelled library offers a quiet retreat. Luxurious primary suite boasts a dressing room with centre island and custom built-in shelves. The third level features a spacious loft with two additional bedrooms and two baths. The lower level includes a wine cellar and a large room suitable for a home theatre. The lovely grounds enchant and delight, framed by a canopy of mature trees, exquisite gardens, a sparkling pool, hot tub, fountain, and an eat-in area shaded by a pergola. At the heart of the garden stands a graceful tiered fountain, where water cascades in delicate streams, creating a tranquil focal point. The charming coach house blends elegance and functionality, featuring a kitchen with an aluminum blind that opens to reveal an outdoor bar, complemented by a retractable awning for shade. Inside , there is an exercise room with walk-out to a basketball court, a loft with vaulted ceiling, a bedroom, and a three-piece bath, ideal for guests. Close to Toronto's top private and public schools, clubs, shopping, transit, and a short drive downtown. This exceptional property offers a rare combination of architectural refinement, expansive outdoor living, and thoughtful design, creating an ideal setting for both grand entertaining and comfortable family living in one of the city's most coveted neighbourhoods. A distinguished offering that seamlessly blends timeless elegance with modern luxury and convenience.

The data only goes so far — condition, light and layout are worth seeing in person, with a home inspection, before you commit.

Listed by HARVEY KALLES REAL ESTATE LTD.. Showings via AskEmma by Alex Goodman, Sales Representative, RE/MAX Your Community Realty, Brokerage.