This one's priced above recent comparable sales, and new this week. Here's everything I've got — ask me anything about it.

Toronto · Toronto Region · Oakwood Village

174 Cedric Avenue

Detached

MLS® #C13872230

Listed for$2,299,0002 days on market
4+1 bed 5 bath 2 parking 2000-2500 sq ft~$1,022/sq ft
  • New this week
  • 9 schools within 1 km
  • Transit stop ~160 m
Free · about 10 seconds

Is $2,299,000 a fair price?

Our read: it’s priced above recent comparable sales — based on 29 sales nearby. Sign in free to see exactly how far above it is, plus the full range comparable homes sold in.

No obligation · unsubscribe anytime

Measured against 29 recent comparable sales nearby — sign in free to see the range they sold in (boards require a verified email · VOW rules).

Est. all-in monthly~$11,595/momortgage + property tax + maintenance · 20% down · example rate (compounded semi-annually) — the math on the list price, not a quote or what you can afford. For real rates, Alex can connect you with a mortgage pro.

On the map

Loading map…
This home below comps above in lineOpen full map →

9 schools within ~1 km · nearest transit stop ~0.16 km

Property information
What house buyers ask first
Lot size
25.03 × 105.63 ft
Square footage
2000-2500 sq ft
Age
~0-5 years old
Property tax
$10,773 / yr
Parking
2 spaces · Built-In
Basement
Separate Entrance, Finished

Property summary

Property type
Detached
Style
3-Storey
Approx. age
0-5 years
Lot size
25.03 × 105.63 ft
Parking
2 spaces · Built-In
Heating
Forced Air
Air conditioning
Central Air
Basement
Separate Entrance, Finished
Kitchens
1
Exterior
Brick
Property tax
$10,773 / yr
MLS®
C13872230

Room dimensions

Kitchenb/i appliances, breakfast area, breakfast bar
Main7.32 × 3.96 m
Dining Roomb/i bar, built-in speakers, bar sink
Main3.35 × 4.27 m
Bedroom 2b/i closet, w/o to patio, 3 pc bath
Second3.66 × 3.05 m
Bedroomb/i closet, 6 pc ensuite, b/i desk
Third5.18 × 5.49 m
Laundryb/i closet, w/o to patio, concrete sink
Second1.83 × 1.68 m
Office3 pc bath, b/i bookcase
Second3.05 × 3.18 m
Bedroom 2b/i closet, 3 pc ensuite, large window
Second3.35 × 3.35 m

As stated by the MLS®, nothing inferred.

Nearby homes for sale
The numbers that matter
Property tax
$10,773/yr
Est. all-in
~$11,595/mo
Nearby rental listings are facts. Whether it works as a rental is a chat with Alex — not a number I’ll put on it.
Schools

Schools near this home, closest first by straight-line distance. These are factual locations — AskEmma doesn’t rate or rank schools.

  • Oakwood Village Montessori SchoolPrivate · Elementary & Secondary · ..0.3 km
  • Leo Baeck Day School, ThePrivate · Elementary & Secondary · ..0.5 km
  • D'Arcy McGee Catholic SchoolCatholic · Elementary & Secondary · Toronto CDSB0.6 km
  • Rawlinson Community SchoolPublic · Elementary & Secondary · Toronto DSB0.6 km
  • J R Wilcox Community SchoolPublic · Elementary & Secondary · Toronto DSB0.7 km
  • St Alphonsus Catholic SchoolCatholic · Elementary & Secondary · Toronto CDSB0.8 km

Locations: Open Database of Educational Facilities (ODEF), Statistics Canada v2.1 (2022) · Open Government Licence – Canada. School locations as of 2022 — confirm current catchment and enrolment with the school board. For official provincial results, check EQAO.

Getting around

Public transit near this home, by straight-line distance. Factual locations from OpenStreetMap — not walking time, and not a rating.

  • Jesmond AvenueNearest transit · Bus stop~160 m
  • Cedarvale EntranceNearest subway · Subway~1.1 km
  • BloorNearest GO / rail · GO / regional rail~3.6 km

Locations: OpenStreetMap public-transit stops, © OpenStreetMap contributors · Open Database Licence (ODbL). Stop locations from OpenStreetMap — confirm current routes and service with the transit agency.

Community — Toronto
$900KMedian sold
32Median days on market
98.6%Sale-to-list
Median sold price · Toronto1-yr +6% · 3-yr —
Source: TRREB sold data via Repliers · all property types
Neighbourhood demographics — Toronto
2,794,356Population (2021)
39.6Median age
$84,000Median household income
51.9%Home owners
48.1%Renters
2.4Avg household size
Source: Statistics Canada, 2021 Census
Description & details

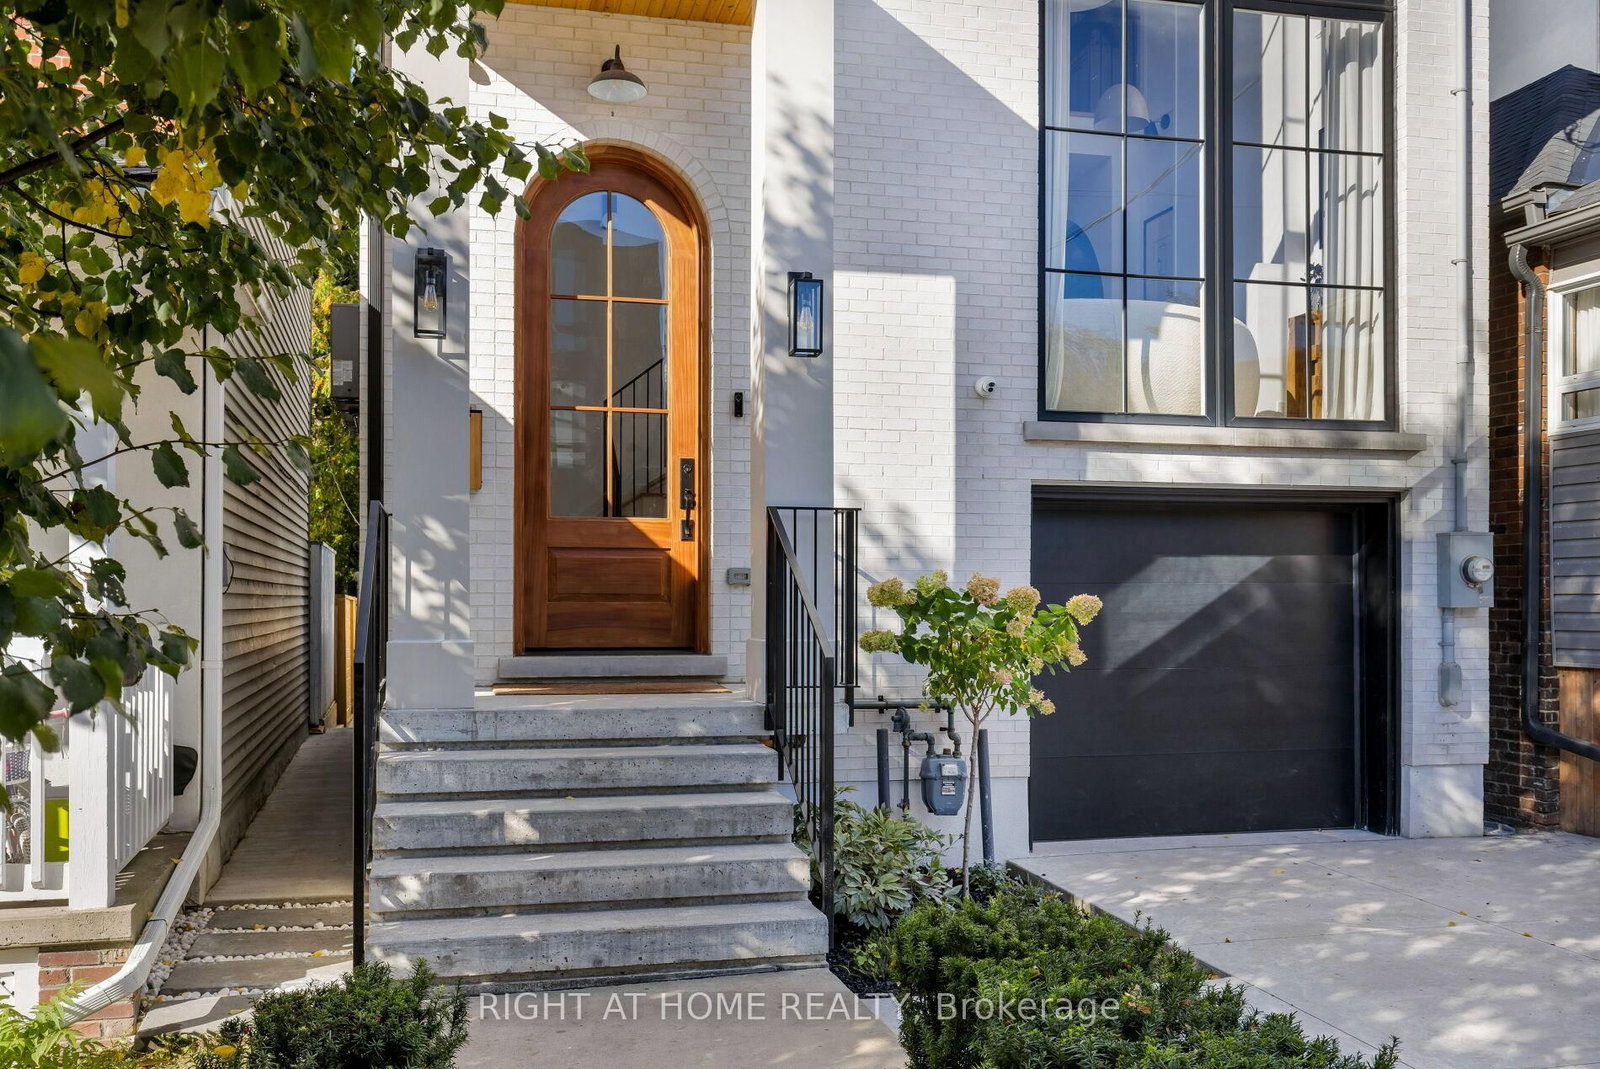
Step into luxurious urban living with this stunning property Located in Toronto's vibrant St Clair West neighbourhood. Inspired by trendy Modern Organic aesthetics, this residence blends design elements of a modern farmhouse with a bright contemporary spirit. House's spacious interior layout exudes brightness, warmth, and character from the 9' custom entry door to soaring raised ceiling with exposed beams and hand-made bar backdrop tiles. The main floor spacious open-concept layout seamlessly divides formal living/dining and meticulously functional chefs' kitchen from casual living space. This level Features a generous Dining/Bar area equipped with a second granite sink and faucet, Coffee Bar concealed behind pocket doors, Breakfast Banquette, 10ft Island, and a warm hugging Family room anchored by a natural stone Fireplace and wide sliders to the backyard deck.The sun-filled master suite on the third floor nurtures your soul, evokes comfort and well-being with two spacious walk-out Balconies, wall to wall ample built-in closets, and spa-like 6 piece ensuite.The mezzanine style office/dayroom balance's function and relaxation promoting focus and life quality. Other bedrooms feature their own design, ensuites and built-in closets complemented by a refined laundry boosting storage and convenience. The versatile basement features 11-ft ceilings, oversized windows, an industrial-inspired media room, bedroom, full kitchen, bathroom, laundry, and mudroom off the garage. A separate side entrance offers potential for a private in-law suite or rental.The expansive backyard is landscaped for effortless outdoor entertaining, with ample potential for a pool or hot tub.The Local designer, Studio Golara crafted an atmosphere of "Ambient calm and Design Detox". Every element is thoughtfully curated to maximize storage, organic flow, timelessness, and everyday functionality. WalktoCedarvaleRavine, StClairWestShopsRestaurants,LocalCafes, LeoBeckSchool & other HighRankedSchools.

The data only goes so far — condition, light and layout are worth seeing in person, with a home inspection, before you commit.

Listed by RIGHT AT HOME REALTY. Showings via AskEmma by Alex Goodman, Sales Representative, RE/MAX Your Community Realty, Brokerage.