I don't have enough recent comparable sales to call this one's price, but new this week. Here's everything I've got on it — ask me anything.

Toronto · Toronto Region · Rustic

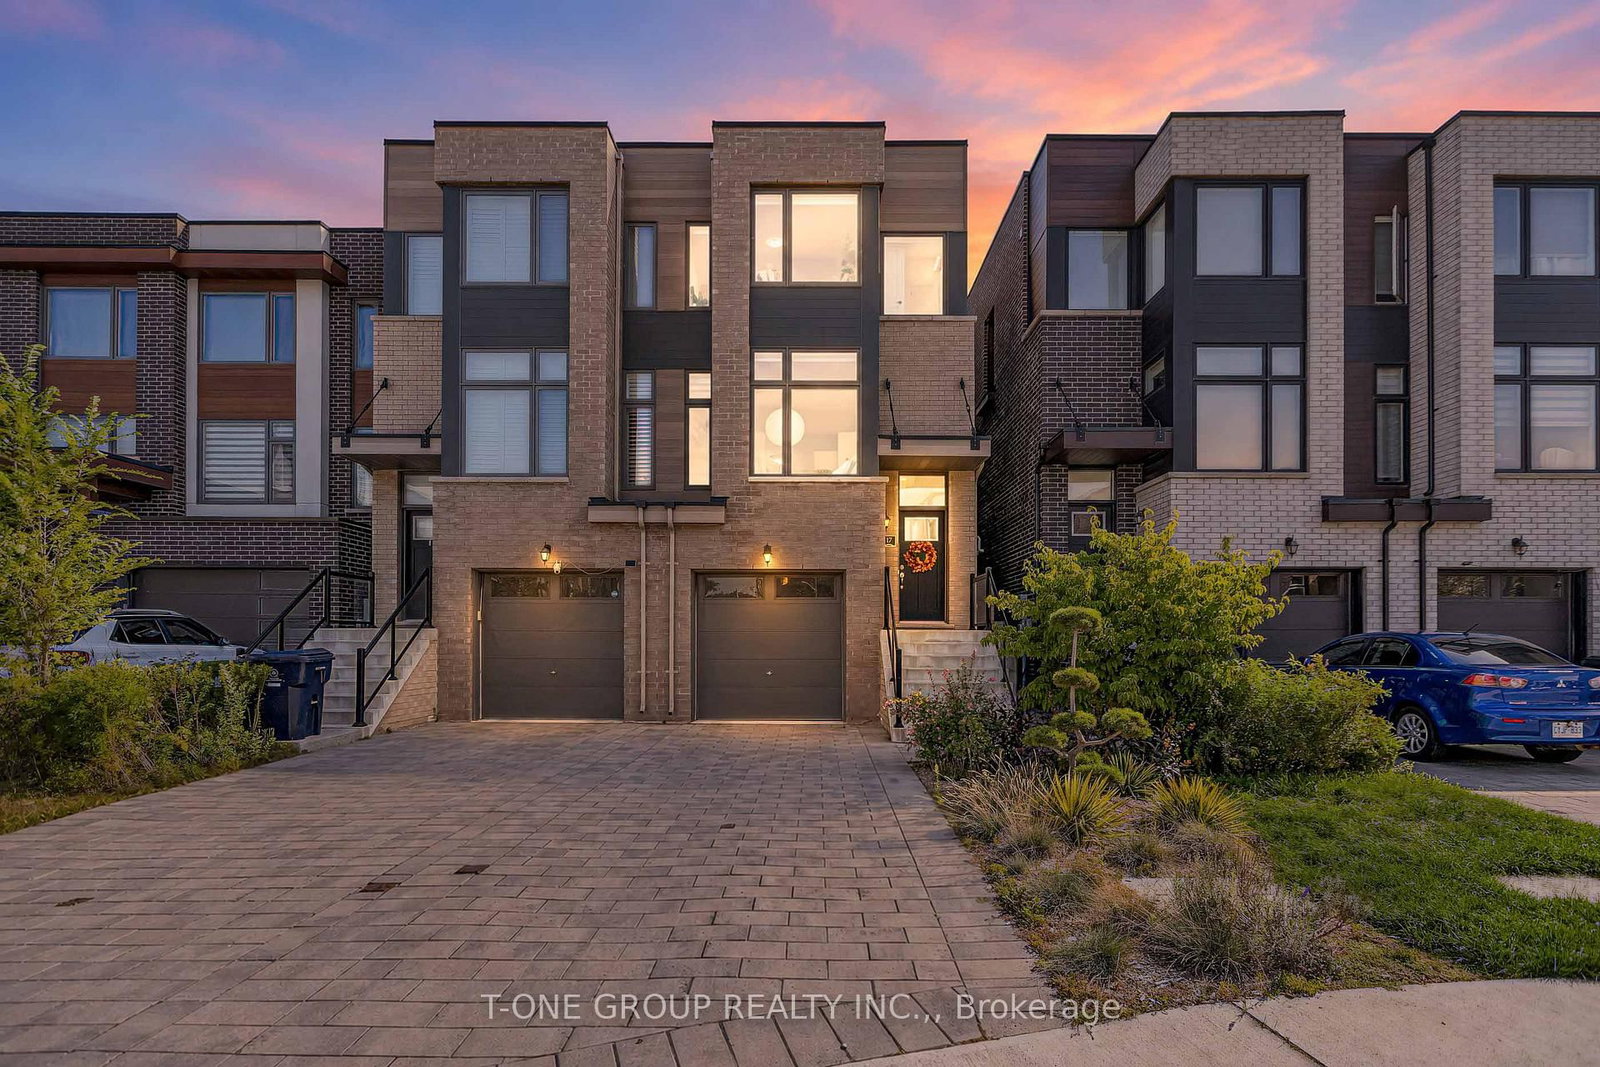
17 Wild Rose Gardens

Semi-Detached

MLS® #W13786644

Listed for$1,199,9002 days on market
3+1 bed 4 bath 3 parking 2500-3000 sq ft~$436/sq ft
  • New this week
  • 7 schools within 1 km
  • Transit stop ~180 m
Free · about 10 seconds

Is $1,199,900 a fair price?

See AskEmma’s read of this asking price against recent comparable sales — how far above or below, and the range they sold in.

No obligation · unsubscribe anytime
Est. all-in monthly~$6,213/momortgage + property tax + maintenance · 20% down · example rate (compounded semi-annually) — the math on the list price, not a quote or what you can afford. For real rates, Alex can connect you with a mortgage pro.

On the map

Loading map…
This home below comps above in lineOpen full map →

7 schools within ~1 km · nearest transit stop ~0.18 km

Property information
What house buyers ask first
Lot size
6.19 × 33.2 m
Square footage
2500-3000 sq ft
Age
~0-5 years old
Property tax
$7,563 / yr
Parking
3 spaces · Built-In
Basement
None

Property summary

Property type
Semi-Detached
Style
3-Storey
Approx. age
0-5 years
Lot size
6.19 × 33.2 m
Parking
3 spaces · Built-In
Heating
Forced Air
Air conditioning
Central Air
Basement
None
Kitchens
1
Exterior
Aluminum Siding, Brick
Property tax
$7,563 / yr
MLS®
W13786644

Room dimensions

Family Roomlarge window, combined w/living, 2 pc bath
Main3.63 × 7.04 m
Bedroom 24 pc ensuite, closet, picture window
Third3.05 × 2.74 m
Bedroom 33 pc ensuite, closet, large window
Third3.26 × 3.81 m
Kitchentile floor, large window, centre island
Main4.97 × 13.2 m
Primary Bedroom5 pc ensuite, large closet, large window
Third3.08 × 4.94 m
Othergalley kitchen, separate room, 3 pc ensuite
Ground4.97 × 2.8 m
Dining Roomhardwood floor, combined w/kitchen, large window
Main2.23 × 3.35 m
Living Roomlarge window, combined w/family, 2 pc bath
Main3.63 × 6.13 m
Bedroom 43 pc ensuite, separate room, closet
Ground3.05 × 2.74 m
Great Roomelectric fireplace, overlook patio, overlooks ravine
Main4.97 × 4.02 m

As stated by the MLS®, nothing inferred.

Nearby homes for sale
The numbers that matter
Property tax
$7,563/yr
Est. all-in
~$6,213/mo
Nearby rental listings are facts. Whether it works as a rental is a chat with Alex — not a number I’ll put on it.
Schools

Schools near this home, closest first by straight-line distance. These are factual locations — AskEmma doesn’t rate or rank schools.

  • St Bernard Catholic SchoolCatholic · Elementary & Secondary · Toronto CDSB0.3 km
  • Brookhaven Public SchoolPublic · Elementary · Toronto DSB0.4 km
  • Chaminade College SchoolCatholic · Secondary · Toronto CDSB0.6 km
  • Amesbury Middle SchoolPublic · Elementary & Secondary · Toronto DSB0.6 km
  • Gracefield Public SchoolPublic · Elementary · Toronto DSB0.8 km
  • Weston Memorial Junior Public SchoolPublic · Elementary · Toronto DSB0.8 km

Locations: Open Database of Educational Facilities (ODEF), Statistics Canada v2.1 (2022) · Open Government Licence – Canada. School locations as of 2022 — confirm current catchment and enrolment with the school board. For official provincial results, check EQAO.

Getting around

Public transit near this home, by straight-line distance. Factual locations from OpenStreetMap — not walking time, and not a rating.

  • Duckworth StreetNearest transit · Bus stop~180 m
  • SubwayNearest subway · Subway~2.1 km
  • WestonNearest GO / rail · GO / regional rail~1.2 km

Locations: OpenStreetMap public-transit stops, © OpenStreetMap contributors · Open Database Licence (ODbL). Stop locations from OpenStreetMap — confirm current routes and service with the transit agency.

Community — Toronto
$777KMedian sold
31Median days on market
98.7%Sale-to-list
Median sold price · Toronto1-yr -9% · 3-yr
Source: TRREB sold data via Repliers · all property types
Neighbourhood demographics — Toronto
2,794,356Population (2021)
39.6Median age
$84,000Median household income
51.9%Home owners
48.1%Renters
2.4Avg household size
Source: Statistics Canada, 2021 Census
Description & details

Welcome to 17 Wild Rose Gardens, an immaculate family home on a premium ravine lot in Fernbrook's coveted Riverside enclave at Lawrence and Black Creek. One of only ten oversized lots in a subdivision of townhomes and smaller semis, this is the very first to reach market. Bought new by a young family, never rented, this 2,521 sq ft semi has been kept in like-new condition. A substantial builder premium secured the unobstructed ravine view, fully private, with fiery fall colour from the walk-out deck. West-facing front and east-facing rear keep every level filled with sunlight all day. The open-concept main floor offers soaring 10 ft ceilings, a bright great room, dining area and upgraded kitchen with extended breakfast counter and marble countertops. Upstairs, a serene primary retreat with walk-in closet and spa-like ensuite, two more sun-filled bedrooms sharing a second ensuite, a generous living and dining space, and upper-floor laundry. For growing or multigenerational families, the standout is the fully self-contained lower suite, the builder's most premium upgrade, with its own kitchen, bedroom, full bathroom and living area, separated by a fire door with a private walkout to the backyard. Ideal for grandparents or a nanny, and readily rentable. Kids can play at the park down the street, in view of your front window, and walk 5 minutes to St. Bernard, Brookhaven and Weston Collegiate schools, with Humber trails nearby. Professionally landscaped with rare native plantings and climbing vines, the backyard retiled in 2023 in elegant English garden style. Premium zebra and blackout blinds, hardwood floors, custom tiling around the kitchen island, 200 amp service, rough-ins for EV charging and central vacuum, and parking for three cars with easy straight-in access. One minute to the 401, 400 and Black Creek, minutes to Weston, Mount Dennis and Lawrence West stations, 15 minutes to Union by GO. Minutes to Yorkdale, No Frills, Superking and great local dining.

The data only goes so far — condition, light and layout are worth seeing in person, with a home inspection, before you commit.

Listed by T-ONE GROUP REALTY INC.,. Showings via AskEmma by Alex Goodman, Sales Representative, RE/MAX Your Community Realty, Brokerage.