This one's priced above recent comparable sales, and 98 days on market. Here's everything I've got — ask me anything about it.
Toronto · Toronto Region · Princess-Rosethorn
17 Matthew Court
Att/Row/Townhouse
MLS® #W13226772
Listed for$1,358,00098 days on market
3 bed 3 bath 2 parking 2000-2500 sq ft~$604/sq ft
98 days on market
3 schools within 1 km
Transit stop ~60 m
Free · about 10 seconds
Is $1,358,000 a fair price?
Our read: it’s priced above recent comparable sales — based on 8 sales nearby. Sign in free to see exactly how far above it is, plus the full range comparable homes sold in.
Est. all-in monthly~$6,816/momortgage + property tax + maintenance · 20% down · example rate (compounded semi-annually) — the math on the list price, not a quote or what you can afford. For real rates, Alex can connect you with a mortgage pro.
Nearby rental listings are facts. Whether it works as a rental is a chat with Alex — not a number I’ll put on it.
Schools
Schools near this home, closest first by straight-line distance. These are factual locations — AskEmma doesn’t rate or rank schools.
John G Althouse Middle SchoolPublic · Elementary & Secondary · Toronto DSB0.4 km
St Gregory Catholic SchoolCatholic · Elementary & Secondary · Toronto CDSB0.8 km
Princess Margaret Junior SchoolPublic · Elementary · Toronto DSB0.9 km
Rosethorn Junior SchoolPublic · Elementary · Toronto DSB1.1 km
St George's Junior SchoolPublic · Elementary · Toronto DSB1.1 km
Martingrove Collegiate InstitutePublic · Secondary · Toronto DSB1.1 km
Locations: Open Database of Educational Facilities (ODEF), Statistics Canada v2.1 (2022) · Open Government Licence – Canada. School locations as of 2022 — confirm current catchment and enrolment with the school board. For official provincial results, check EQAO.
Getting around
Public transit near this home, by straight-line distance. Factual locations from OpenStreetMap — not walking time, and not a rating.
Bus stopNearest transit · Bus stop~60 m
IslingtonNearest subway · Subway~3.1 km
Etobicoke NorthNearest GO / rail · GO / regional rail~4.7 km
Source: TRREB sold data via Repliers · all property types
Neighbourhood demographics — Toronto
2,794,356Population (2021)
39.6Median age
$84,000Median household income
51.9%Home owners
48.1%Renters
2.4Avg household size
Source: Statistics Canada, 2021 Census
Description & details
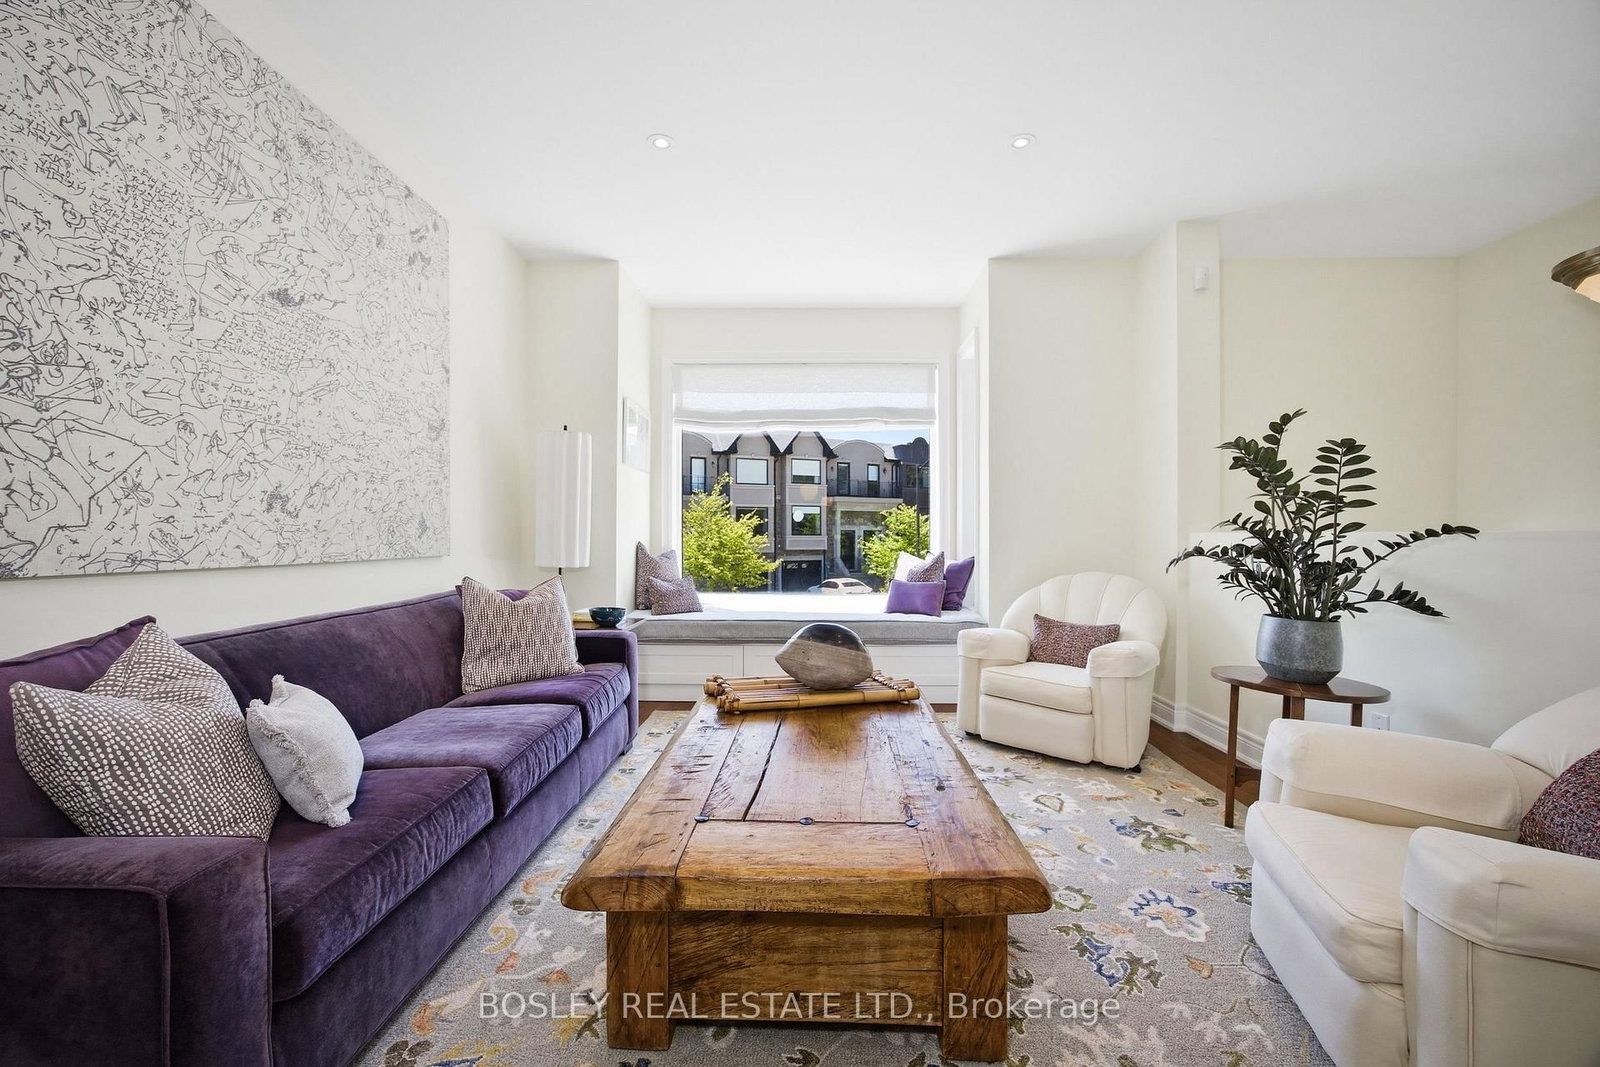
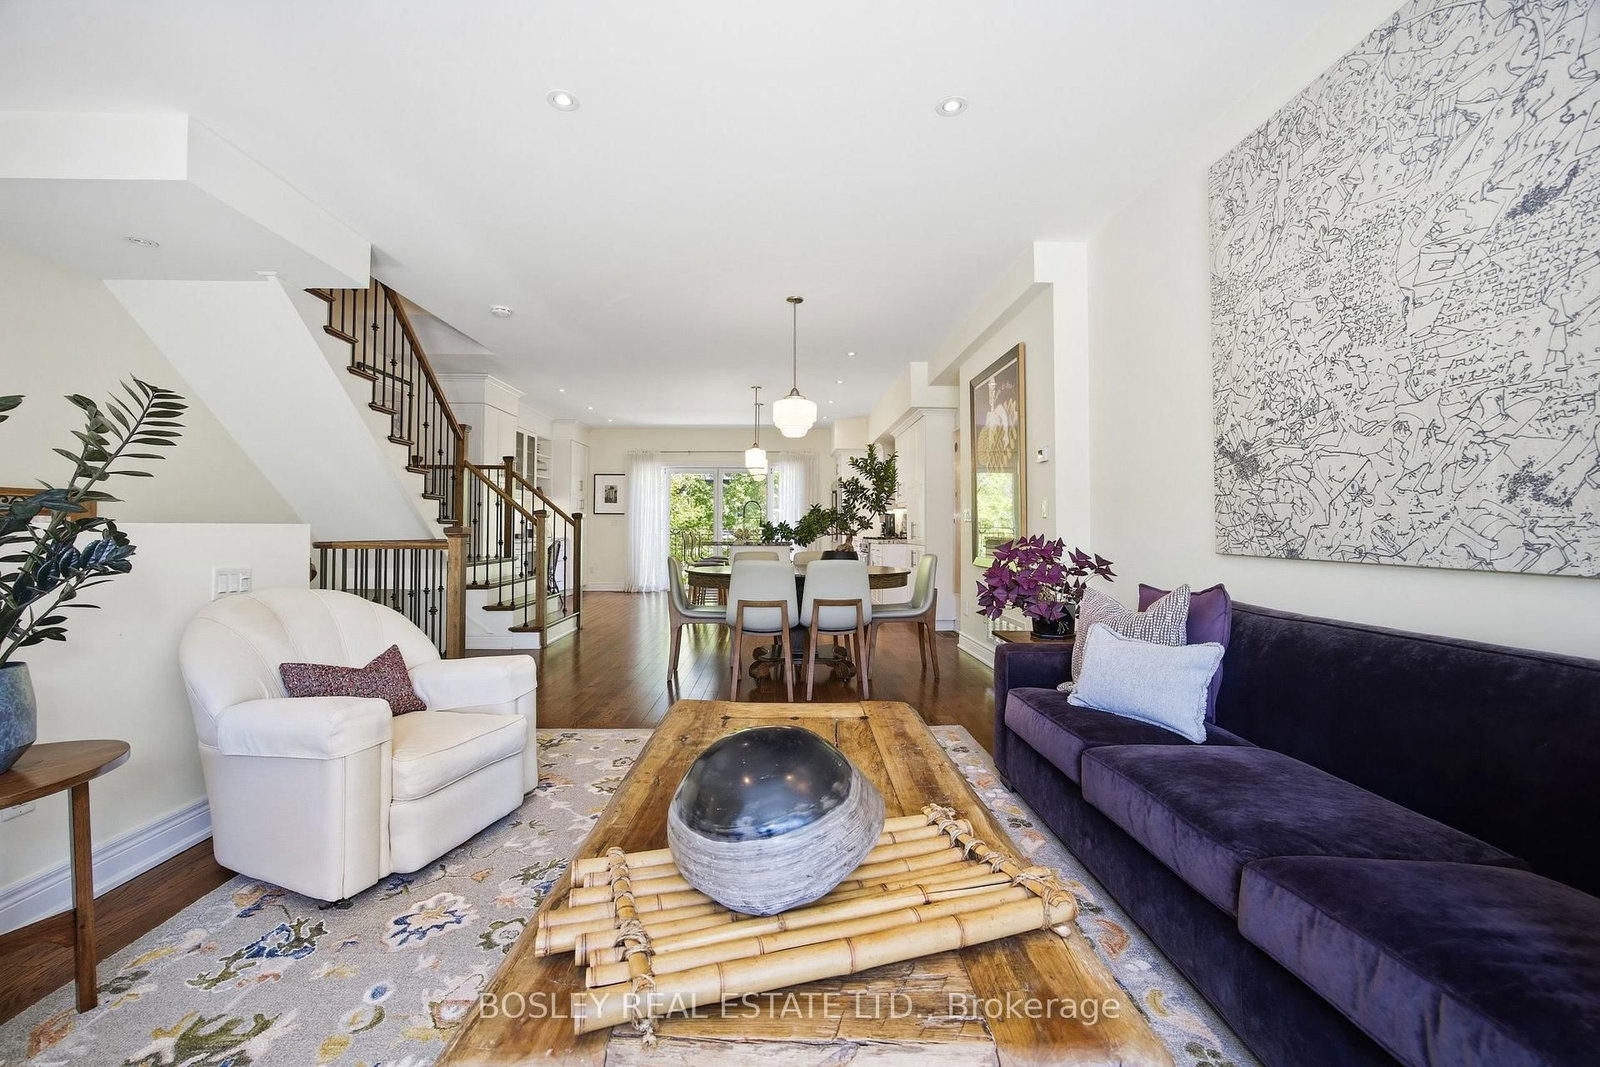
Start Loving Your Living at 17 Matthew Court.Welcome to an exceptional residence nestled within the prestigious Princess-Rosethorn neighbourhood-an exclusive enclave of townhomes offering a rare opportunity in one of Etobicoke's most coveted communities.Impeccably appointed and meticulously maintained by the original owners, this elegant 3-bedroom home showcases sophisticated living across three thoughtfully designed levels. From the moment you enter, you'll appreciate the expansive principal rooms, soaring 9-foot ceilings, gorgeous, upgraded hardwood flooring, decorative wrought-iron spindles, exquisite custom granite selections, and an impressive collection of premium builder upgrades.Designed for both everyday comfort and effortless entertaining, the spacious, highly functional floor plan flows beautifully from room to room. Large windows and multiple walkouts fill the home with natural light, creating a bright, welcoming atmosphere throughout. The lower-level walkout opens onto a private patio framed by mature trees-your own tranquil outdoor retreat.Turnkey and move-in ready, this exceptional residence reflects timeless style, meticulous craftsmanship, and an unmistakable pride of ownership.Discover the Lifestyle. Experience the Difference. Welcome Home.
The data only goes so far — condition, light and layout are worth seeing in person, with a home inspection, before you commit.
Listed by BOSLEY REAL ESTATE LTD.. Showings via AskEmma by Alex Goodman, Sales Representative, RE/MAX Your Community Realty, Brokerage.
 For sale