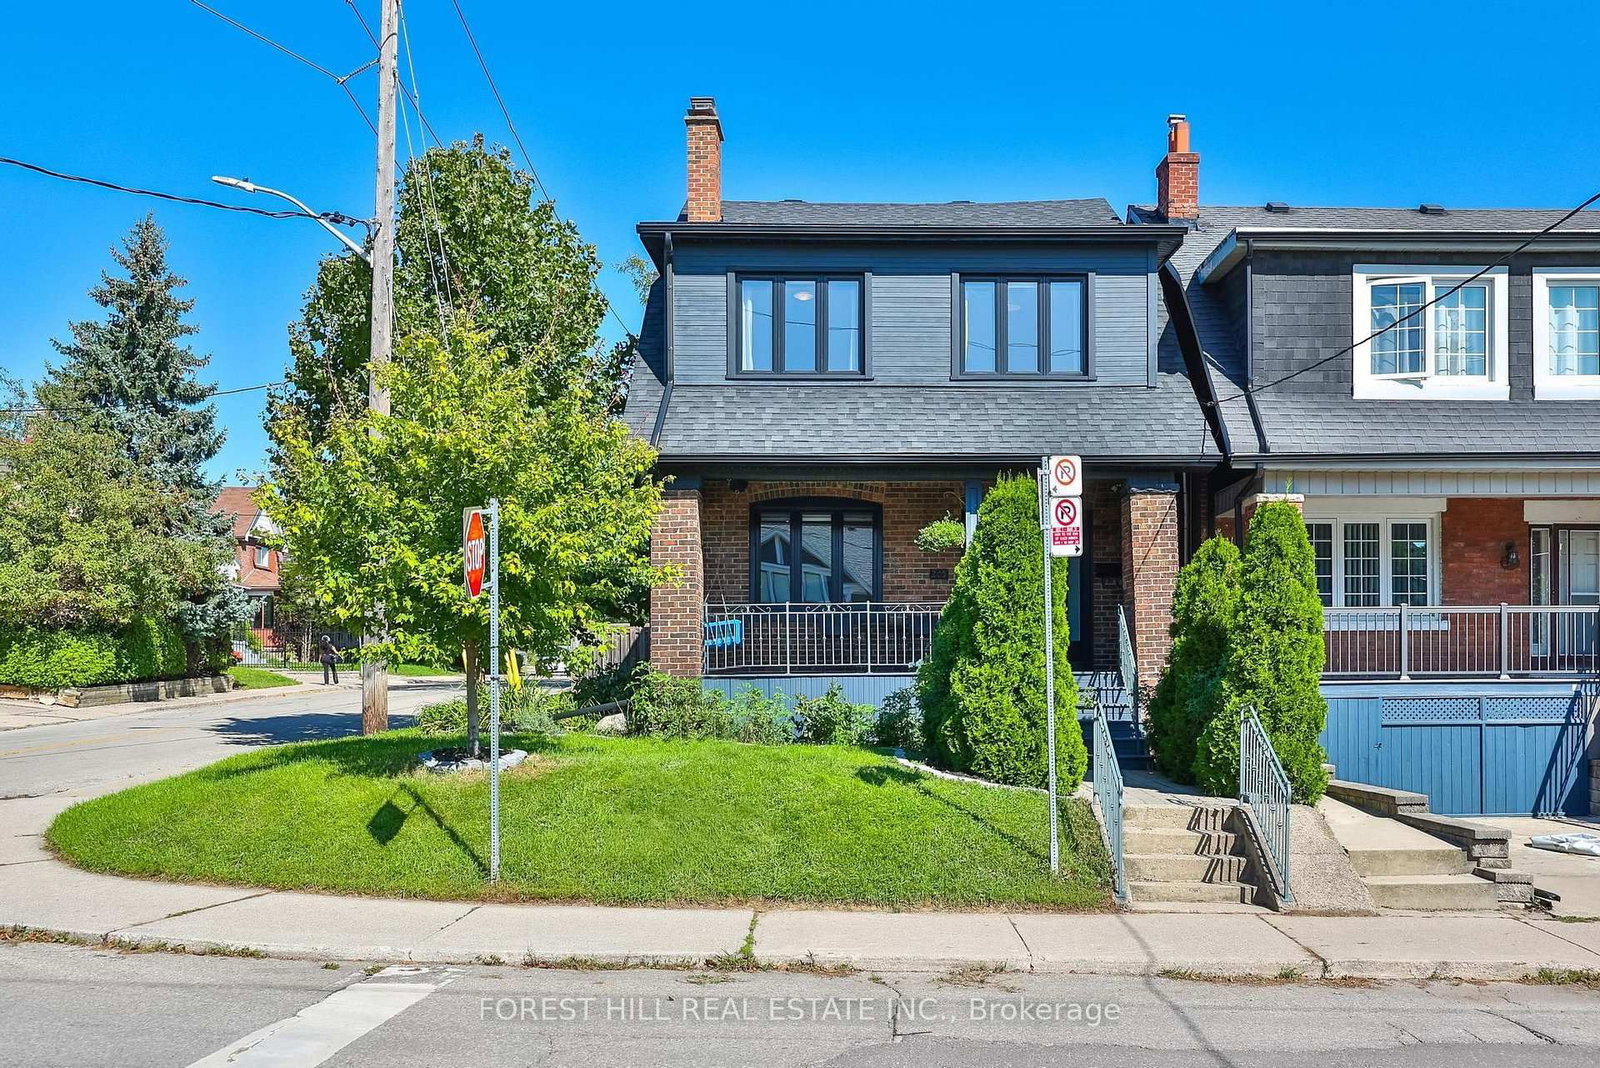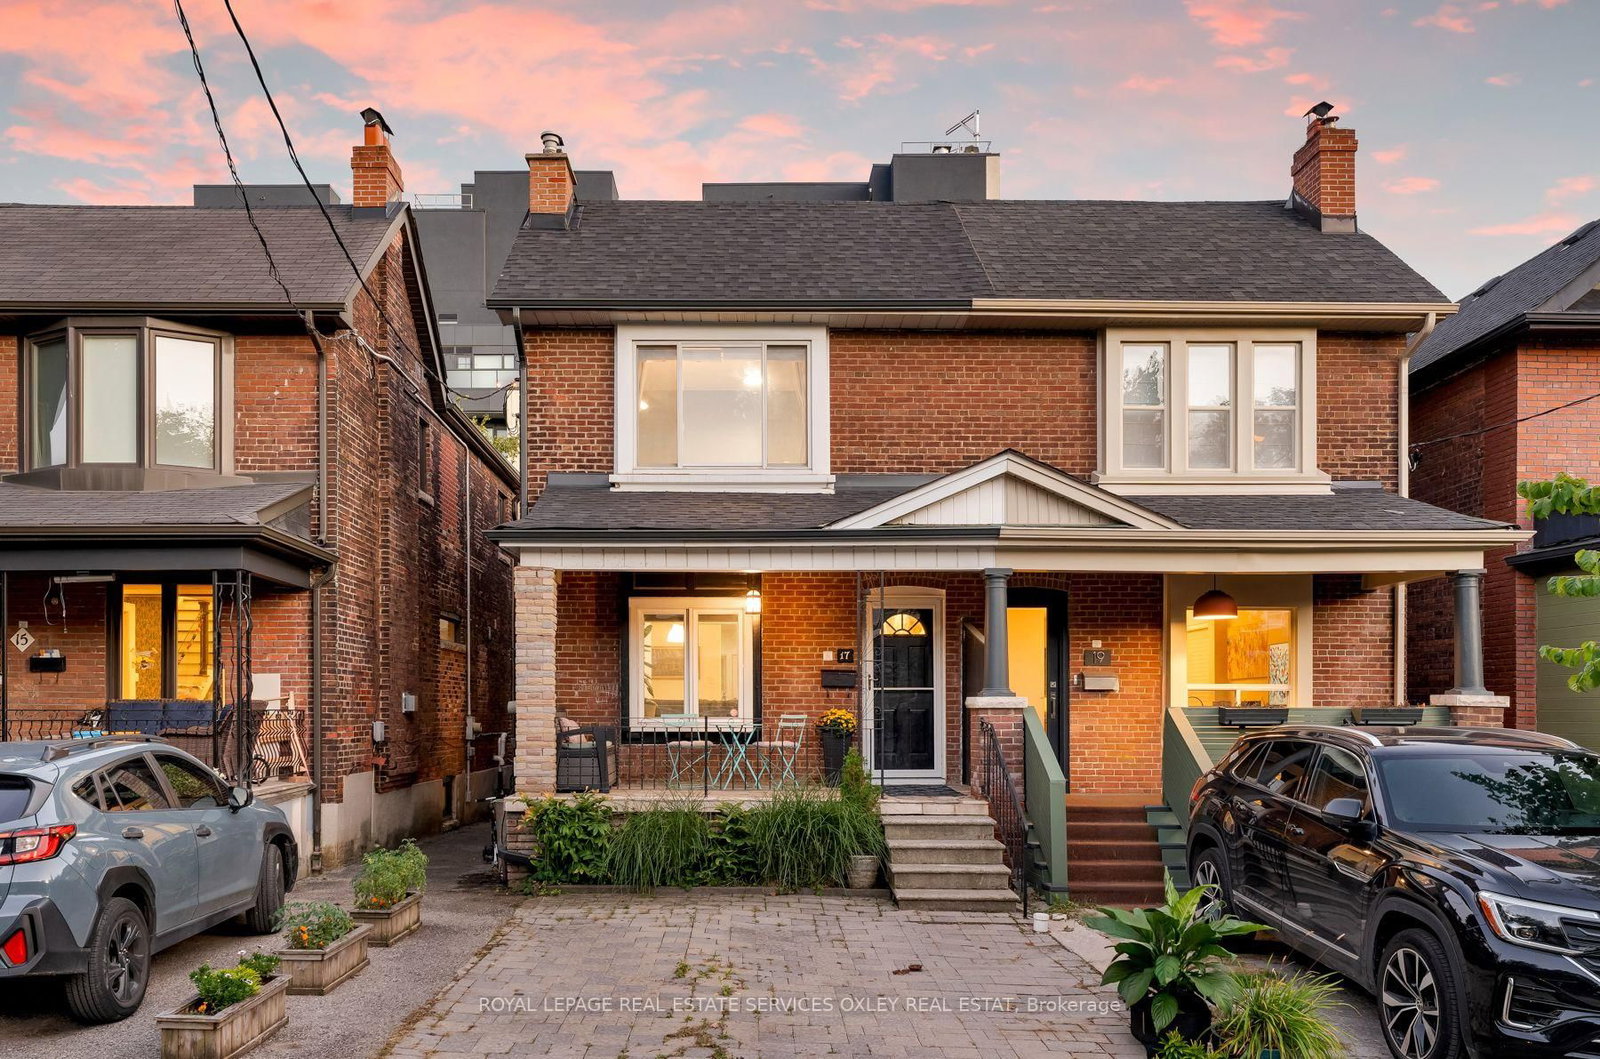
This one's priced in line with recent comparable sales, and new this week. Here's everything I've got — ask me anything about it.

Toronto · Toronto Region · Oakwood Village

17 Barrie Avenue

Semi-Detached

MLS® #C13779868

Listed for$1,399,0001 day on market
3+1 bed 3 bath 1 parking 1500-2000 sq ft~$799/sq ft
  • New this week
  • Listing states: renovated
  • 10 schools within 1 km
  • Streetcar ~70 m
Free · about 10 seconds

Is $1,399,000 a fair price?

Our read: it’s priced in line with recent comparable sales — based on 20 sales nearby. Sign in free to see the full range comparable homes sold in.

No obligation · unsubscribe anytime

Measured against 20 recent comparable sales nearby — sign in free to see the range they sold in (boards require a verified email · VOW rules).

Est. all-in monthly~$6,925/momortgage + property tax + maintenance · 20% down · example rate (compounded semi-annually) — the math on the list price, not a quote or what you can afford. For real rates, Alex can connect you with a mortgage pro.

On the map

Loading map…
This home below comps above in lineOpen full map →

10 schools within ~1 km · nearest streetcar ~0.07 km

Property information
What house buyers ask first
Lot size
20 × 101 ft
Square footage
1500-2000 sq ft
Age
~100+ years old
Property tax
$4,988 / yr
Parking
1 space · None
Basement
Finished

Property summary

Property type
Semi-Detached
Style
2-Storey
Approx. age
100+ years
Lot size
20 × 101 ft
Parking
1 space · None
Heating
Radiant
Air conditioning
Wall Unit(s)
Basement
Finished
Kitchens
1
Exterior
Brick
Property tax
$4,988 / yr
MLS®
C13779868

Room dimensions

Bedroom 2laminate, window
Second3.74 × 3.15 m
Kitchenquartz counter, overlooks backyard, window
Flat7.0 × 3.79 m
Bedroomlaminate, window
Basement3.52 × 3.76 m
Recreationlaminate, window
Basement5.63 × 4.62 m
OfficeLaminate
Basement2.38 × 1.85 m
Bedroom 3laminate, large window
Second3.51 × 4.88 m
Living Roomlaminate, window, pot lights
Flat3.81 × 3.71 m
Primary Bedroomdouble closet, laminate, window
Second4.67 × 3.91 m

As stated by the MLS®, nothing inferred.

Nearby homes for sale
The numbers that matter
Property tax
$4,988/yr
Est. all-in
~$6,925/mo
Nearby rental listings are facts. Whether it works as a rental is a chat with Alex — not a number I’ll put on it.
Schools

Schools near this home, closest first by straight-line distance. These are factual locations — AskEmma doesn’t rate or rank schools.

  • ThriveKids AcademyPrivate · Elementary & Secondary · ..0.1 km
  • St Alphonsus Catholic SchoolCatholic · Elementary & Secondary · Toronto CDSB0.2 km
  • McMurrich Junior Public SchoolPublic · Elementary · Toronto DSB0.3 km
  • Oakwood Collegiate InstitutePublic · Secondary · Toronto DSB0.4 km
  • Winona Drive Senior Public SchoolPublic · Secondary · Toronto DSB0.5 km
  • Humewood Community SchoolPublic · Elementary & Secondary · Toronto DSB0.7 km

Locations: Open Database of Educational Facilities (ODEF), Statistics Canada v2.1 (2022) · Open Government Licence – Canada. School locations as of 2022 — confirm current catchment and enrolment with the school board. For official provincial results, check EQAO.

Getting around

Public transit near this home, by straight-line distance. Factual locations from OpenStreetMap — not walking time, and not a rating.

  • WinonaNearest transit · Streetcar~70 m
  • St. Clair Av West, South EntranceNearest subway · Subway~1.4 km
  • BloorNearest GO / rail · GO / regional rail~3.0 km

Locations: OpenStreetMap public-transit stops, © OpenStreetMap contributors · Open Database Licence (ODbL). Stop locations from OpenStreetMap — confirm current routes and service with the transit agency.

Community — Toronto
$780KMedian sold
31Median days on market
98.7%Sale-to-list
Median sold price · Toronto1-yr -9% · 3-yr
Source: TRREB sold data via Repliers · all property types
Neighbourhood demographics — Toronto
2,794,356Population (2021)
39.6Median age
$84,000Median household income
51.9%Home owners
48.1%Renters
2.4Avg household size
Source: Statistics Canada, 2021 Census
Description & details

It was worth the wait.Loved, cared for and thoughtfully improved by the same family for more than a decade, 17 Barrie Avenue is ready for its next chapter. Beautifully renovated and generously proportioned, this 3-bedroom semi delivers on the things families so rarely find together in St. Clair West - more space, more function and fewer compromises. Extended years ago and offering over 1600 sq. ft. above grade (per floor plans), this home simply lives larger than the typical neighbourhood semi.The bright, open main floor was designed for real life, with ever elusive, front hall closet and powder room, a generous kitchen featuring Caesarstone counters, abundant cabinetry and an easy flow through the living and dining spaces. Upstairs are three comfortable bedrooms including an oversized primary bedroom and a renovated family bath, while the finished lower level adds another substantial layer of living space - perfect for movie nights, kids playroom, guest space, a home office or all of the above.This isn't a home that's simply been dressed up for sale. The current family has invested extensively in it, improving not only what you see, but what you don't. A major renovation included reframing, rewiring, a new kitchen and bathrooms, followed over the years by a fully renovated basement, upgraded plumbing and internal main drain, a Viessmann combi boiler with individually zoned radiant heating, ductless heating and cooling, a backwater valve, upgraded " water service, new windows (2023) and more.Outside, the professionally landscaped backyard creates a wonderful extension of the living space, while a full roof replacement in 2023 and new eaves and downspouts in 2024 add even more peace of mind.

The data only goes so far — condition, light and layout are worth seeing in person, with a home inspection, before you commit.

Listed by ROYAL LEPAGE REAL ESTATE SERVICES OXLEY REAL ESTAT. Showings via AskEmma by Alex Goodman, Sales Representative, RE/MAX Your Community Realty, Brokerage.