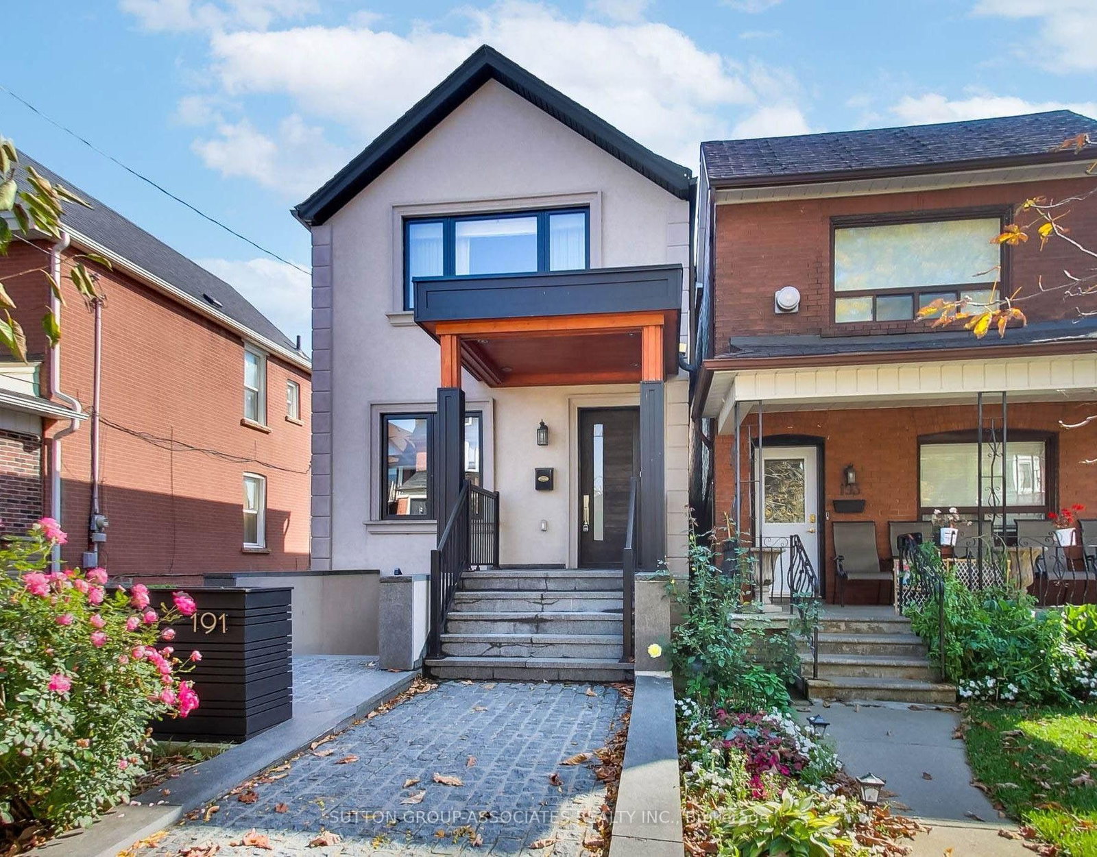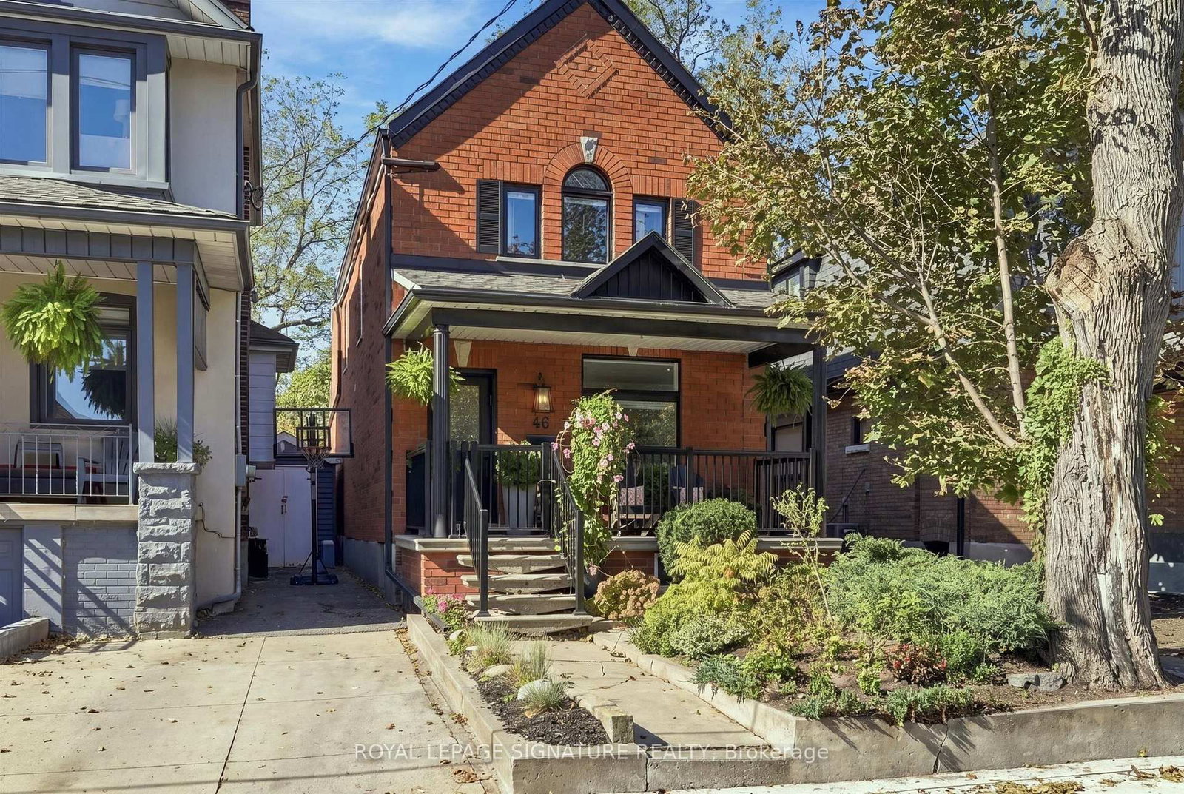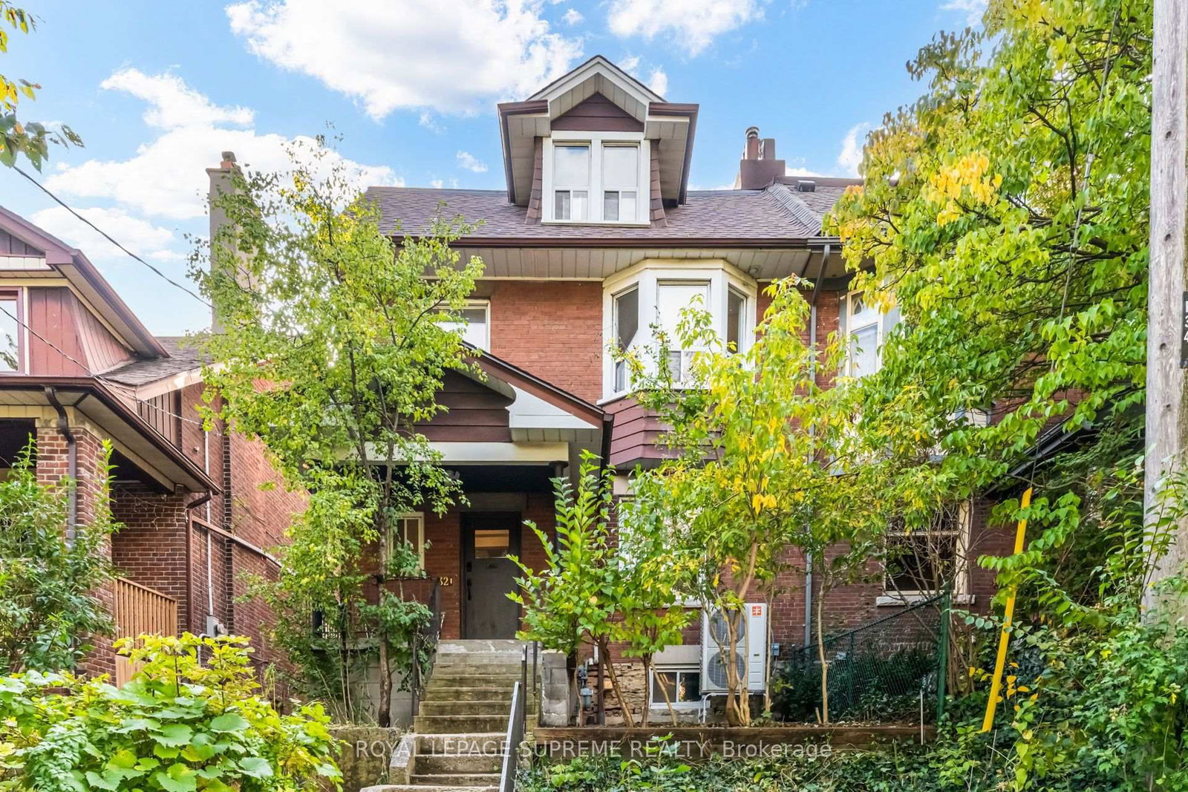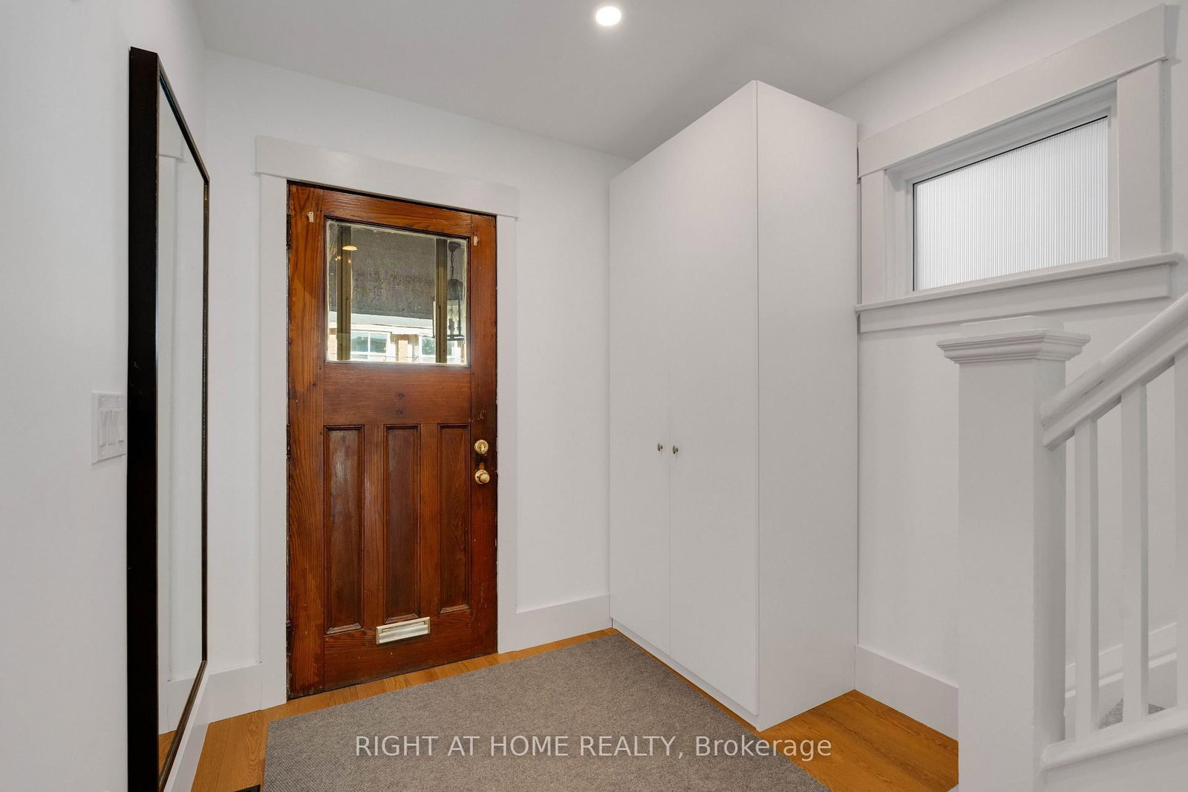
I don't have enough recent comparable sales to call this one's price, but new this week. Here's everything I've got on it — ask me anything.

Toronto · Toronto Region · Corso Italia-Davenport

1642 Dufferin Street

Duplex

MLS® #W14021456

Listed for$1,299,0002 days on market
3+1 bed 2 bath 2 parking 700-1100 sq ft~$1,443/sq ft
  • New this week
  • Listing states: renovated
  • 11 schools within 1 km
  • Transit stop ~120 m
Free · about 10 seconds

Is $1,299,000 a fair price?

See AskEmma’s read of this asking price against recent comparable sales — how far above or below, and the range they sold in.

No obligation · unsubscribe anytime
Est. all-in monthly~$6,435/momortgage + property tax + maintenance · 20% down · example rate (compounded semi-annually) — the math on the list price, not a quote or what you can afford. For real rates, Alex can connect you with a mortgage pro.

On the map

Loading map…
This home below comps above in lineOpen full map →

11 schools within ~1 km · nearest transit stop ~0.12 km

Property information
What house buyers ask first
Lot size
25 × 125 ft
Square footage
700-1100 sq ft
Property tax
$4,696 / yr
Parking
2 spaces · None
Basement
Apartment, Separate Entrance

Property summary

Property type
Duplex
Style
2-Storey
Lot size
25 × 125 ft
Parking
2 spaces · None
Heating
Forced Air
Air conditioning
Central Air
Basement
Apartment, Separate Entrance
Kitchens
1
Exterior
Stucco (Plaster)
Property tax
$4,696 / yr
MLS®
W14021456

Room dimensions

Family Roomhardwood floor, large window
Main3.24 × 2.19 m
Kitchencombined w/rec, walk-up
Basement3.24 × 4.95 m
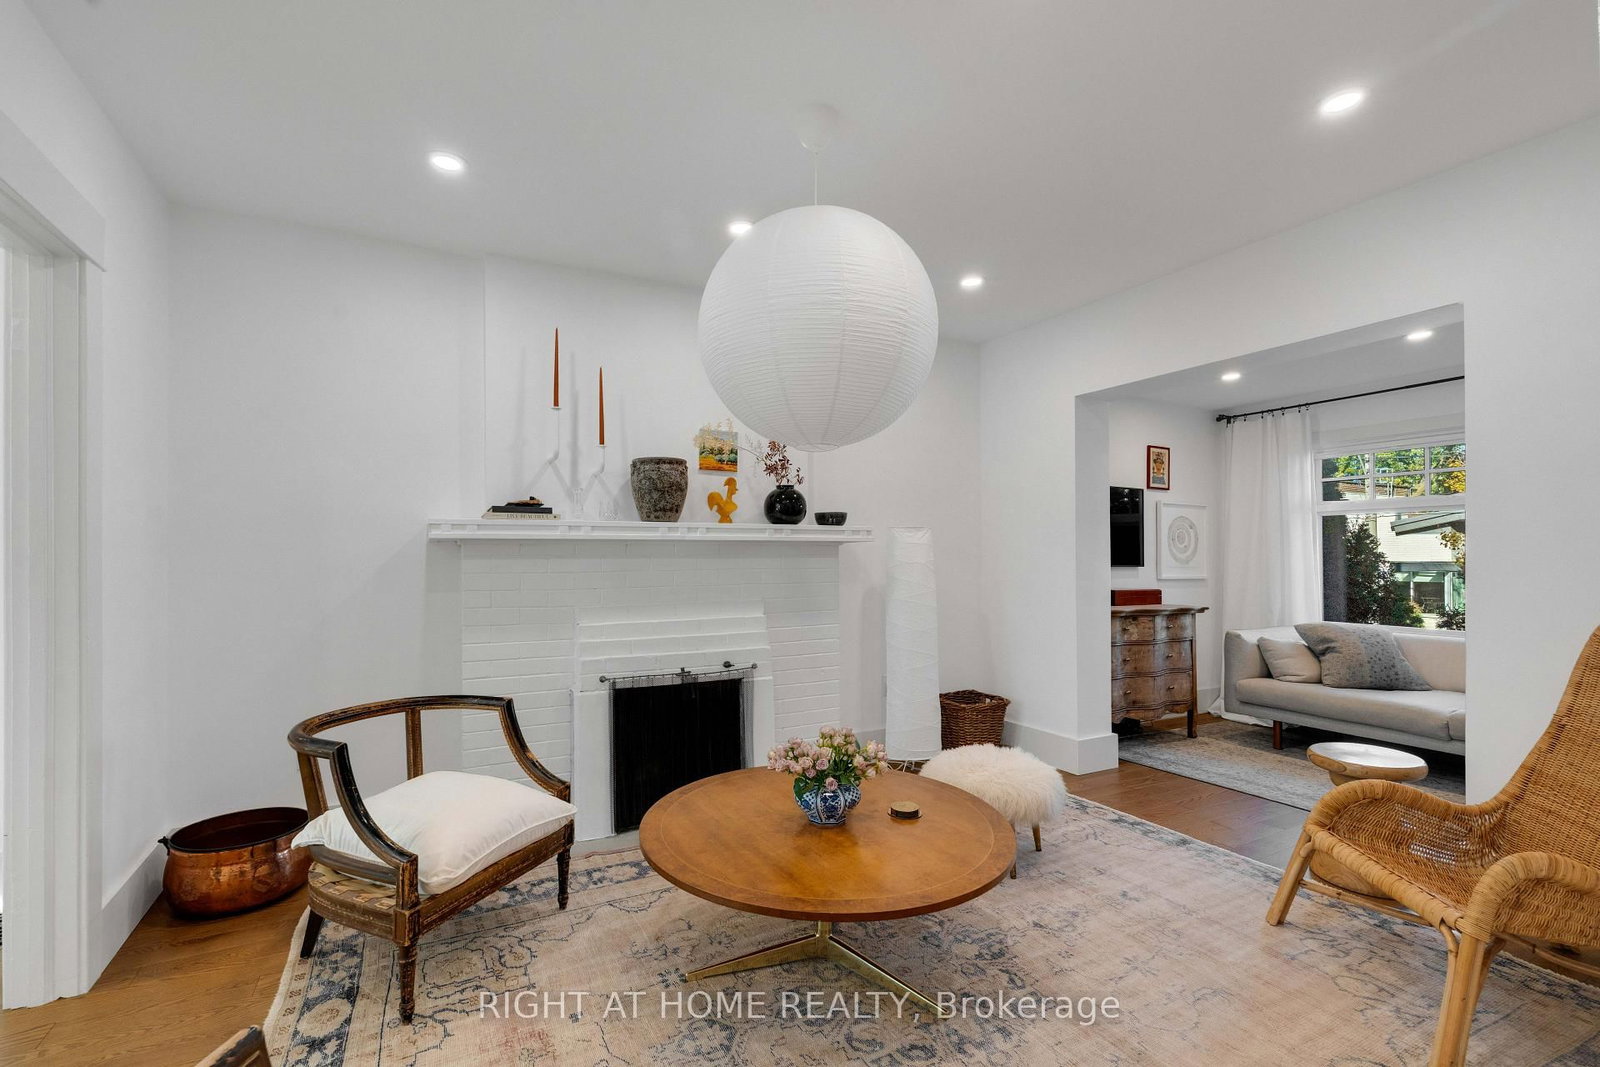
Dining Roomhardwood floor, combined w/living, large window
Main3.1 × 3.97 m
Living Roomhardwood floor, combined w/dining, combined w/living
Main3.1 × 4.01 m
Bedroom 3hardwood floor, window
Second2.85 × 2.1 m
Kitchenceramic floor, w/o to garden, window
Main2.25 × 3.92 m
Bedroom 2hardwood floor, closet, window
Second2.55 × 4.34 m
Primary Bedroomhardwood floor, large window, closet
Second5.5 × 2.88 m

As stated by the MLS®, nothing inferred.

Nearby homes for sale
The numbers that matter
Property tax
$4,696/yr
Est. all-in
~$6,435/mo
Nearby rental listings are facts. Whether it works as a rental is a chat with Alex — not a number I’ll put on it.
Schools

Schools near this home, closest first by straight-line distance. These are factual locations — AskEmma doesn’t rate or rank schools.

  • Uchenna AcademyPrivate · Secondary · ..0.2 km
  • St Clare Catholic SchoolCatholic · Elementary & Secondary · Toronto CDSB0.3 km
  • Stella Maris Catholic SchoolCatholic · Elementary & Secondary · Toronto CDSB0.4 km
  • Regal Road Junior Public SchoolPublic · Elementary · Toronto DSB0.4 km
  • Hudson CollegePrivate · Elementary & Secondary · ..0.4 km
  • St Mary of the Angels Catholic SchoolCatholic · Elementary & Secondary · Toronto CDSB0.5 km

Locations: Open Database of Educational Facilities (ODEF), Statistics Canada v2.1 (2022) · Open Government Licence – Canada. School locations as of 2022 — confirm current catchment and enrolment with the school board. For official provincial results, check EQAO.

Getting around

Public transit near this home, by straight-line distance. Factual locations from OpenStreetMap — not walking time, and not a rating.

  • Dufferin St at Auburn AveNearest transit · Bus stop~120 m
  • SubwayNearest subway · Subway~1.9 km
  • BloorNearest GO / rail · GO / regional rail~2.2 km

Locations: OpenStreetMap public-transit stops, © OpenStreetMap contributors · Open Database Licence (ODbL). Stop locations from OpenStreetMap — confirm current routes and service with the transit agency.

Community — Toronto
$850KMedian sold
32Median days on market
98.6%Sale-to-list
Median sold price · Toronto1-yr 0% · 3-yr —
Source: TRREB sold data via Repliers · all property types
Neighbourhood demographics — Toronto
2,794,356Population (2021)
39.6Median age
$84,000Median household income
51.9%Home owners
48.1%Renters
2.4Avg household size
Source: Statistics Canada, 2021 Census
Description & details

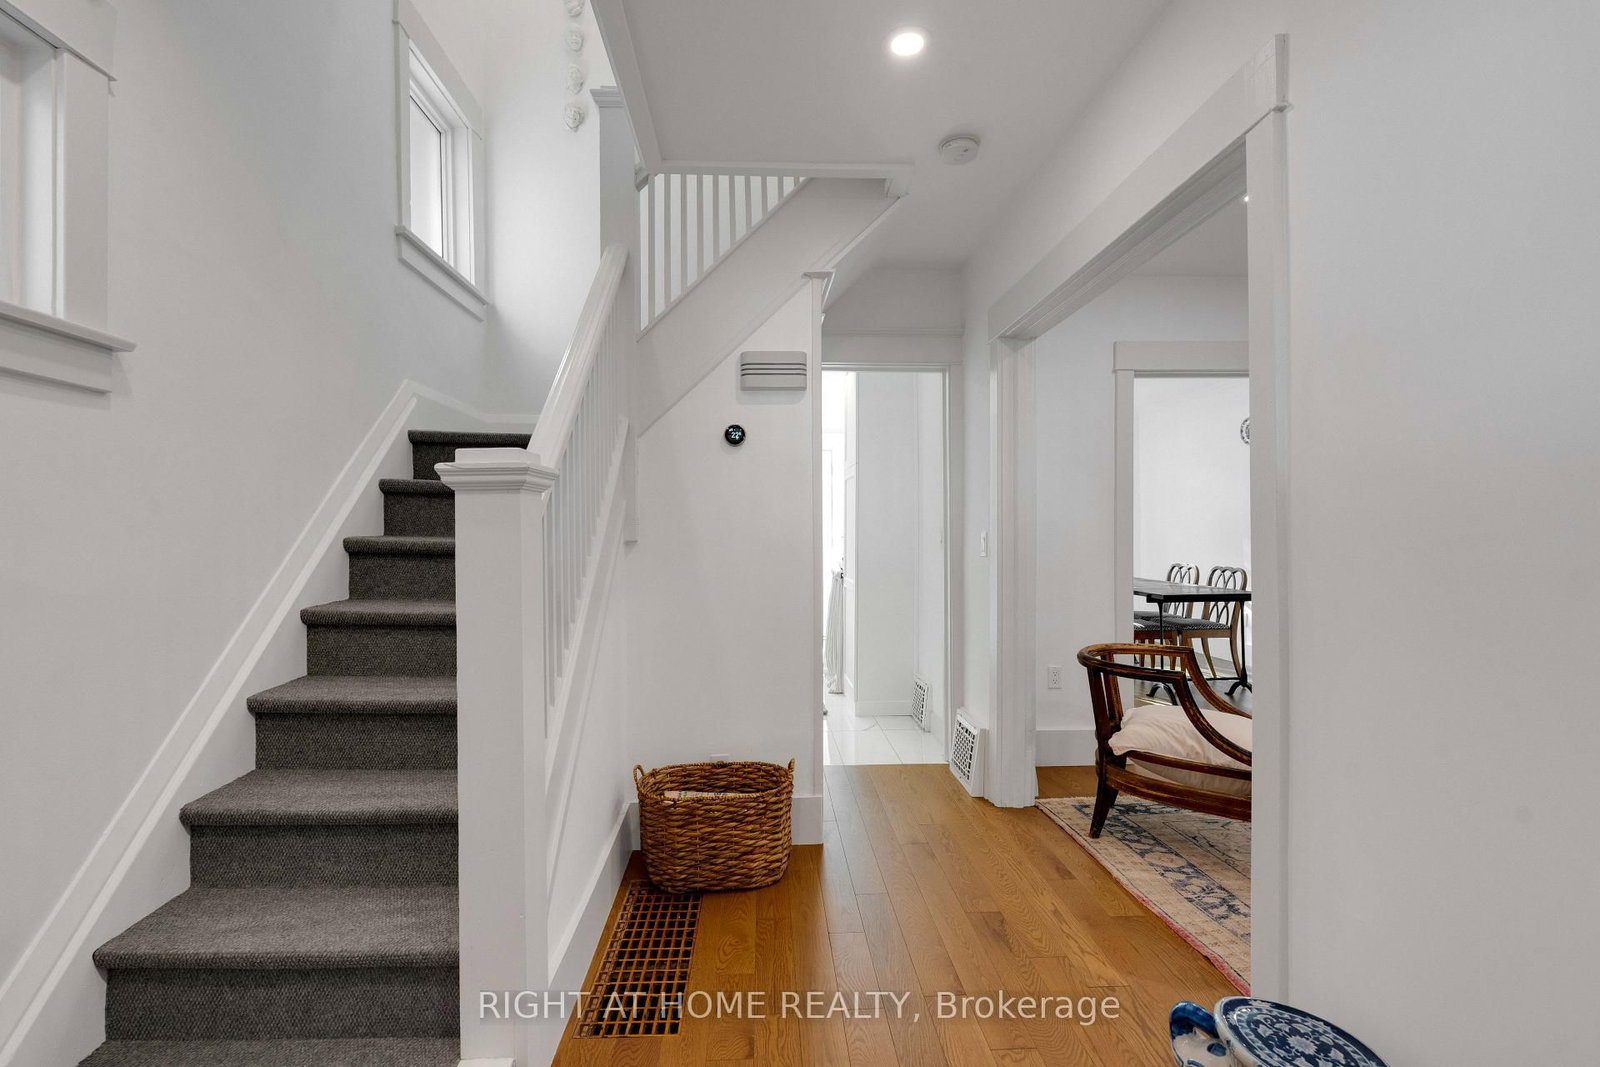
Legal Duplex! Welcome to your new home in one of Toronto's most vibrant and culturally rich neighbourhoods - Corso Italia! Perfectly situated just steps from the shops, cafés, and buzz of St. Clair Avenue West, this 3-bedroom, 2-bathroom home was extensively renovated and upgraded in recent years thoughtfully blending modern conveniences with the timeless charm of an older home. It's got Magic windows throughout with retractable screens, updated plumbing, a new roof, new gutters just to name a few. There's even a waste stack already in place, so you can easily enclose the porch and add a powder room if desired. With a bright, open living space and a well-laid-out main floor that brings in plenty of natural light and room to relax or entertain. Beyond the back door, discover a lush, fully fenced backyard that offers a rare sense of tranquility in the city. Thoughtfully landscaped with mature greenery, a stone patio, and cozy seating areas, this space is perfect for al fresco dining, weekend lounging, or evening entertaining under the stars. Whether you're a gardener, a BBQ enthusiast, or simply crave a quiet place to unwind, this backyard delivers. It's your private retreat, right in the heart of Toronto. Live in the heart of Corso Italia, a walkable, culturally rich neighbourhood known for its Italian heritage, strong community feel, and exciting mix of shops, restaurants, and local spots. You're just steps from St. Clair West, with easy access to streetcar lines, parks, schools, and downtown Toronto. This is more than a home - it's a lifestyle. From the charm of the interior to the calm of your own backyard escape, all just minutes from the city's best dining and entertainment - this is urban living, elevated.

The data only goes so far — condition, light and layout are worth seeing in person, with a home inspection, before you commit.

Listed by RIGHT AT HOME REALTY. Showings via AskEmma by Alex Goodman, Sales Representative, RE/MAX Your Community Realty, Brokerage.