This one's priced below recent comparable sales, and 44 days on market. Here's everything I've got — ask me anything about it.

Toronto · Toronto Region · Thorncliffe Park

160 Vanderhoof Avenue, Unit 1717

Condo Apartment

MLS® #C13758042

Listed for$428,00044 days on market
1 bed 1 bath 1 parking 600-699 sq ft~$659/sq ft
  • 44 days on market
  • 1 school within 1 km
  • Transit stop ~110 m
Free · about 10 seconds

Is $428,000 a fair price?

Our read: it’s priced below recent comparable sales — based on 66 sales nearby. Sign in free to see exactly how far below it is, plus the full range comparable homes sold in.

No obligation · unsubscribe anytime

Measured against 66 recent comparable sales nearby — sign in free to see the range they sold in (boards require a verified email · VOW rules).

Est. all-in monthly~$2,803/momortgage + property tax + maintenance · 20% down · example rate (compounded semi-annually) — the math on the list price, not a quote or what you can afford. For real rates, Alex can connect you with a mortgage pro.

On the map

Loading map…
This home below comps above in lineOpen full map →

1 school within ~1 km · nearest transit stop ~0.11 km

Property information
What condo buyers ask first
Maintenance fee
$613 / month
Fee includes
Heat · Water · Parking
Square footage
600-699 sq ft
Parking
1 space · Underground
Locker
Owned
Exposure
North East
Balcony
Open
Property tax
$2,386 / yr
Building
16-storey building · Ensuite laundry

Property summary

Property type
Condo Apartment
Style
Apartment
Parking
1 space · Underground
Heating
Forced Air
Air conditioning
Central Air
Basement
None
Kitchens
1
Exterior
Concrete
Property tax
$2,386 / yr
MLS®
C13758042

Room dimensions

Living Roomcombined w/dining, laminate, w/o to balcony
Flat4.83 × 4.62 m
Dining Roomcombined w/living, laminate, w/o to balcony
Flat4.83 × 4.62 m
Kitchencombined w/dining, laminate, granite counters
Flat4.83 × 4.62 m
Bedroomlaminate, large closet
Flat2.9 × 3.28 m

As stated by the MLS®, nothing inferred.

The numbers that matter
Maintenance fee
$613/mo
Property tax
$2,386/yr
Est. all-in
~$2,803/mo
Nearby rental listings are facts. Whether it works as a rental is a chat with Alex — not a number I’ll put on it.
Schools

Schools near this home, closest first by straight-line distance. These are factual locations — AskEmma doesn’t rate or rank schools.

  • Maria Montessori School Inc.Private · Elementary & Secondary · ..0.8 km
  • Fraser Mustard Early Learning AcademyPublic · Elementary · Toronto DSB1.2 km
  • Thorncliffe Park Public SchoolPublic · Elementary · Toronto DSB1.3 km
  • Northlea Elementary and Middle SchoolPublic · Elementary & Secondary · Toronto DSB1.3 km
  • Valley Park Middle SchoolPublic · Elementary & Secondary · Toronto DSB1.5 km
  • One Direction AcademyPrivate · Elementary & Secondary · ..1.6 km

Locations: Open Database of Educational Facilities (ODEF), Statistics Canada v2.1 (2022) · Open Government Licence – Canada. School locations as of 2022 — confirm current catchment and enrolment with the school board. For official provincial results, check EQAO.

Getting around

Public transit near this home, by straight-line distance. Factual locations from OpenStreetMap — not walking time, and not a rating.

  • Brian Peck CresentNearest transit · Bus stop~110 m
  • LairdNearest subway · Subway~880 m
  • DanforthNearest GO / rail · GO / regional rail~5.3 km

Locations: OpenStreetMap public-transit stops, © OpenStreetMap contributors · Open Database Licence (ODbL). Stop locations from OpenStreetMap — confirm current routes and service with the transit agency.

Community — Toronto
$850KMedian sold
32Median days on market
98.6%Sale-to-list
Median sold price · Toronto1-yr 0% · 3-yr —
Source: TRREB sold data via Repliers · all property types
Neighbourhood demographics — Toronto
2,794,356Population (2021)
39.6Median age
$84,000Median household income
51.9%Home owners
48.1%Renters
2.4Avg household size
Source: Statistics Canada, 2021 Census
Description & details

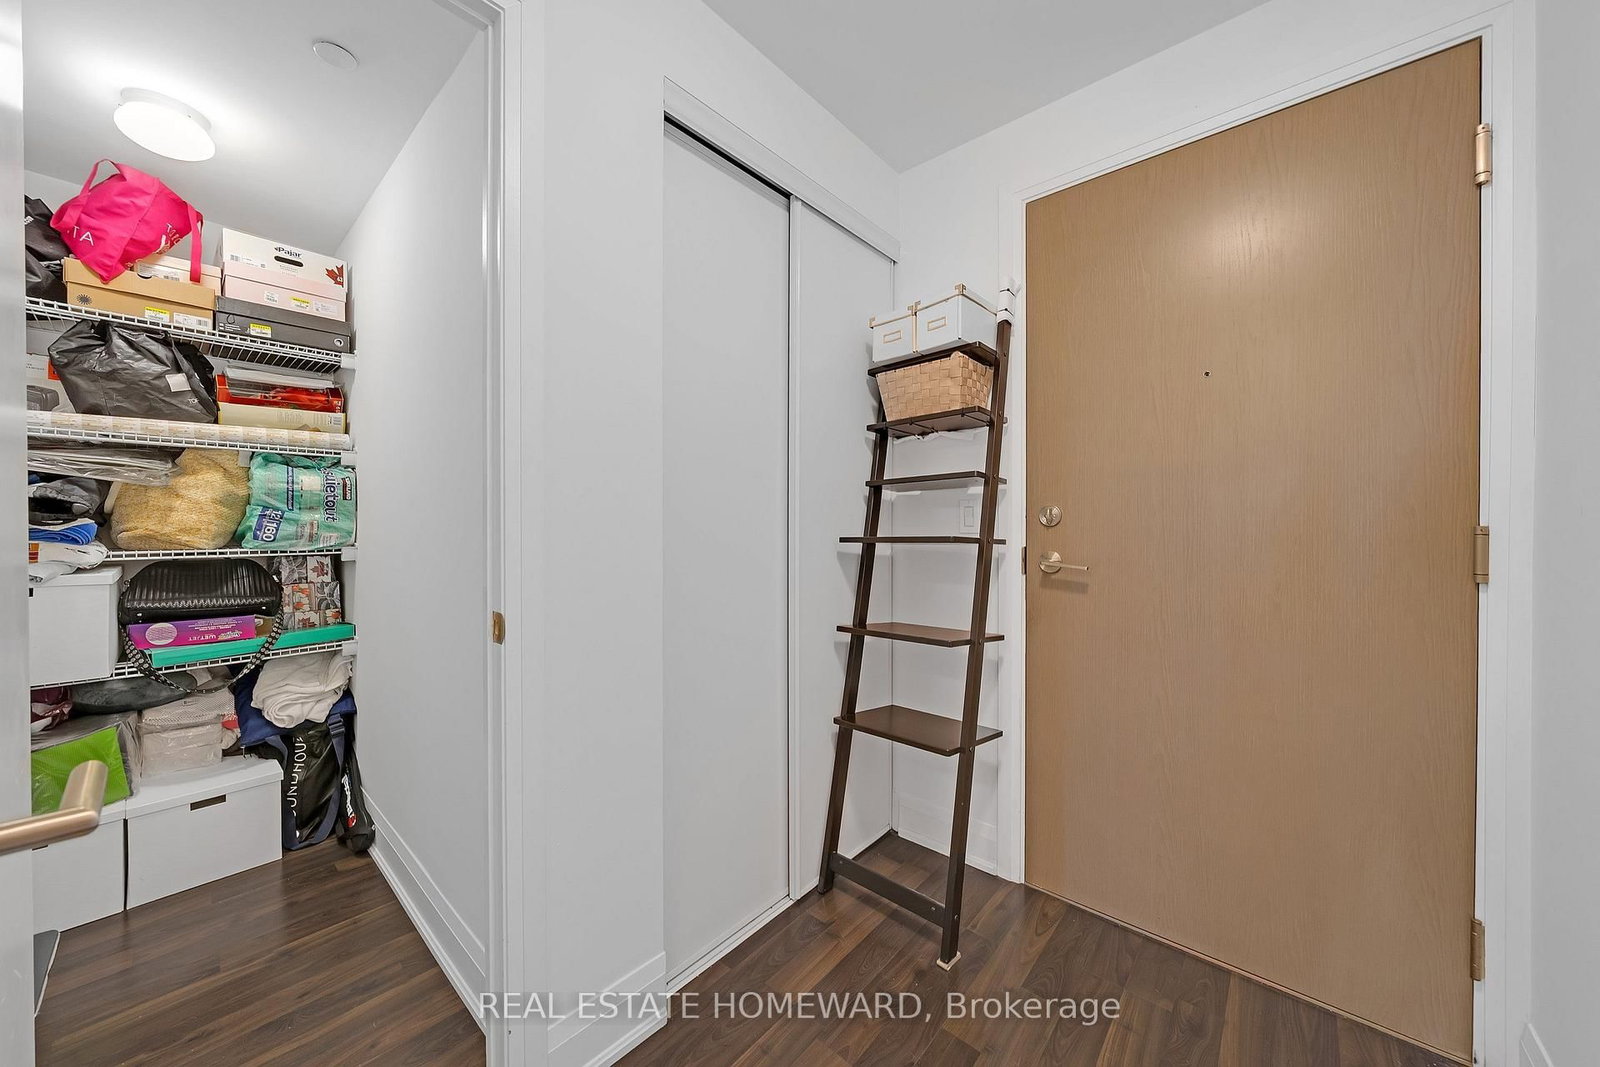
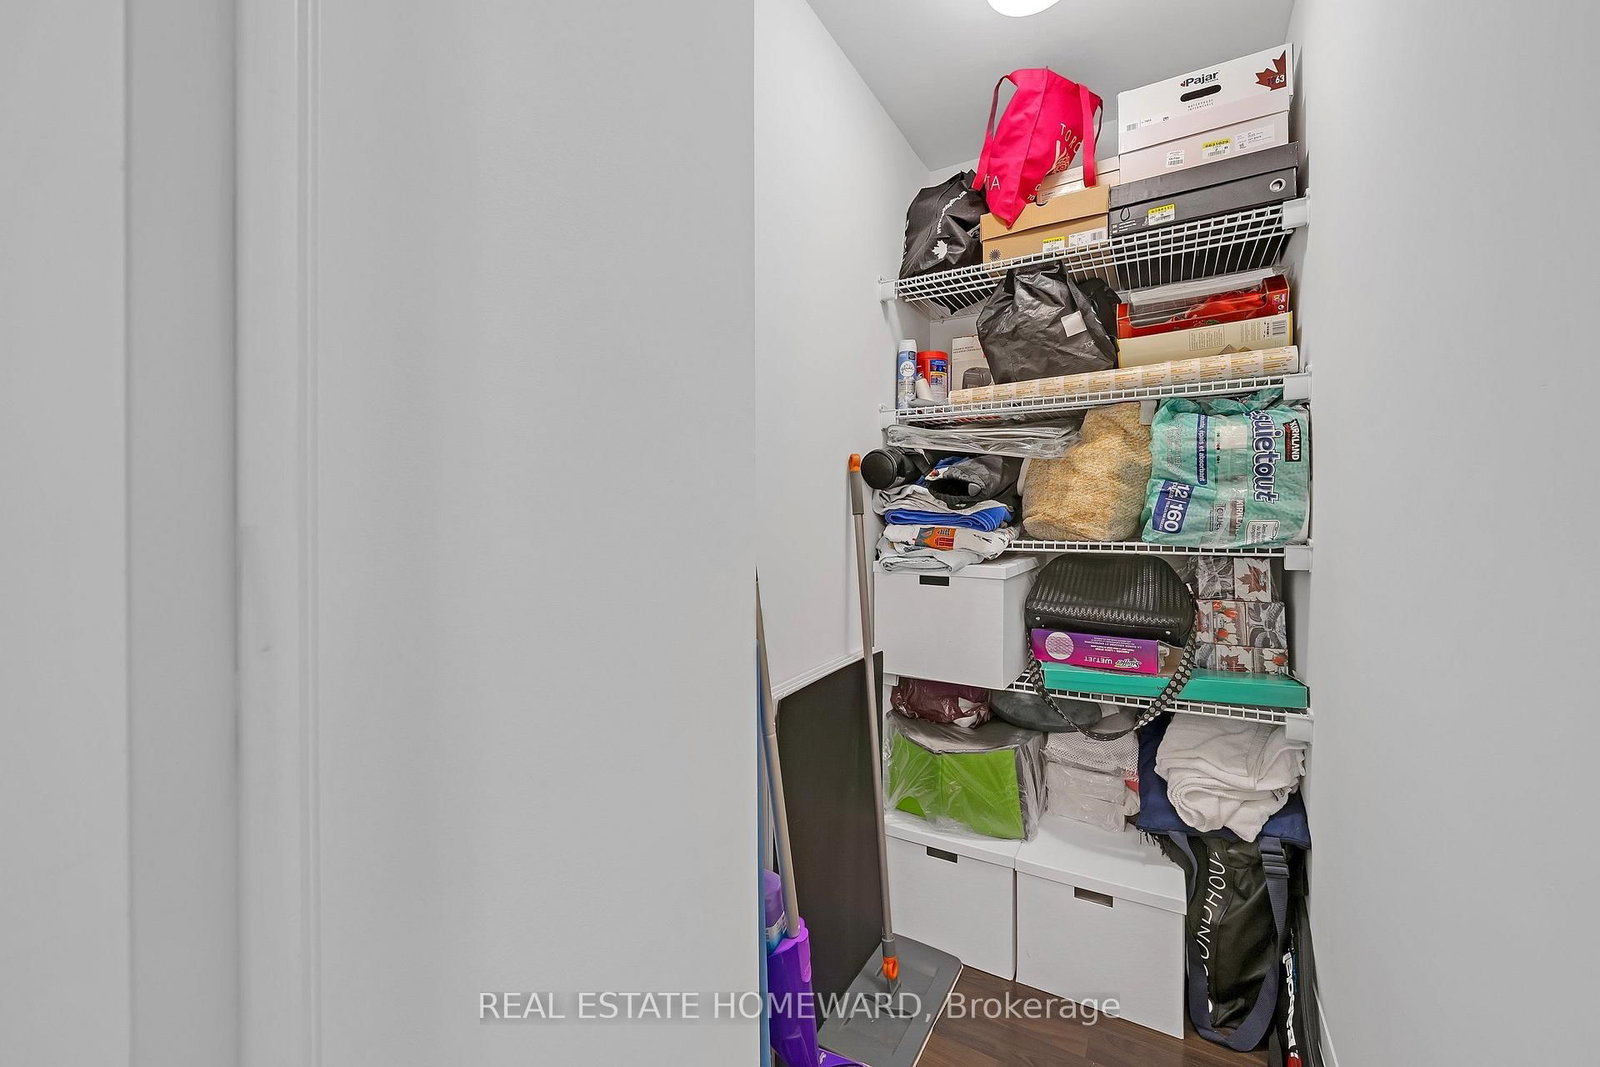
Fabulous and functional, freshly painted (608 Sq Feet plus 93 Sq feet Balcony), 1 bedroom suite, extra large ensuite storage room, plus locker, built on the edge of Leaside hilltop, This open concept living/dining/kitchen has 9 ' Ceiling, Quartz Kitchen Countertop, Laminate flooring , Floor to ceiling windows, Walk Out To Balcony with unobstructed view, overlooking Sunnybrook park and E.T. Seaton Park. The lobby and the amenities are first class in this beautiful building including: 24 hr Concierge, a Gym that's on par if not superior to most commercial gyms, Yoga Lounge a Media Lounge, Indoor Pool & Sauna, Pool table, a fabulous Party room with Roof Top Garden , Barbeque area, and 2 Guest suites your guests can rent when visiting and Visitor parking. Steps to a 32-km trail system, with quick access to the DVP and the new LRT , Banks and Restaurants, Supermarket, Smart Center, Home Sense , Staples , Home depot, Winners and much more , Top-rated schools including Bennington Heights Elementary, Bessborough Middle, and Leaside High are all nearby. A truly exceptional opportunity in one of the city's most desirable communities.

The data only goes so far — condition, light and layout are worth seeing in person, with a home inspection, before you commit.

Listed by REAL ESTATE HOMEWARD. Showings via AskEmma by Alex Goodman, Sales Representative, RE/MAX Your Community Realty, Brokerage.