This one's priced above recent comparable sales, and new this week. Here's everything I've got — ask me anything about it.

Toronto · Toronto Region · High Park-Swansea

16 Sunnybrook Road

Detached

MLS® #W14086466

Listed for$1,875,0004 days on market
1+1 bed 2 bath 2 parking 700-1100 sq ft~$2,083/sq ft
  • New this week
  • 6 schools within 1 km
  • Transit stop ~360 m
Free · about 10 seconds

Is $1,875,000 a fair price?

Our read: it’s priced above recent comparable sales — based on 8 sales nearby. Sign in free to see exactly how far above it is, plus the full range comparable homes sold in.

No obligation · unsubscribe anytime

Measured against 8 recent comparable sales nearby — sign in free to see the range they sold in (boards require a verified email · VOW rules).

Est. all-in monthly~$9,439/momortgage + property tax + maintenance · 20% down · example rate (compounded semi-annually) — the math on the list price, not a quote or what you can afford. For real rates, Alex can connect you with a mortgage pro.

On the map

Loading map…
This home below comps above in lineOpen full map →

6 schools within ~1 km · nearest transit stop ~0.36 km

Property information
What house buyers ask first
Lot size
30.17 × 109 ft
Square footage
700-1100 sq ft
Age
~51-99 years old
Property tax
$8,582 / yr
Parking
2 spaces · None
Basement
Finished, Full

Property summary

Property type
Detached
Style
1 Storey/Apt
Approx. age
51-99 years
Lot size
30.17 × 109 ft
Parking
2 spaces · None
Heating
Radiant
Air conditioning
Central Air
Basement
Finished, Full
Kitchens
1
Exterior
Brick, Wood
Property tax
$8,582 / yr
MLS®
W14086466

Room dimensions

Exercise RoomHeated Floor
Basement3.34 × 2.74 m
Primary Bedroomhardwood floor, heated floor, large closet
Main3.77 × 3.85 m
Recreationcombined w/family, combined w/office, heated floor
Basement2.85 × 6.39 m
Living Roomcombined w/kitchen, 3 pc bath, heated floor
Main5.44 × 3.58 m
LaundryHeated Floor
Basement4.27 × 3.23 m
Bathroom3 pc ensuite, heated floor
Basement3.37 × 2.13 m
Dining Roomvaulted ceiling(s), heated floor, overlooks backyard
Main2.17 × 3.63 m
Bedroom 23 pc ensuite, cork floor, heated floor
Basement3.33 × 4.13 m
Bathroom3 pc bath, skylight, heated floor
Main2.8 × 1.6 m
Foyercloset organizers, concrete floor, heated floor
Main2.45 × 4.06 m
Kitchenvaulted ceiling(s), concrete floor, heated floor
Main4.15 × 4.42 m
OtherHeated Floor
Basement2.67 × 2.73 m

As stated by the MLS®, nothing inferred.

Nearby homes for sale
The numbers that matter
Property tax
$8,582/yr
Est. all-in
~$9,439/mo
Nearby rental listings are facts. Whether it works as a rental is a chat with Alex — not a number I’ll put on it.
Schools

Schools near this home, closest first by straight-line distance. These are factual locations — AskEmma doesn’t rate or rank schools.

  • Blyth Academy EtobicokePrivate · Secondary · ..0.4 km
  • Swansea Junior and Senior Junior and Senior Public SchoolPublic · Elementary & Secondary · Toronto DSB0.5 km
  • Erudite SchoolPrivate · Elementary & Secondary · ..0.5 km
  • St Pius X Catholic SchoolCatholic · Elementary & Secondary · Toronto CDSB0.6 km
  • Tamarack West Outdoor SchoolPrivate · Elementary & Secondary · ..0.7 km
  • Humberside Montessori SchoolPrivate · Elementary & Secondary · ..0.8 km

Locations: Open Database of Educational Facilities (ODEF), Statistics Canada v2.1 (2022) · Open Government Licence – Canada. School locations as of 2022 — confirm current catchment and enrolment with the school board. For official provincial results, check EQAO.

Getting around

Public transit near this home, by straight-line distance. Factual locations from OpenStreetMap — not walking time, and not a rating.

  • Morningside AvenueNearest transit · Bus stop~360 m
  • Bloor St WNearest subway · Subway~430 m
  • BloorNearest GO / rail · GO / regional rail~2.9 km

Locations: OpenStreetMap public-transit stops, © OpenStreetMap contributors · Open Database Licence (ODbL). Stop locations from OpenStreetMap — confirm current routes and service with the transit agency.

Community — Toronto
$850KMedian sold
32Median days on market
98.6%Sale-to-list
Median sold price · Toronto1-yr 0% · 3-yr —
Source: TRREB sold data via Repliers · all property types
Neighbourhood demographics — Toronto
2,794,356Population (2021)
39.6Median age
$84,000Median household income
51.9%Home owners
48.1%Renters
2.4Avg household size
Source: Statistics Canada, 2021 Census
Description & details

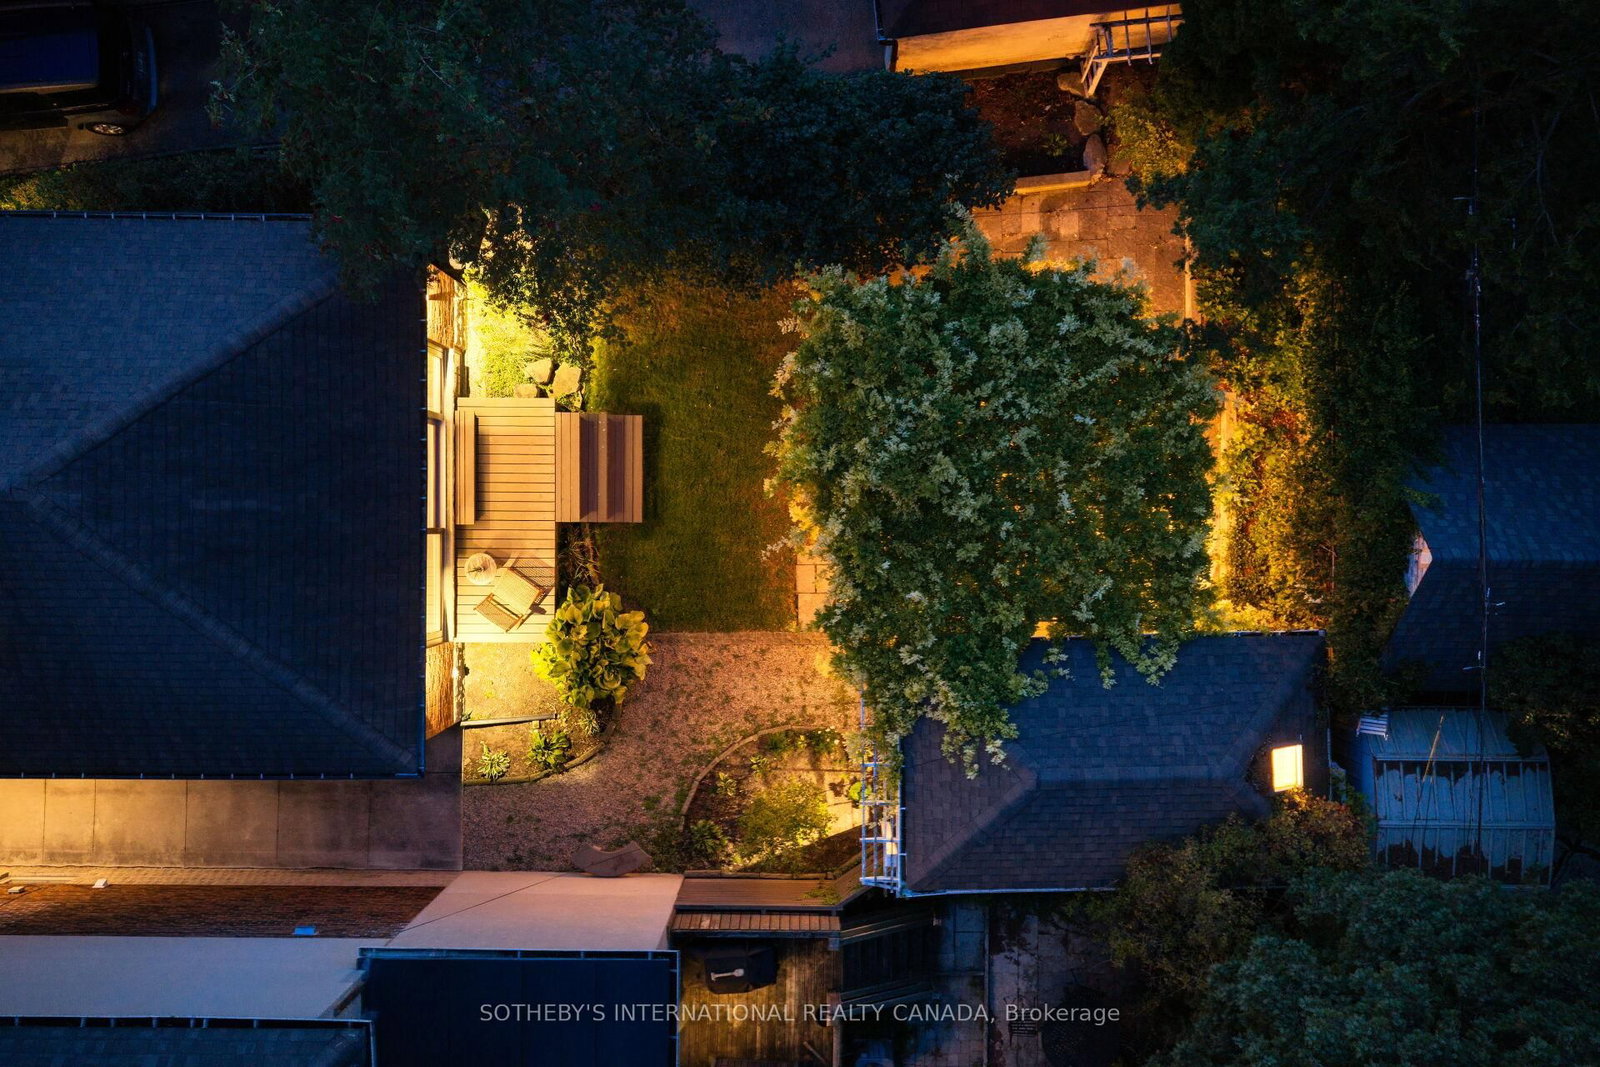
Discover an extraordinary expression of contemporary living in one of Toronto's most coveted west-end neighbourhoods. Welcome to 16 Sunnybrook Road, a charming Tudor-style, two-bedroom bungalow where timeless character, architectural artistry, and contemporary sophistication converge in prestigious High Park-Swansea.Thoughtfully reimagined with exceptional attention to detail, this distinctive residence reveals an inspiring interior featuring polished concrete floors with radiant heating, German-engineered windows and doors, and an entertainer's custom kitchen with an expansive centre island. Dramatic floor-to-ceiling sliding doors seamlessly connect indoor and outdoor living, inviting natural light and creating an idyllic setting for alfresco dining, intimate gatherings, and effortless entertaining. The island creates a natural gathering place for conversation and culinary experiences, while the seamless connection to outdoors extends the living space beyond its walls. A climate-controlled wine cellar offers a refined touch for collectors, while a separate heated and cooled studio provides a versatile sanctuary for creative pursuits, a private office, fitness, or relaxation. The studio's year-round comfort makes it ideal for focused work or quiet moments away from the main residence. Two private parking spaces complete this exceptional offering. Enjoy leisurely strolls through High Park, scenic cycling along Lake Ontario's waterfront, and the vibrant cafés, boutiques, and restaurants of Bloor West Village. Within walking distance, highly desirable and ranking schools, the Bloor subway line and UP Express at Bloor Station offer convenient connections to downtown Toronto Union Station and Toronto Pearson International Airport. A rare harmony of timeless Tudor charm, inspired modern design, and effortless urban living, 16 Sunnybrook Road is more than a home. It is an invitation to live exceptionally.

The data only goes so far — condition, light and layout are worth seeing in person, with a home inspection, before you commit.

Listed by SOTHEBY'S INTERNATIONAL REALTY CANADA. Showings via AskEmma by Alex Goodman, Sales Representative, RE/MAX Your Community Realty, Brokerage.