I don't have enough recent comparable sales to call this one's price, but 162 days on market. Here's everything I've got on it — ask me anything.
Toronto · Toronto Region · University
156 Sussex Mews
Triplex
MLS® #C13122060
Listed for$3,995,000162 days on market
5+1 bed 3 bath 5 parking 2000-2500 sq ft~$1,776/sq ft
162 days on market
19 schools within 1 km
Streetcar ~90 m
Free · about 10 seconds
Is $3,995,000 a fair price?
See AskEmma’s read of this asking price against recent comparable sales — how far above or below, and the range they sold in.
No obligation · unsubscribe anytime
Est. all-in monthly~$20,009/momortgage + property tax + maintenance · 20% down · example rate (compounded semi-annually) — the math on the list price, not a quote or what you can afford. For real rates, Alex can connect you with a mortgage pro.
Nearby rental listings are facts. Whether it works as a rental is a chat with Alex — not a number I’ll put on it.
Schools
Schools near this home, closest first by straight-line distance. These are factual locations — AskEmma doesn’t rate or rank schools.
Paul Penna Downtown Jewish Day SchoolPrivate · Elementary & Secondary · ..0.3 km
Central Technical SchoolPublic · Secondary · Toronto DSB0.4 km
da Vinci SchoolPublic · Elementary · Toronto DSB0.5 km
Howlett AcademyPrivate · Elementary & Secondary · ..0.5 km
Lord Lansdowne Junior Public SchoolPublic · Elementary · Toronto DSB0.5 km
Taddle Creek Montessori SchoolPrivate · Elementary & Secondary · ..0.6 km
Locations: Open Database of Educational Facilities (ODEF), Statistics Canada v2.1 (2022) · Open Government Licence – Canada. School locations as of 2022 — confirm current catchment and enrolment with the school board. For official provincial results, check EQAO.
Getting around
Public transit near this home, by straight-line distance. Factual locations from OpenStreetMap — not walking time, and not a rating.
Harbord StreetNearest transit · Streetcar~90 m
Spadina Road West EntranceNearest subway · Subway~430 m
Toronto Union StationNearest GO / rail · GO / regional rail~2.8 km
Source: TRREB sold data via Repliers · all property types
Neighbourhood demographics — Toronto
2,794,356Population (2021)
39.6Median age
$84,000Median household income
51.9%Home owners
48.1%Renters
2.4Avg household size
Source: Statistics Canada, 2021 Census
Description & details
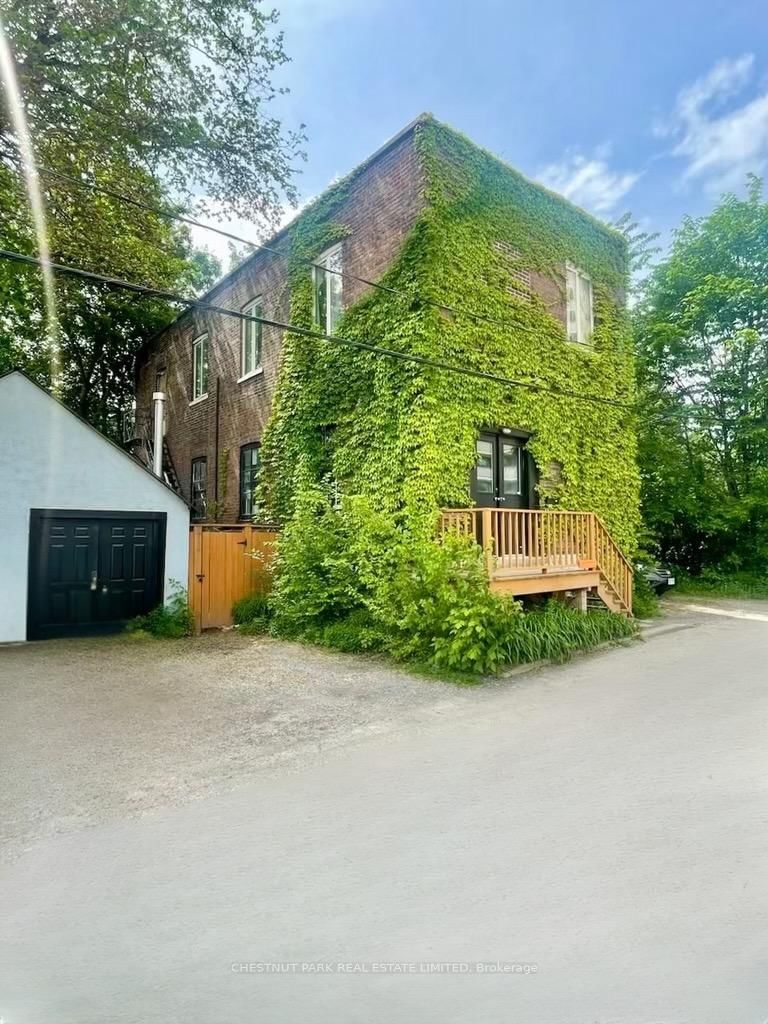
Nestled amongst the splendid Victorian homes of Harbord Village, tucked away on the west side of Sussex Mews, stands this Bohemian oasis. Once an industrial building from bygone era of early 1900s Toronto, this 2 storey brick edifice is now home to 3 private residences and is situated on a spectacular lot. Perfect for the empty nester, the up and comer, or the visionary developer who wants to create a laneway style, one of a kind chic, urban pied-a-terre or a collection of townhomes, 156 Sussex Mews represents a truly unique real estate investment or redevelopment opportunity in one of the most culturally diverse and vibrant areas in central Toronto. The Main Floor suite features 2 bedrooms, 1 bath, and is an airy, loft-like slice of Soho in Toronto with 10 ft + ceilings. Charming upper-level owners' suite features 2 bedrooms, 1 bath, and is a cozy space with a walkout to a private garden. Garden level suite features 1 bedroom and 1 bathroom with a working wood burning fireplace and a private walkout to a patio lounge space. The property also includes a separate stucco structure, as per the survey, previously used as an artist studio with access to the side yard.
The data only goes so far — condition, light and layout are worth seeing in person, with a home inspection, before you commit.
Listed by CHESTNUT PARK REAL ESTATE LIMITED. Showings via AskEmma by Alex Goodman, Sales Representative, RE/MAX Your Community Realty, Brokerage.
 For sale


