I don't have enough recent comparable sales to call this one's price, but new this week. Here's everything I've got on it — ask me anything.

Toronto · Toronto Region · Rosedale-Moore Park

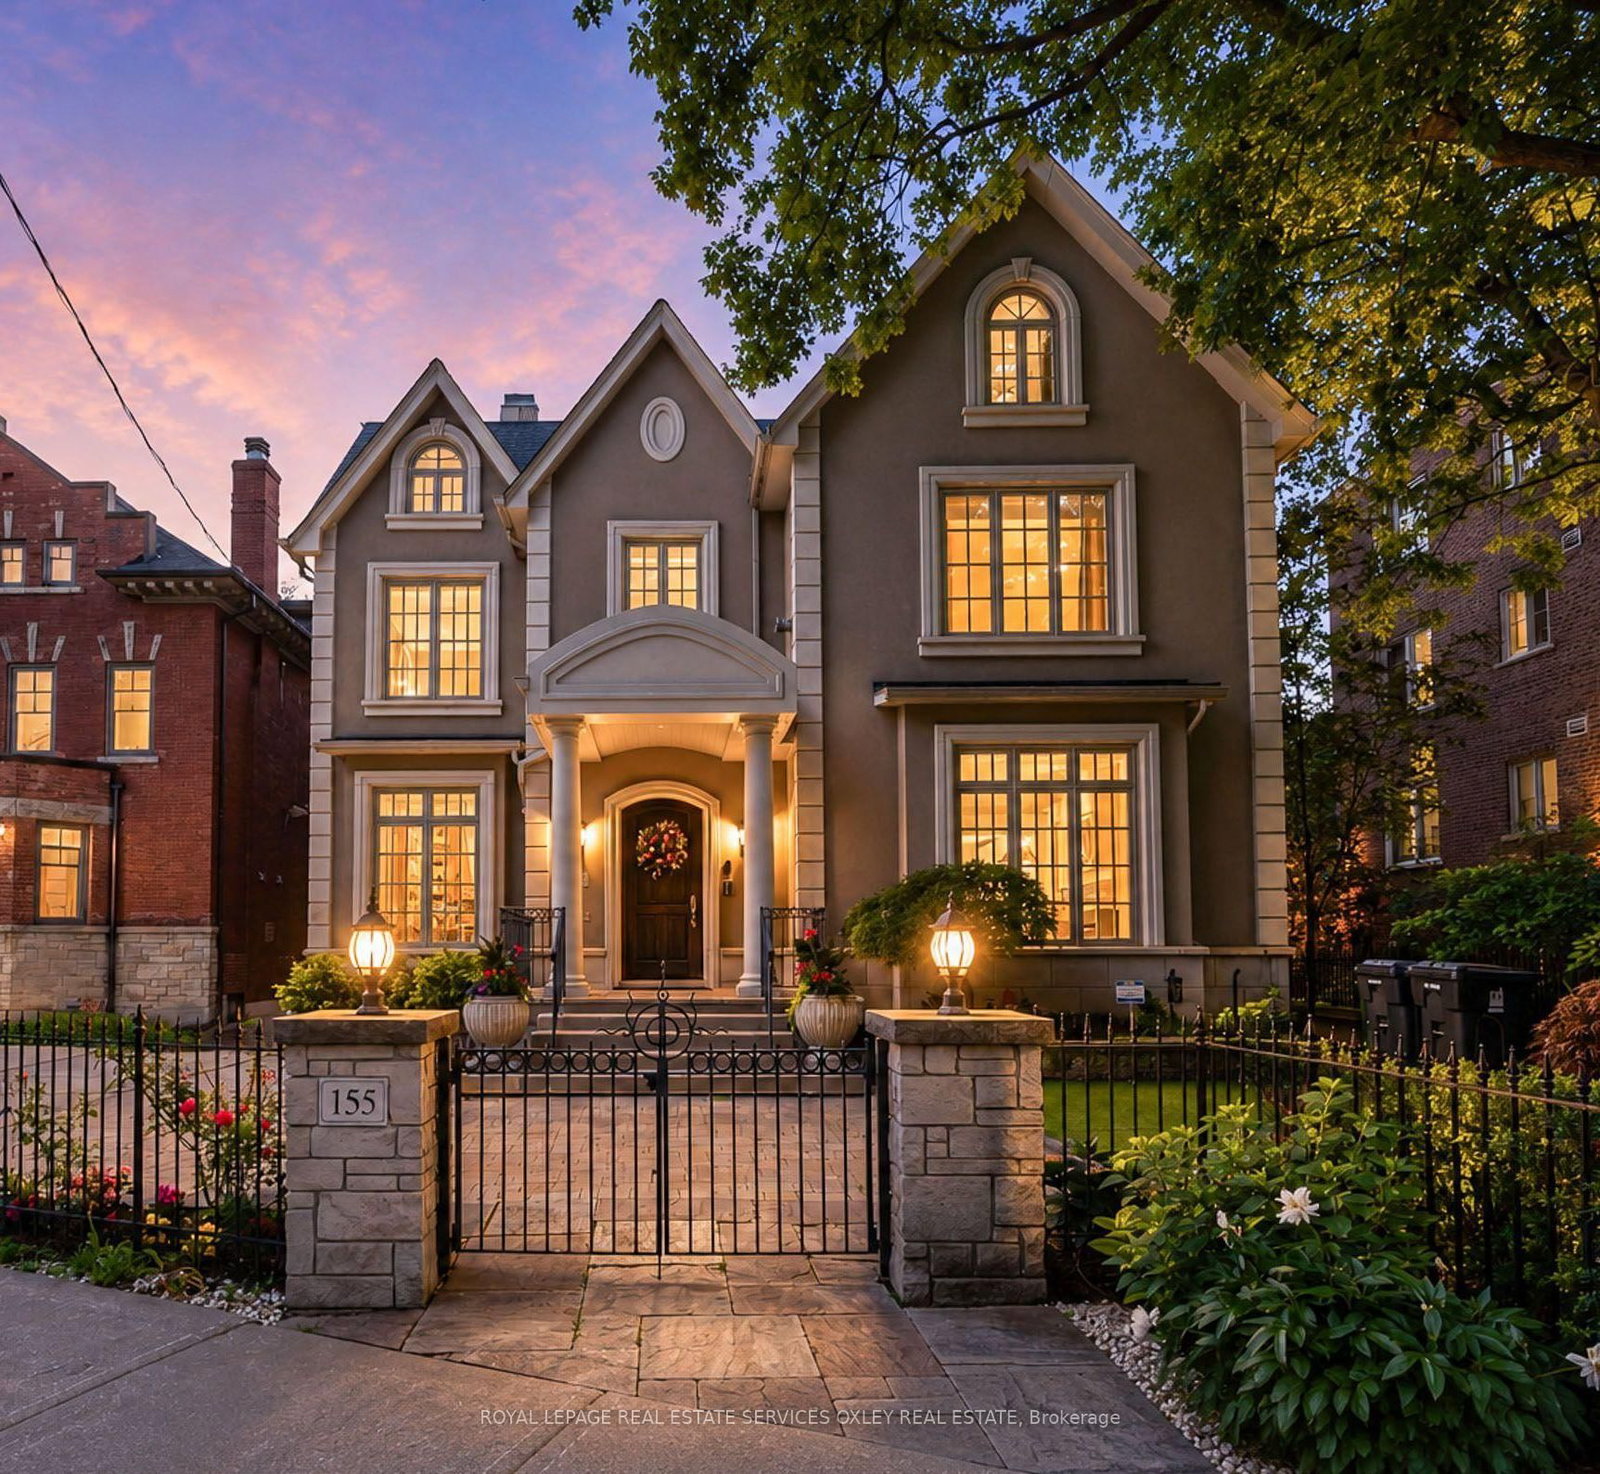
155 South Drive

Detached

MLS® #C13816450

Listed for$7,895,0002 days on market
4+1 bed 7 bath 3 parking 5000 + sq ft~$1,579/sq ft
  • New this week
  • 6 schools within 1 km
  • Transit stop ~110 m
Free · about 10 seconds

Is $7,895,000 a fair price?

See AskEmma’s read of this asking price against recent comparable sales — how far above or below, and the range they sold in.

No obligation · unsubscribe anytime
Est. all-in monthly~$39,531/momortgage + property tax + maintenance · 20% down · example rate (compounded semi-annually) — the math on the list price, not a quote or what you can afford. For real rates, Alex can connect you with a mortgage pro.

On the map

Loading map…
This home below comps above in lineOpen full map →

6 schools within ~1 km · nearest transit stop ~0.11 km

Property information
What house buyers ask first
Lot size
59.29 × 149.5 ft
Square footage
5000 + sq ft
Age
~16-30 years old
Property tax
$33,562 / yr
Parking
3 spaces · Built-In
Basement
Finished with Walk-Out

Property summary

Property type
Detached
Style
2 1/2 Storey
Approx. age
16-30 years
Lot size
59.29 × 149.5 ft
Parking
3 spaces · Built-In
Heating
Forced Air
Air conditioning
Central Air
Basement
Finished with Walk-Out
Kitchens
1
Exterior
Stucco (Plaster)
Property tax
$33,562 / yr
MLS®
C13816450

Room dimensions

Sittingskylight, french doors, w/o to deck
Third5.35 × 4.82 m
Breakfastcombined w/kitchen, french doors, w/o to patio
Main7.23 × 5.13 m
Dining Roomwood, overlooks living, recessed lighting
Main5.26 × 4.45 m
Kitchenb/i appliances, centre island, wood
Main7.23 × 5.13 m
Bedroom 4double closet, w/o to deck, semi ensuite
Third6.14 × 4.62 m
Primary Bedroomhis and hers closets, gas fireplace, 6 pc ensuite
Second8.53 × 5.23 m
Libraryhalogen lighting, b/i bookcase, wood
Main4.69 × 3.63 m
Living Roomwood, gas fireplace, halogen lighting
Main6.05 × 4.93 m
Bedroom 2double closet, wood, 4 pc ensuite
Second6.55 × 6.19 m
Media Roomhalogen lighting, broadloom, 4 pc bath
Lower9.39 × 6.27 m
Family Roomb/i bookcase, gas fireplace, w/o to patio
Main6.4 × 5.99 m
Bedroom 3walk-in closet(s), wood, 4 pc ensuite
Second5.94 × 5.25 m

As stated by the MLS®, nothing inferred.

Nearby homes for sale
The numbers that matter
Property tax
$33,562/yr
Est. all-in
~$39,531/mo
Nearby rental listings are facts. Whether it works as a rental is a chat with Alex — not a number I’ll put on it.
Schools

Schools near this home, closest first by straight-line distance. These are factual locations — AskEmma doesn’t rate or rank schools.

  • Branksome HallPrivate · Elementary & Secondary · ..0.5 km
  • Rosedale Junior Public SchoolPublic · Elementary · Toronto DSB0.6 km
  • Rosedale Heights School of the ArtsPublic · Secondary · Toronto DSB0.7 km
  • Rose Avenue Junior Public SchoolPublic · Elementary · Toronto DSB0.8 km
  • Msgr Fraser College (Isabella Campus)Catholic · Secondary · Toronto CDSB0.8 km
  • Gradale AcademyPrivate · Elementary & Secondary · ..0.8 km

Locations: Open Database of Educational Facilities (ODEF), Statistics Canada v2.1 (2022) · Open Government Licence – Canada. School locations as of 2022 — confirm current catchment and enrolment with the school board. For official provincial results, check EQAO.

Getting around

Public transit near this home, by straight-line distance. Factual locations from OpenStreetMap — not walking time, and not a rating.

  • Bus stopNearest transit · Bus stop~110 m
  • Glen RoadNearest subway · Subway~520 m
  • Toronto Union StationNearest GO / rail · GO / regional rail~3.6 km

Locations: OpenStreetMap public-transit stops, © OpenStreetMap contributors · Open Database Licence (ODbL). Stop locations from OpenStreetMap — confirm current routes and service with the transit agency.

Community — Toronto
$815KMedian sold
31Median days on market
98.7%Sale-to-list
Median sold price · Toronto1-yr -4% · 3-yr
Source: TRREB sold data via Repliers · all property types
Neighbourhood demographics — Toronto
2,794,356Population (2021)
39.6Median age
$84,000Median household income
51.9%Home owners
48.1%Renters
2.4Avg household size
Source: Statistics Canada, 2021 Census
Description & details

155 South Drive - This is the stunning South Rosedale Home you've been looking for! Commandingly positioned on one of the neighbourhood's most coveted streets, directly overlooking the gated beauty of Craigleigh Gardens, sits an exceptional 4+1 bedroom residence on a spectacular 59' x 149' south & west-facing lot. Almost 7,900 sq. ft. of beautifully finished living space, an Elevator to all 4 levels & that almost impossible-to-find 3-car underground garage! Direct & integrated access from your garage to the house - never think about brushing snow off your car again! Everything is perfectly proportioned: The scale. The light. The incredible Soaring 10' ceilings. A generous & wide hallway w/ rich millwork, beautiful hardwood floors & 3 fireplaces set the stage for grand entertaining without ever feeling overly formal. Fabulous living & dining rooms, a gorgeous panelled library/home office, inviting family room & chef's kitchen w/ lg breakfast area & French doors that spill out to the garden. Upstairs, the primary suite is exactly what you want - sitting room with fireplace, 2 walk-in closets, dressing room & spa-like ensuite. Two additional bedrooms each have ensuites, while the sun-filled 3rd floor is something special: a 4th bedroom, sitting room & incredible wraparound sky terrace with breathtaking treetop & Toronto skyline views that are breath taking. And the garden! Completely private, south & west-facing and beautifully landscaped with huge stone terraces, mature cedar hedging & remote-controlled awnings. Summer dinners, cocktails, kids, dogs - there is room for all of it. The walk-out lower level has a rec/media room, gym or 5th bedroom/nanny suite, steam room & mudroom. Steps to Branksome Hall, Rosedale Jr. P.S, T.T.C., ravine trails & parks and minutes to Yorkville & downtown. Elegant yet incredibly livable. This is a rare gem that you won't want to miss.

The data only goes so far — condition, light and layout are worth seeing in person, with a home inspection, before you commit.

Listed by ROYAL LEPAGE REAL ESTATE SERVICES OXLEY REAL ESTAT. Showings via AskEmma by Alex Goodman, Sales Representative, RE/MAX Your Community Realty, Brokerage.