This one's priced below recent comparable sales, and new this week. Here's everything I've got — ask me anything about it.

Toronto · Toronto Region · Lawrence Park South

148 Strathallan Boulevard

Detached

MLS® #C14088196

Listed for$4,449,0001 day on market
4+1 bed 5 bath 6 parking 3500-5000 sq ft~$1,047/sq ft
  • New this week
  • 9 schools within 1 km
  • Transit stop ~390 m
Free · about 10 seconds

Is $4,449,000 a fair price?

Our read: it’s priced below recent comparable sales — based on 9 sales nearby. Sign in free to see exactly how far below it is, plus the full range comparable homes sold in.

No obligation · unsubscribe anytime

Measured against 9 recent comparable sales nearby — sign in free to see the range they sold in (boards require a verified email · VOW rules).

Est. all-in monthly~$22,317/momortgage + property tax + maintenance · 20% down · example rate (compounded semi-annually) — the math on the list price, not a quote or what you can afford. For real rates, Alex can connect you with a mortgage pro.

On the map

Loading map…
This home below comps above in lineOpen full map →

9 schools within ~1 km · nearest transit stop ~0.39 km

Property information
What house buyers ask first
Lot size
60 × 133.66 ft
Square footage
3500-5000 sq ft
Property tax
$19,398 / yr
Parking
6 spaces · Built-In
Basement
Finished

Property summary

Property type
Detached
Style
2-Storey
Lot size
60 × 133.66 ft
Parking
6 spaces · Built-In
Heating
Forced Air
Air conditioning
Central Air
Basement
Finished
Kitchens
1
Exterior
Brick
Property tax
$19,398 / yr
MLS®
C14088196

As stated by the MLS®, nothing inferred.

Nearby homes for sale
The numbers that matter
Property tax
$19,398/yr
Est. all-in
~$22,317/mo
Nearby rental listings are facts. Whether it works as a rental is a chat with Alex — not a number I’ll put on it.
Schools

Schools near this home, closest first by straight-line distance. These are factual locations — AskEmma doesn’t rate or rank schools.

  • Allenby Junior Public SchoolPublic · Elementary · Toronto DSB0.6 km
  • Havergal CollegePrivate · Elementary & Secondary · ..0.7 km
  • John Ross Robertson Junior Public SchoolPublic · Elementary · Toronto DSB0.8 km
  • Glenview Senior Public SchoolPublic · Secondary · Toronto DSB0.9 km
  • Yeshiva Yesodei HatorahPrivate · Elementary & Secondary · ..0.9 km
  • Beth Jacob Private SchoolPrivate · Secondary · ..0.9 km

Locations: Open Database of Educational Facilities (ODEF), Statistics Canada v2.1 (2022) · Open Government Licence – Canada. School locations as of 2022 — confirm current catchment and enrolment with the school board. For official provincial results, check EQAO.

Getting around

Public transit near this home, by straight-line distance. Factual locations from OpenStreetMap — not walking time, and not a rating.

  • Avenue Rd at Lytton BlvdNearest transit · Bus stop~390 m
  • SubwayNearest subway · Subway~1.2 km
  • Mount DennisNearest GO / rail · GO / regional rail~6.4 km

Locations: OpenStreetMap public-transit stops, © OpenStreetMap contributors · Open Database Licence (ODbL). Stop locations from OpenStreetMap — confirm current routes and service with the transit agency.

Community — Toronto
$850KMedian sold
32Median days on market
98.6%Sale-to-list
Median sold price · Toronto1-yr 0% · 3-yr —
Source: TRREB sold data via Repliers · all property types
Neighbourhood demographics — Toronto
2,794,356Population (2021)
39.6Median age
$84,000Median household income
51.9%Home owners
48.1%Renters
2.4Avg household size
Source: Statistics Canada, 2021 Census
Description & details

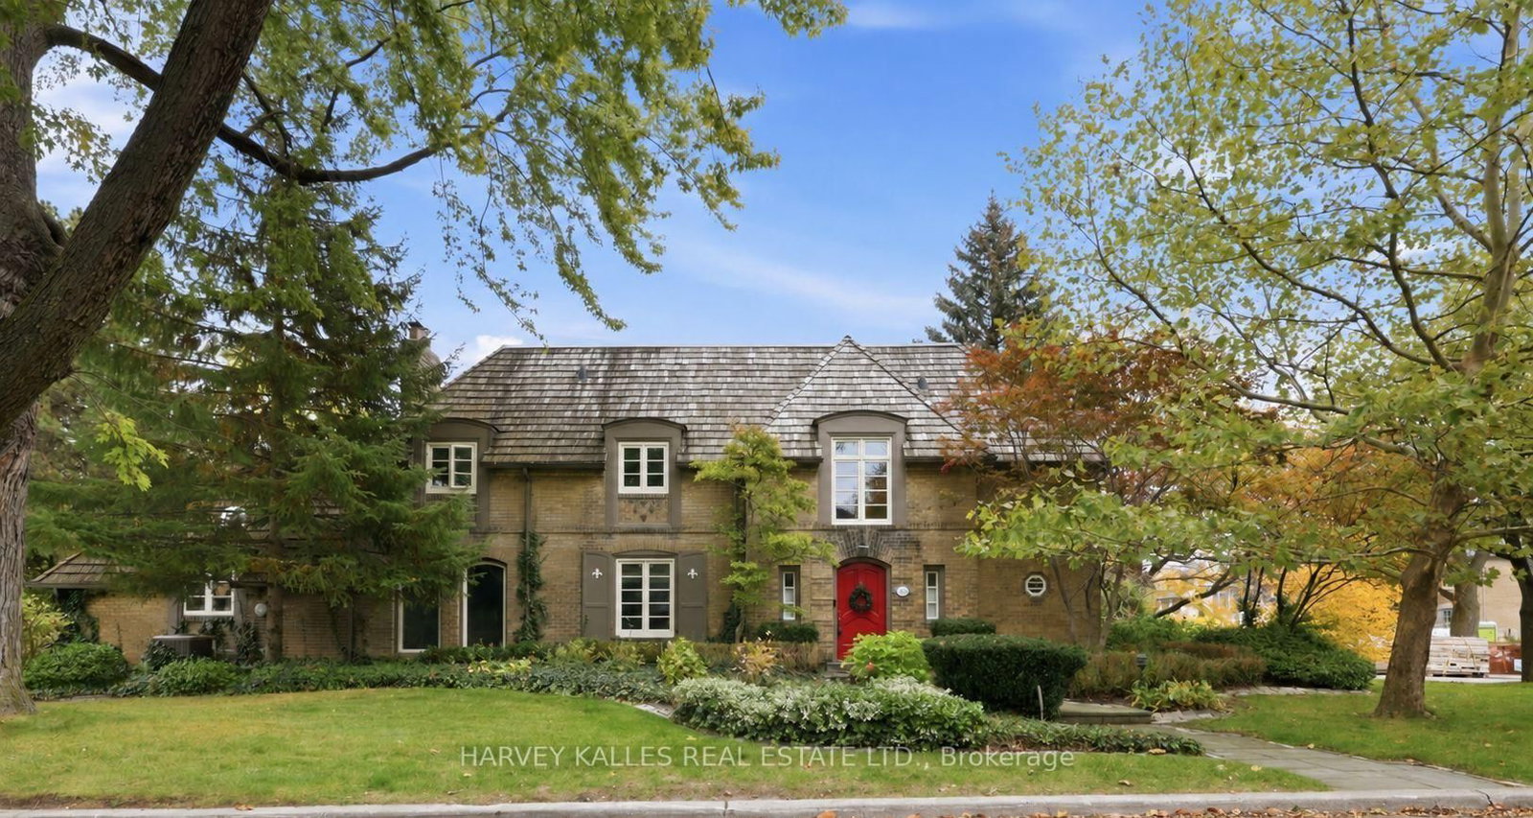
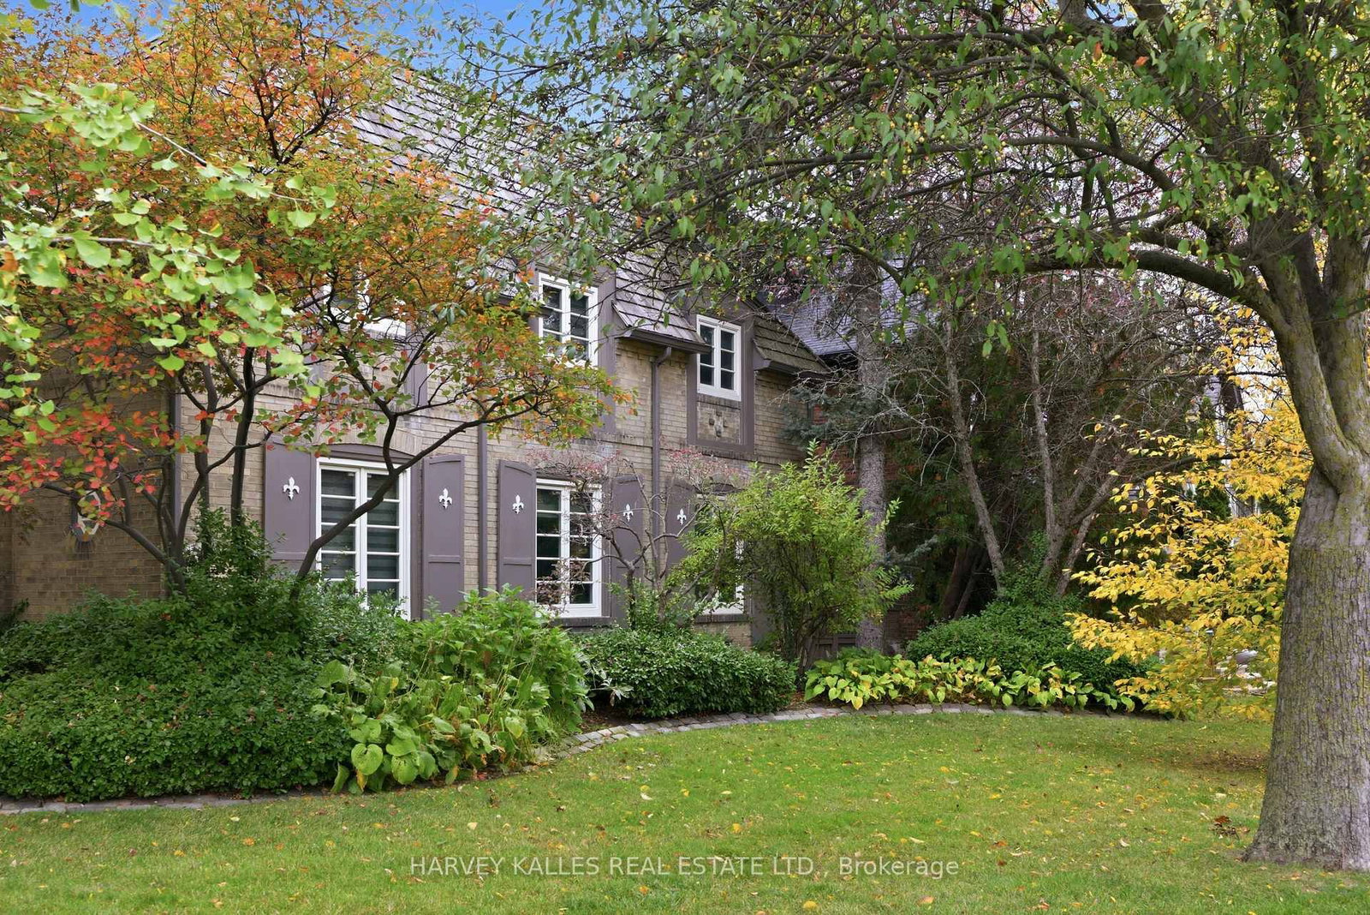
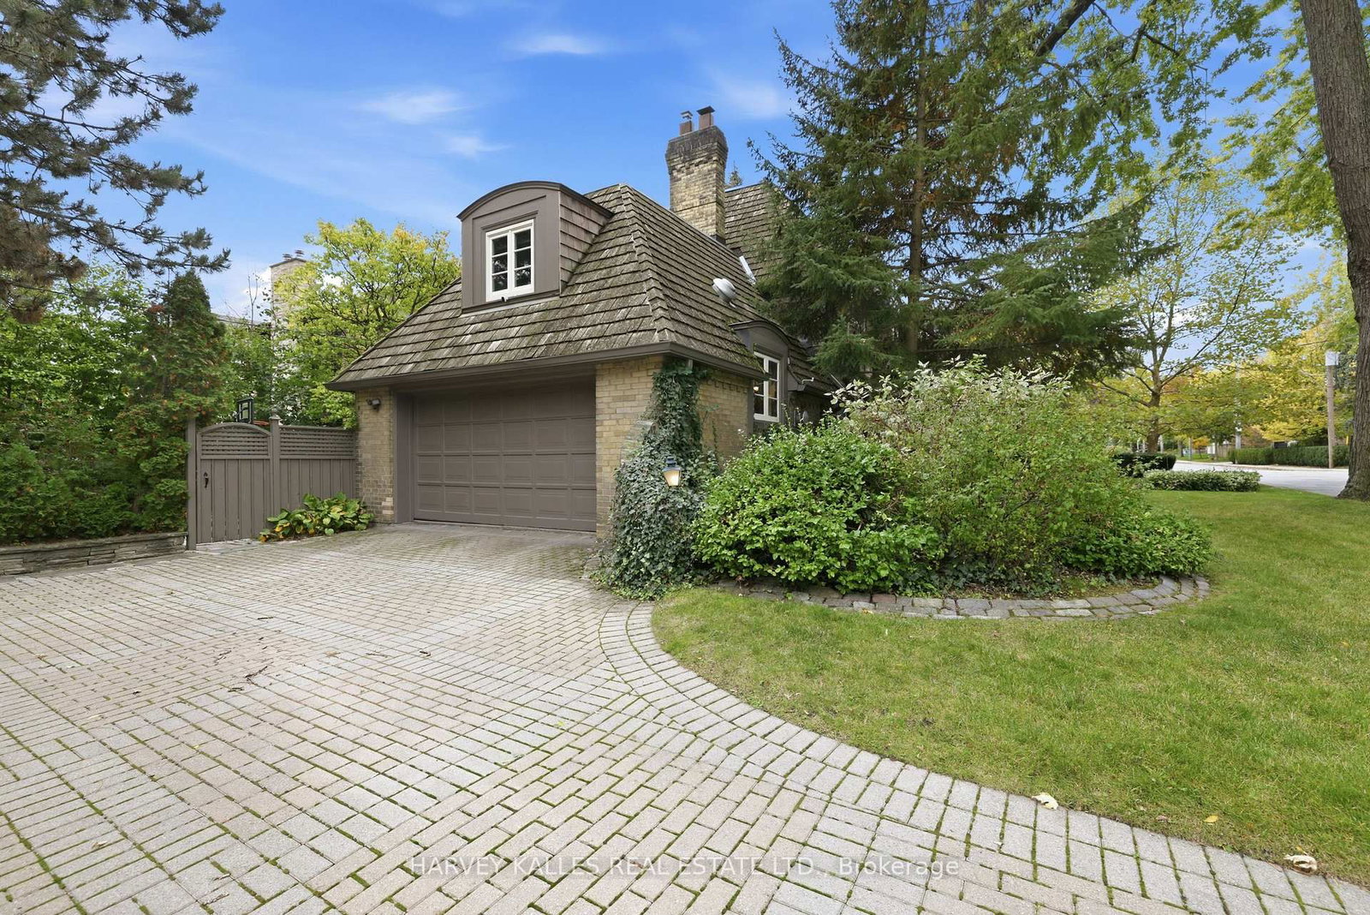
A Stunning Landmark Residence In The Coveted Enclave Of Prime Lytton Park. Situated On An Oversized Corner Lot, This Quintessential Lytton Park Home Is A Rare Offering Of Timeless Elegance, Architectural Charm, And Understated Luxury. With Its Classic Brick Exterior, Cedar Shake Roof, Charming Arched Windows, And Picturesque English Gardens, This Exceptional Residence Evokes The Romance Of An English Country Cottage, Beautifully Reimagined For Modern Family Living. Thoughtfully Updated While Preserving Its Original Character, The Home Seamlessly Blends Traditional Sophistication With The Modern Comforts Today's Families Appreciate. An Abundance Of Windows On All Four Sides Bathes The Interiors In Natural Light, Creating An Airy, Inviting Atmosphere Throughout. Rich Hardwood Floors, Exquisite Millwork, Crown Moulding, Wainscoting, And Elegant Architectural Details Add Warmth And Distinction To Every Room. Gracious Principal Rooms, A Dedicated Main Floor Office, And A Beautifully Appointed Kitchen With Premium Appliances Flow Effortlessly Into The Inviting Family Room, Offering The Perfect Balance Of Formal Entertaining And Everyday Living. Four Generously Proportioned Bedrooms Upstairs, Including A Serene Primary Retreat, Complement A Versatile Finished Lower Level With An Additional Bedroom, Recreation Room, And Abundant Storage. Outside, A Truly Enchanting, Private English Garden Sanctuary Awaits. Mature Trees, A Quintessential Japanese Maple, Lush Perennial Gardens, Climbing English Vines, And Towering Cedars Create A Picturesque Setting Of Exceptional Privacy. A Rare Double Car Garage With Convenient Interior Access And An Oversized Double-Wide Driveway Complete This Remarkable Offering. A Truly Exceptional Home Of Enduring Beauty And Character. Opportunities Like This In Prime Lytton Park Are Few And Far Between.

The data only goes so far — condition, light and layout are worth seeing in person, with a home inspection, before you commit.

Listed by HARVEY KALLES REAL ESTATE LTD.. Showings via AskEmma by Alex Goodman, Sales Representative, RE/MAX Your Community Realty, Brokerage.