This one's priced above recent comparable sales, and 13 days on market. Here's everything I've got — ask me anything about it.

Toronto · Toronto Region · St. Andrew-Windfields

148 Munro Boulevard

Detached

MLS® #C13714370

Listed for$5,998,00013 days on market
4+1 bed 8 bath 8 parking 3500-5000 sq ft~$1,411/sq ft
  • 13 days on market
  • 3 schools within 1 km
  • Transit stop ~150 m
Free · about 10 seconds

Is $5,998,000 a fair price?

Our read: it’s priced above recent comparable sales — based on 12 sales nearby. Sign in free to see exactly how far above it is, plus the full range comparable homes sold in.

No obligation · unsubscribe anytime

Measured against 12 recent comparable sales nearby — sign in free to see the range they sold in (boards require a verified email · VOW rules).

Est. all-in monthly~$29,965/momortgage + property tax + maintenance · 20% down · example rate (compounded semi-annually) — the math on the list price, not a quote or what you can afford. For real rates, Alex can connect you with a mortgage pro.

On the map

Loading map…
This home below comps above in lineOpen full map →

3 schools within ~1 km · nearest transit stop ~0.15 km

Property information
What house buyers ask first
Lot size
50 × 136 ft
Square footage
3500-5000 sq ft
Property tax
$24,692 / yr
Parking
8 spaces · Built-In
Basement
Finished with Walk-Out

Property summary

Property type
Detached
Style
2-Storey
Lot size
50 × 136 ft
Parking
8 spaces · Built-In
Heating
Forced Air
Air conditioning
Central Air
Basement
Finished with Walk-Out
Kitchens
1
Exterior
Brick, Stone
Property tax
$24,692 / yr
MLS®
C13714370

Room dimensions

Recreationwalk-out, sauna, wet bar
Lower10.74 × 5.87 m
Bedroom 4hardwood floor, walk-in closet(s), 4 pc ensuite
Second4.45 × 4.47 m
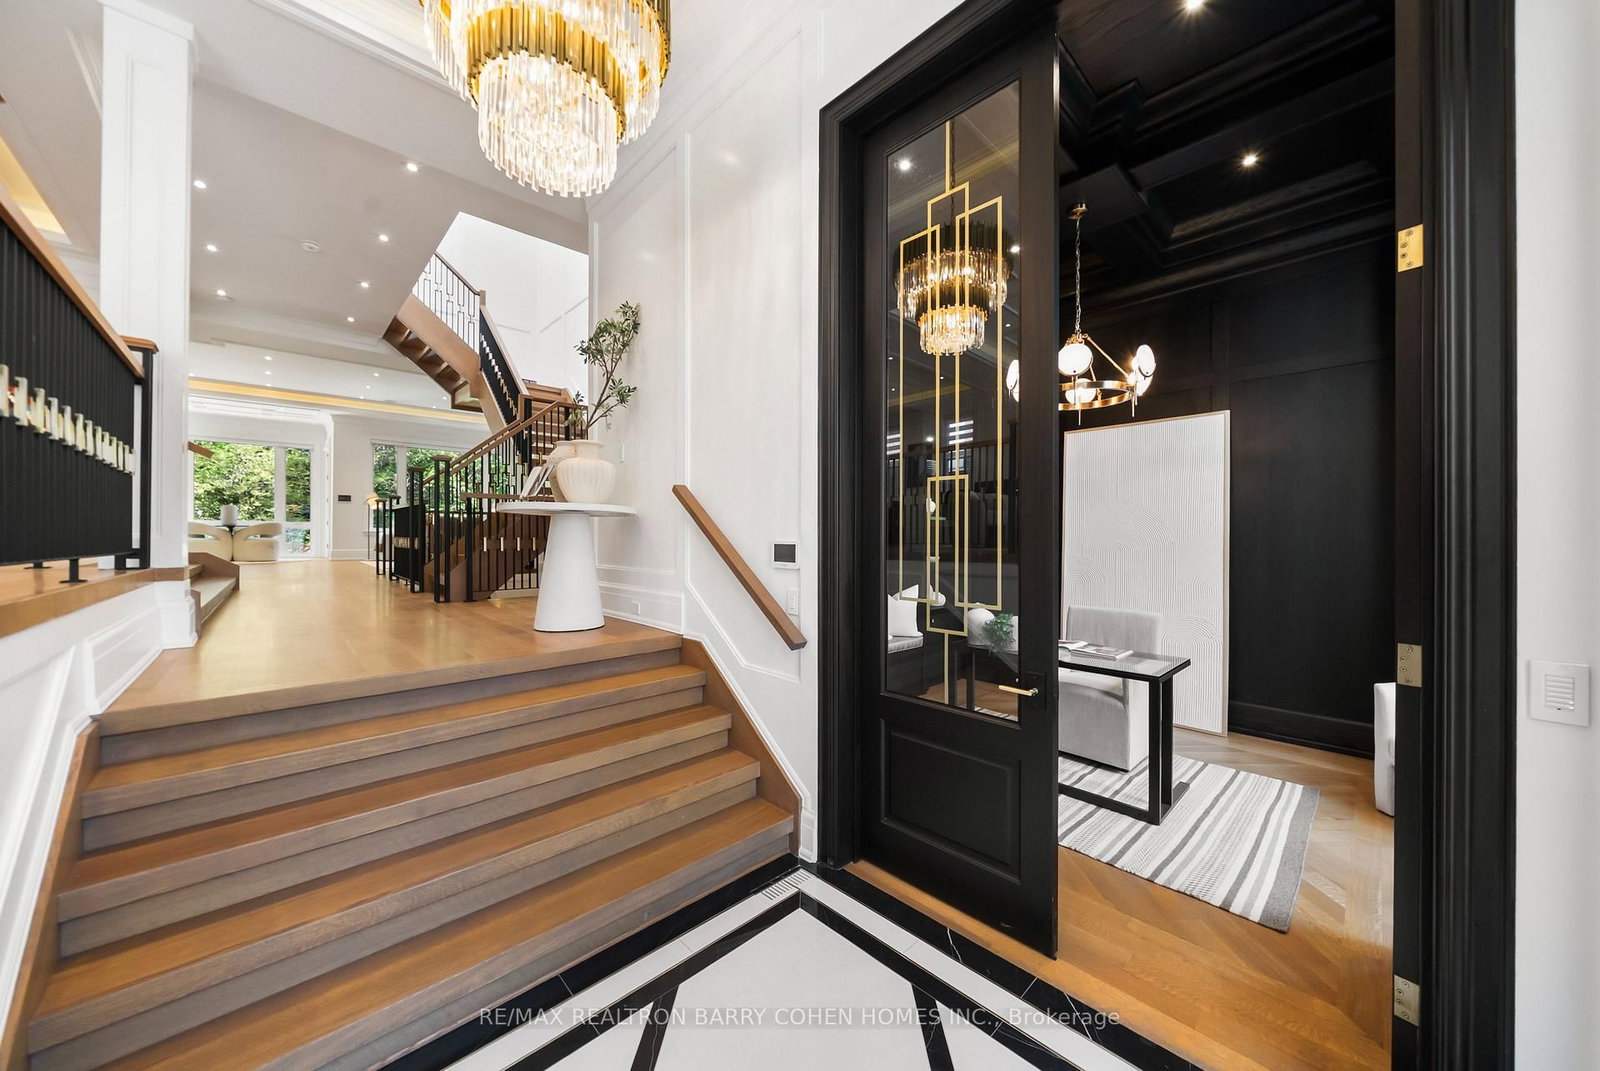
Officehardwood floor, b/i shelves, picture window
Main3.2 × 3.66 m
Bedroom 3walk-in closet(s), 3 pc ensuite, hardwood floor
Second3.48 × 4.47 m
Dining Roomcombined w/living, hardwood floor, led lighting
Main5.38 × 8.97 m
Bedroom 2hardwood floor, walk-in closet(s), 3 pc ensuite
Second4.89 × 4.32 m
Primary Bedroomhis and hers closets, balcony, 6 pc ensuite
Second6.81 × 5.82 m
Breakfastw/o to deck, hardwood floor, overlooks backyard
Main3.1 × 1.0 m
Kitchenhardwood floor, centre island, b/i appliances
Main3.76 × 5.79 m
Living Roomhardwood floor, gas fireplace, panelled
Main5.38 × 8.97 m
Foyerheated floor, wainscoting, recessed lighting
Main2.21 × 4.52 m

As stated by the MLS®, nothing inferred.

The numbers that matter
Property tax
$24,692/yr
Est. all-in
~$29,965/mo
Nearby rental listings are facts. Whether it works as a rental is a chat with Alex — not a number I’ll put on it.
Schools

Schools near this home, closest first by straight-line distance. These are factual locations — AskEmma doesn’t rate or rank schools.

  • Owen Public SchoolPublic · Elementary · Toronto DSB0.4 km
  • St Andrew's Middle SchoolPublic · Elementary & Secondary · Toronto DSB0.4 km
  • Junior Academy, ThePrivate · Elementary & Secondary · ..0.9 km
  • York Mills Collegiate InstitutePublic · Secondary · Toronto DSB1.2 km
  • Harrison Public SchoolPublic · Elementary · Toronto DSB1.3 km
  • École secondaire Étienne-BrûléPublic · Secondary · French · CS Viamonde1.4 km

Locations: Open Database of Educational Facilities (ODEF), Statistics Canada v2.1 (2022) · Open Government Licence – Canada. School locations as of 2022 — confirm current catchment and enrolment with the school board. For official provincial results, check EQAO.

Getting around

Public transit near this home, by straight-line distance. Factual locations from OpenStreetMap — not walking time, and not a rating.

  • York Mills Rd at Fenn AveNearest transit · Bus stop~150 m
  • 16 York Mills EntranceNearest subway · Subway~1.5 km
  • OrioleNearest GO / rail · GO / regional rail~2.7 km

Locations: OpenStreetMap public-transit stops, © OpenStreetMap contributors · Open Database Licence (ODbL). Stop locations from OpenStreetMap — confirm current routes and service with the transit agency.

Community — Toronto
$765KMedian sold
31Median days on market
98.7%Sale-to-list
Median sold price · Toronto1-yr -10% · 3-yr
Source: TRREB sold data via Repliers · all property types
Neighbourhood demographics — Toronto
2,794,356Population (2021)
39.6Median age
$84,000Median household income
51.9%Home owners
48.1%Renters
2.4Avg household size
Source: Statistics Canada, 2021 Census
Description & details

An Exceptional Recently Built Custom Residence By Casa Unique Homes, Set On A Quiet Dead-End Street In Prestigious York Mills. Offering Approximately 6,300 Sq. Ft. Of Impeccably Crafted Living Space, This Remarkable Home Is A Showcase Of Timeless Architecture, Bespoke Detailing, And Sophisticated Contemporary Design. A Striking Limestone Facade And Handcrafted Mahogany Entry Introduce Interiors Defined By Soaring Ceilings, Wide-Plank Oak Floors, And A Private Elevator Connecting All Levels. Extraordinary Finishes Include A Sculptural Custom Staircase With 14K Gold Accents, Marble Foyer With Brass Inlay, And Exquisite Stonework Throughout. Grand Principal Rooms Flow Effortlessly For Both Elegant Entertaining And Refined Everyday Living, Highlighted By A Marble-Surround Fireplace And Dramatic Glass-Enclosed Wine Display. The Designer Kitchen Is A Statement In Luxury, Featuring Italian Marble, An Oversized Centre Island, Wolf And Sub-Zero Appliances, And Custom ArtHaus Cabinetry. An Inviting Family Room With Book-Matched Panda Marble Fireplace Opens To The Breakfast Area And Beautifully Landscaped Grounds. The Upper Level Is Anchored By A Sumptuous Primary Retreat With Marble Fireplace, Dual Custom Walk-In Closets, Private Terrace, And Spa-Inspired Ensuite With Heated Floors And Steam Shower. Additional Suites Are Equally Refined With Custom Di Lusso Closets And Private Ensuites. The Walkout Lower Level Elevates At-Home Entertaining With Radiant Heated Floors, A Recreation Lounge, Wet Bar, Sauna, Jetted Tub, Spa Area, Gym, Theatre, And Additional Guest Accommodations. Outdoors, Professionally Landscaped Gardens Surround A Fire Pit Lounge And Smart Heated Swimming Pool, Creating A Private Urban Oasis And An Exceptional Expression Of Luxury In One Of Toronto's Most Distinguished Neighbourhoods.

The data only goes so far — condition, light and layout are worth seeing in person, with a home inspection, before you commit.

Listed by RE/MAX REALTRON BARRY COHEN HOMES INC.. Showings via AskEmma by Alex Goodman, Sales Representative, RE/MAX Your Community Realty, Brokerage.