This one's priced below recent comparable sales, and new this week. Here's everything I've got — ask me anything about it.
Toronto · Toronto Region · Woodbine-Lumsden
140 Barker Avenue
Detached
MLS® #E14094706
Listed for$499,9001 day on market
3 bed 1 bath 3 parking 700-1100 sq ft~$555/sq ft
New this week
7 schools within 1 km
Transit stop ~80 m
Free · about 10 seconds
Is $499,900 a fair price?
Our read: it’s priced below recent comparable sales — based on 11 sales nearby. Sign in free to see exactly how far below it is, plus the full range comparable homes sold in.
Est. all-in monthly~$2,799/momortgage + property tax + maintenance · 20% down · example rate (compounded semi-annually) — the math on the list price, not a quote or what you can afford. For real rates, Alex can connect you with a mortgage pro.
Nearby rental listings are facts. Whether it works as a rental is a chat with Alex — not a number I’ll put on it.
Schools
Schools near this home, closest first by straight-line distance. These are factual locations — AskEmma doesn’t rate or rank schools.
D A Morrison Middle SchoolPublic · Elementary & Secondary · Toronto DSB0.3 km
Canadian Martyrs Catholic SchoolCatholic · Elementary & Secondary · Toronto CDSB0.5 km
Parkside Elementary SchoolPublic · Elementary · Toronto DSB0.5 km
East York Alternative Secondary SchoolPublic · Secondary · Toronto DSB0.8 km
St Brigid Catholic SchoolCatholic · Elementary & Secondary · Toronto CDSB0.8 km
Gledhill Junior Public SchoolPublic · Elementary · Toronto DSB0.9 km
Locations: Open Database of Educational Facilities (ODEF), Statistics Canada v2.1 (2022) · Open Government Licence – Canada. School locations as of 2022 — confirm current catchment and enrolment with the school board. For official provincial results, check EQAO.
Getting around
Public transit near this home, by straight-line distance. Factual locations from OpenStreetMap — not walking time, and not a rating.
Barker AvenueNearest transit · Bus stop~80 m
Woodbine / Strathmore Northwest CornerNearest subway · Subway~920 m
DanforthNearest GO / rail · GO / regional rail~1.5 km
Source: TRREB sold data via Repliers · all property types
Neighbourhood demographics — Toronto
2,794,356Population (2021)
39.6Median age
$84,000Median household income
51.9%Home owners
48.1%Renters
2.4Avg household size
Source: Statistics Canada, 2021 Census
Description & details
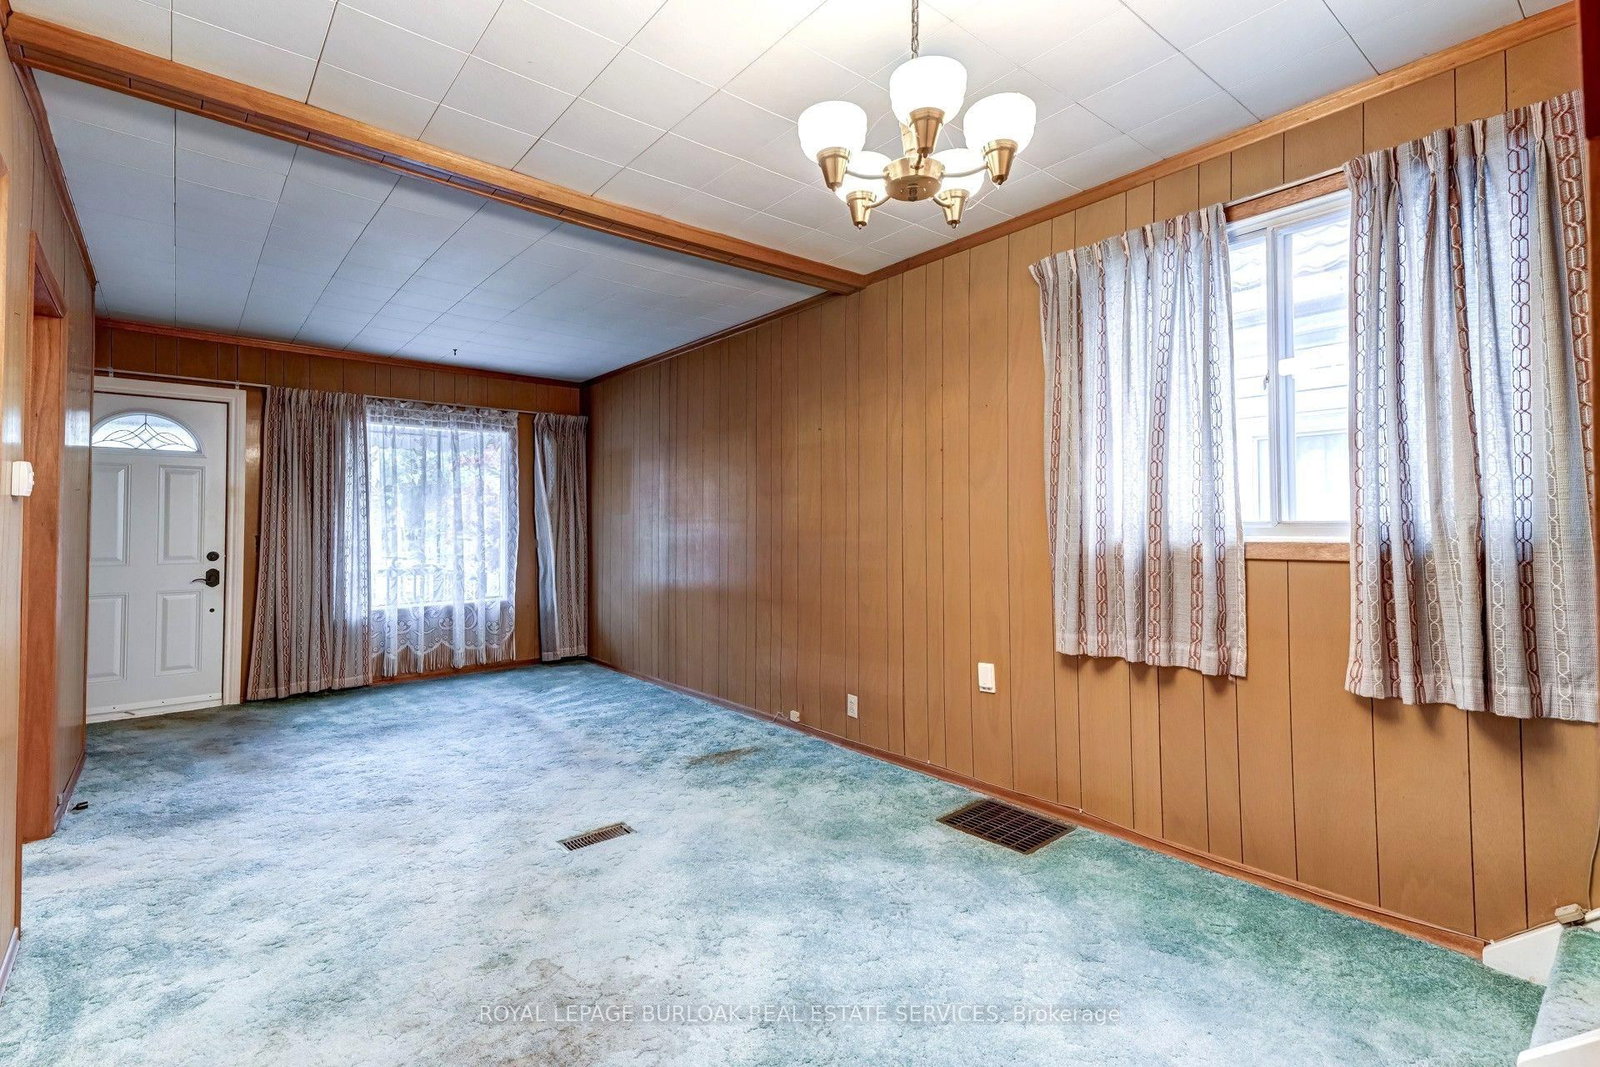
Location, Location, Location! Attention Builders, Contractors & Investors! Here is your rare opportunity to own a prime 25 x 106 ft lot in the highly sought-after Woodbine-Lumsden neighbourhood of East York. Nestled on a quiet, family-friendly street surrounded by numerous million-dollar custom new builds, this deep property offers endless potential to build your dream home from the ground up or undertake a major renovation. Unbeatable location just minutes to Woodbine and Main Street Subway Stations, Danforth GO, and quick access to the DVP for an easy downtown commute. Enjoy fantastic local amenities steps away at Stan Wadlow Park, Taylor Creek Park trails, East York Community Centre, Michael Garron Hospital, and the vibrant shops, cafes, and dining along The Danforth. Property and all chattels/fixtures are being sold in strictly "As Is, Where Is" condition without representation or warranty. Don't miss this incredible opportunity to build or invest in a rapidly transforming East End community!
The data only goes so far — condition, light and layout are worth seeing in person, with a home inspection, before you commit.
Listed by ROYAL LEPAGE BURLOAK REAL ESTATE SERVICES. Showings via AskEmma by Alex Goodman, Sales Representative, RE/MAX Your Community Realty, Brokerage.
 For sale