This one's priced above recent comparable sales, and 37 days on market. Here's everything I've got — ask me anything about it.
Toronto · Toronto Region · Willowridge-Martingrove-Richview
139 Redgrave Drive
Detached
MLS® #W13793210
Listed for$1,625,00037 days on market
4 bed 4 bath 4 parking 1500-2000 sq ft~$929/sq ft
37 days on market
Listing states: renovated
4 schools within 1 km
Transit stop ~220 m
Free · about 10 seconds
Is $1,625,000 a fair price?
Our read: it’s priced above recent comparable sales — based on 77 sales nearby. Sign in free to see exactly how far above it is, plus the full range comparable homes sold in.
Est. all-in monthly~$8,088/momortgage + property tax + maintenance · 20% down · example rate (compounded semi-annually) — the math on the list price, not a quote or what you can afford. For real rates, Alex can connect you with a mortgage pro.
4 schools within ~1 km · nearest transit stop ~0.22 km
Property information
What house buyers ask first
Lot size
60 × 120 ft
Square footage
1500-2000 sq ft
Property tax
$6,330 / yr
Parking
4 spaces · Attached
Basement
Finished
Property summary
Property type
Detached
Style
2-Storey
Lot size
60 × 120 ft
Parking
4 spaces · Attached
Heating
Forced Air
Air conditioning
Central Air
Basement
Finished
Kitchens
1
Exterior
Brick
Property tax
$6,330 / yr
MLS®
W13793210
Room dimensions
Kitchengranite counters, b/i appliances, overlooks pool
Main2.77 × 3.91 m
Bedroom 22 pc ensuite, closet
Second3.52 × 3.63 m
Primary Bedroom4 pc ensuite, his and hers closets
Second3.27 × 5.73 m
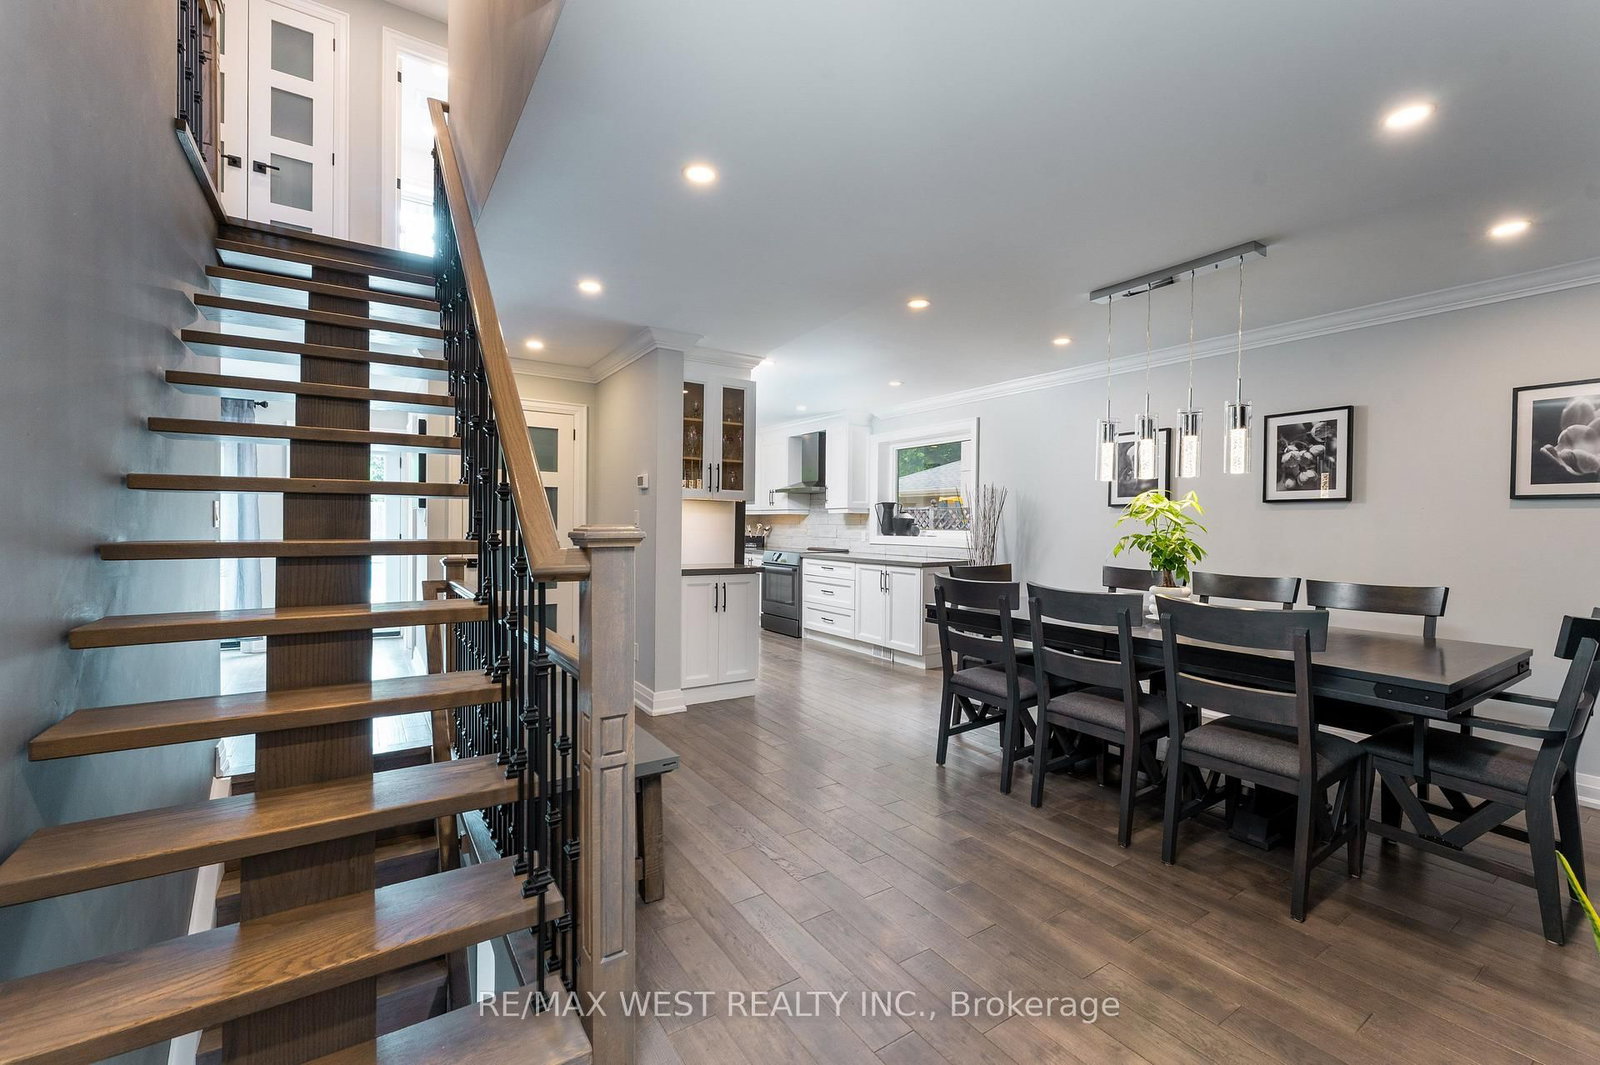
Dining Roomhardwood floor, large window
Main2.9 × 4.41 m
Bedroom 4Fireplace
Basement3.49 × 6.29 m
Living Roomhardwood floor, 2 pc bath, w/o to pool
Main5.84 × 8.32 m
Bedroom 3Closet
Second2.89 × 3.91 m
Bathroom4 Pc Bath
Second2.77 × 2.04 m
As stated by the MLS®, nothing inferred.
The numbers that matter
The numbers that matter
Property tax
$6,330/yr
Est. all-in
~$8,088/mo
Nearby rental listings are facts. Whether it works as a rental is a chat with Alex — not a number I’ll put on it.
Schools
Schools near this home, closest first by straight-line distance. These are factual locations — AskEmma doesn’t rate or rank schools.
Parkfield Junior SchoolPublic · Elementary · Toronto DSB0.5 km
ÉÉC Notre-Dame-de-GrâceCatholic · Elementary · French · CS catholique MonAvenir0.7 km
Martingrove Collegiate InstitutePublic · Secondary · Toronto DSB0.8 km
Kipling Collegiate InstitutePublic · Secondary · Toronto DSB0.9 km
Central Etobicoke High SchoolPublic · Secondary · Toronto DSB1.0 km
Princess Margaret Junior SchoolPublic · Elementary · Toronto DSB1.0 km
Locations: Open Database of Educational Facilities (ODEF), Statistics Canada v2.1 (2022) · Open Government Licence – Canada. School locations as of 2022 — confirm current catchment and enrolment with the school board. For official provincial results, check EQAO.
Getting around
Public transit near this home, by straight-line distance. Factual locations from OpenStreetMap — not walking time, and not a rating.
Longbourne Dr at Redgrave DrNearest transit · Bus stop~220 m
IslingtonNearest subway · Subway~5.0 km
Etobicoke NorthNearest GO / rail · GO / regional rail~3.2 km
Source: TRREB sold data via Repliers · all property types
Neighbourhood demographics — Toronto
2,794,356Population (2021)
39.6Median age
$84,000Median household income
51.9%Home owners
48.1%Renters
2.4Avg household size
Source: Statistics Canada, 2021 Census
Description & details
Welcome To 139 Redgrave Dr An Elegantly Renovated 4 Bedroom 4 Bath 2 Storey Home Nestled On a Quiet, Family-Friendly Street In The Tree-Lined Community Of Martingrove Gardens. Combined With Your Own Private Urban Oasis The Centrepiece Is a Heated, In-Ground Saltwater Swimming Pool, With a Stone Fire Pit, Waterfall And Pool House With Indoor Seating Area. This Home Is An Entertainers Dream And Perfect For Families Who Want The Vacation Experience Without Leaving The Comfort Of Home. No Expense Was Spared On The Renovation Of This Beautiful House, Enjoy Your New Custom Kitchen With Granite Countertops Built In Bosch Appliances. Open Concept Design With Hardwood Floors Throughout And Two Wett Certified Wood Burning Fireplaces. Gorgeous Modern Bathrooms, The Two Full Upstairs With Heated Floors. Fully Renovated Basement And Large Two Car Garage. This House Is Completely Turnkey With So Many Upgrades. New Pool Liner (2025), New Pool Heater (2017), All New Windows/Doors (2020), Upgraded Plumbing/Electrical (2020), New Roof (2024), Tankless Water Heater (2013), New Furnace (2025) And Brand New Bosch Appliances (2020). If That Weren't Enough This Property Offers An Easy Commute With Close Access To Major Highways And The Newly Expanding Eglinton LRT. Don't Miss Your Opportunity To visit This Stunning And Versatile Home Combining Modern Living With a Rare Outdoor Experience.
The data only goes so far — condition, light and layout are worth seeing in person, with a home inspection, before you commit.
Listed by RE/MAX WEST REALTY INC.. Showings via AskEmma by Alex Goodman, Sales Representative, RE/MAX Your Community Realty, Brokerage.
 For sale