This one's priced above recent comparable sales, and new this week. Here's everything I've got — ask me anything about it.

Toronto · Toronto Region · The Beaches

139 Hammersmith Avenue

Detached

MLS® #E13779998

Listed for$1,899,0002 days on market
4+1 bed 4 bath 2 parking 2000-2500 sq ft~$844/sq ft
  • New this week
  • Listing states: renovated
  • 9 schools within 1 km
  • Streetcar ~130 m
Free · about 10 seconds

Is $1,899,000 a fair price?

Our read: it’s priced above recent comparable sales — based on 21 sales nearby. Sign in free to see exactly how far above it is, plus the full range comparable homes sold in.

No obligation · unsubscribe anytime

Measured against 21 recent comparable sales nearby — sign in free to see the range they sold in (boards require a verified email · VOW rules).

Est. all-in monthly~$9,595/momortgage + property tax + maintenance · 20% down · example rate (compounded semi-annually) — the math on the list price, not a quote or what you can afford. For real rates, Alex can connect you with a mortgage pro.

On the map

Loading map…
This home below comps above in lineOpen full map →

9 schools within ~1 km · nearest streetcar ~0.13 km

Property information
What house buyers ask first
Lot size
54 × 73 ft
Square footage
2000-2500 sq ft
Age
~100+ years old
Property tax
$9,108 / yr
Parking
2 spaces · None
Basement
Full, Finished

Property summary

Property type
Detached
Style
1 1/2 Storey
Approx. age
100+ years
Lot size
54 × 73 ft
Parking
2 spaces · None
Heating
Radiant
Air conditioning
Wall Unit(s)
Basement
Full, Finished
Kitchens
1
Exterior
Brick
Property tax
$9,108 / yr
MLS®
E13779998

Room dimensions

Bedroom 5broadloom, picture window, closet
Lower3.78 × 3.86 m
Bedroom 3hardwood floor, picture window
Second3.76 × 4.11 m
Living Roombay window, fireplace, crown moulding
Main5.21 × 4.42 m
Recreationbroadloom, window, pot lights
Lower3.78 × 6.55 m
Dining Roombay window, walk-thru, hardwood floor
Main4.7 × 4.37 m
Kitcheneat-in kitchen, stainless steel appl, w/o to yard
Main4.37 × 3.86 m
Workshoplaminate, sump pump, window
Lower3.78 × 3.78 m
Primary Bedroom4 pc ensuite, double closet, skylight
Second5.21 × 6.1 m
Bedroom 2hardwood floor, large closet, skylight
Second3.43 × 4.11 m
Bedroom 4bay window, overlooks garden, hardwood floor
Main3.25 × 4.42 m
Exercise Roomlaminate, picture window, closet
Lower3.3 × 4.11 m

As stated by the MLS®, nothing inferred.

Nearby homes for sale
The numbers that matter
Property tax
$9,108/yr
Est. all-in
~$9,595/mo
Nearby rental listings are facts. Whether it works as a rental is a chat with Alex — not a number I’ll put on it.
Schools

Schools near this home, closest first by straight-line distance. These are factual locations — AskEmma doesn’t rate or rank schools.

  • Avalon Children's Montessori SchoolPrivate · Elementary & Secondary · ..0.3 km
  • Williamson Road Junior Public SchoolPublic · Elementary · Toronto DSB0.3 km
  • Glen Ames Senior Public SchoolPublic · Secondary · Toronto DSB0.4 km
  • St Denis Catholic SchoolCatholic · Elementary & Secondary · Toronto CDSB0.4 km
  • Balmy Beach Community SchoolPublic · Elementary · Toronto DSB0.6 km
  • Kew Beach Junior Public SchoolPublic · Elementary · Toronto DSB0.8 km

Locations: Open Database of Educational Facilities (ODEF), Statistics Canada v2.1 (2022) · Open Government Licence – Canada. School locations as of 2022 — confirm current catchment and enrolment with the school board. For official provincial results, check EQAO.

Getting around

Public transit near this home, by straight-line distance. Factual locations from OpenStreetMap — not walking time, and not a rating.

  • Wineva AvenueNearest transit · Streetcar~130 m
  • Main StreetNearest subway · Subway~2.0 km
  • DanforthNearest GO / rail · GO / regional rail~1.6 km

Locations: OpenStreetMap public-transit stops, © OpenStreetMap contributors · Open Database Licence (ODbL). Stop locations from OpenStreetMap — confirm current routes and service with the transit agency.

Community — Toronto
$775KMedian sold
31Median days on market
98.7%Sale-to-list
Median sold price · Toronto1-yr -9% · 3-yr
Source: TRREB sold data via Repliers · all property types
Neighbourhood demographics — Toronto
2,794,356Population (2021)
39.6Median age
$84,000Median household income
51.9%Home owners
48.1%Renters
2.4Avg household size
Source: Statistics Canada, 2021 Census
Description & details

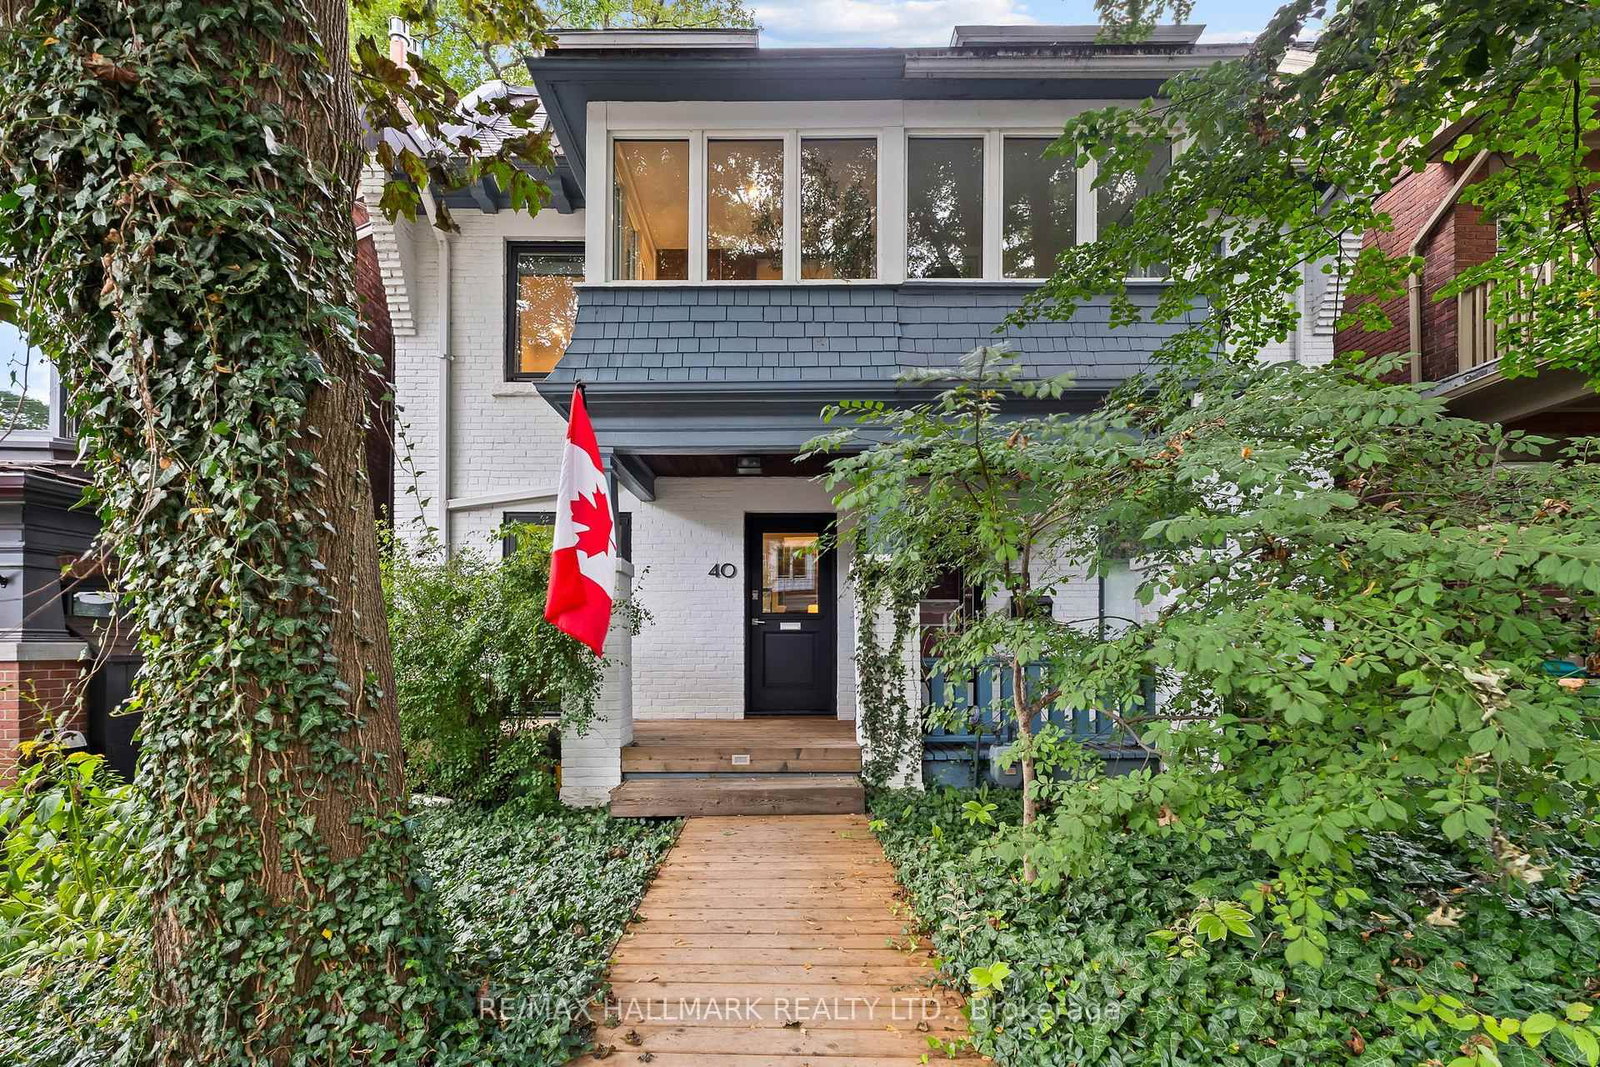
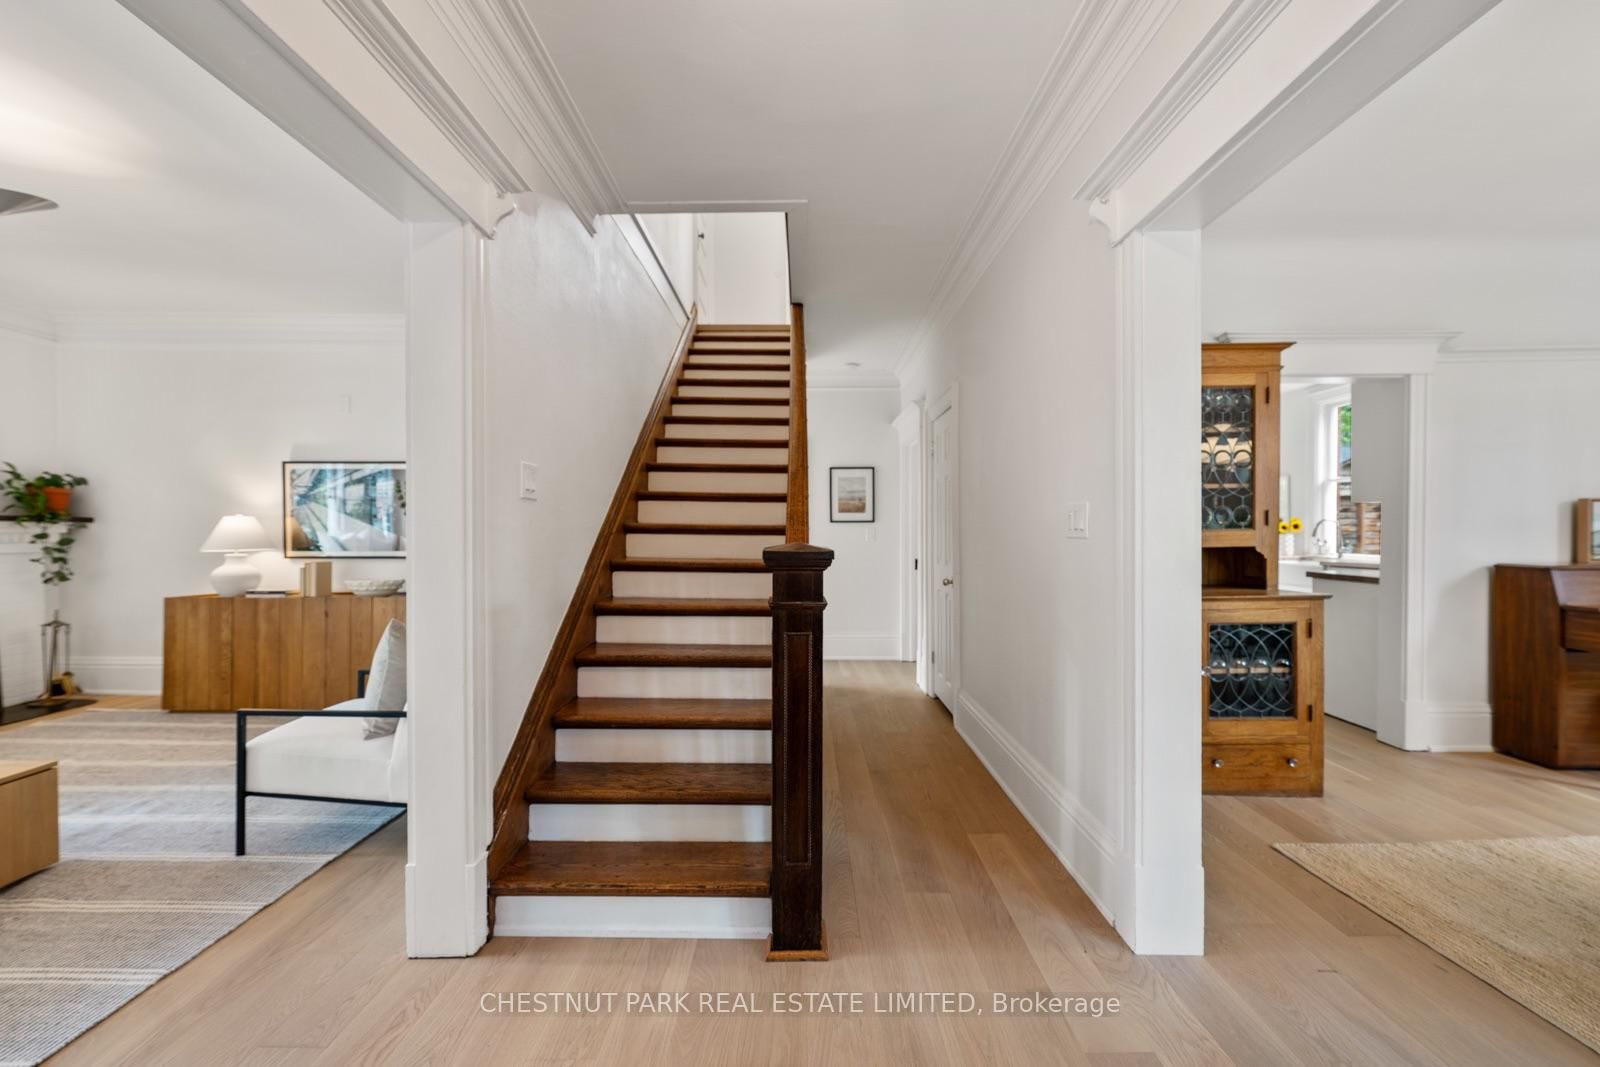
Where ravine tranquility, Queen St convenience and lakefront living come together. This is quintessential Beach life! 139 Hammersmith Ave sits on an exceptionally rare 54-ft-wide corner lot with a two-car private drive, in the heart of one of Toronto's most beloved neighbourhoods. Lovingly restored and thoughtfully renovated, this Beach home blends timeless character with modern-day function. A welcoming front porch and classic centre-hall plan set the tone. Offering over 2200 sq ft of above-grade living. Generous principal rooms, oversized windows and 9-ft ceilings create an airy, expansive, calm feel throughout. Leafy neighbourhood vistas frame nearly every room. The grand living room, spacious dining room and eat-in kitchen are equally suited to everyday living and entertaining. A rare main-floor fourth bedroom, currently used as a home office, sits beside a full bathroom, making it ideal for guests or multigenerational living. Upstairs, the private primary suite features a sitting area, incredible storage, and 4-piece ensuite. Two additional spacious bedrooms, another full bathroom and coveted second-floor laundry complete the upstairs layout. The finished lower level adds 1,118 sq ft of bright, open living space with a large recreation room, gym, fifth bedroom, full bathroom and generous storage room. Outdoor living is every bit as special. The fully fenced backyard, complete with a treehouse, backs onto a quiet dead-end lane where neighbours gather and children play - a wonderful extension of the home and community. Walk to the lakefront boardwalk, parks and trails of Glen Stewart Ravine, and enjoy Queen Street's independent shops, cafés, restaurants and amenities. Located in the sought-after school districts for Williamson Road Junior PS (French immersion), Glen Ames Senior PS and Malvern Collegiate. With a Walk Score of 97 and the 501 streetcar just 2 minutes away, this is a rare opportunity to enjoy space, character, nature and quintessential Beach living!

The data only goes so far — condition, light and layout are worth seeing in person, with a home inspection, before you commit.

Listed by CHESTNUT PARK REAL ESTATE LIMITED. Showings via AskEmma by Alex Goodman, Sales Representative, RE/MAX Your Community Realty, Brokerage.