I don't have enough recent comparable sales to call this one's price, but new this week. Here's everything I've got on it — ask me anything.

Toronto · Toronto Region · Rosedale-Moore Park

135 Roxborough Street E

Semi-Detached

MLS® #C13820078

Listed for$3,495,0001 day on market
4 bed 3 bath 3 parking 3000-3500 sq ft~$1,075/sq ft
  • New this week
  • 11 schools within 1 km
  • Transit stop ~100 m
Free · about 10 seconds

Is $3,495,000 a fair price?

See AskEmma’s read of this asking price against recent comparable sales — how far above or below, and the range they sold in.

No obligation · unsubscribe anytime
Est. all-in monthly~$17,537/momortgage + property tax + maintenance · 20% down · example rate (compounded semi-annually) — the math on the list price, not a quote or what you can afford. For real rates, Alex can connect you with a mortgage pro.

On the map

Loading map…
This home below comps above in lineOpen full map →

11 schools within ~1 km · nearest transit stop ~0.1 km

Property information
What house buyers ask first
Lot size
27.75 × 145 ft
Square footage
3000-3500 sq ft
Age
~100+ years old
Property tax
$15,300 / yr
Parking
3 spaces · None
Basement
Unfinished

Property summary

Property type
Semi-Detached
Style
2 1/2 Storey
Approx. age
100+ years
Lot size
27.75 × 145 ft
Parking
3 spaces · None
Heating
Forced Air
Air conditioning
Central Air
Basement
Unfinished
Kitchens
1
Exterior
Brick
Property tax
$15,300 / yr
MLS®
C13820078

As stated by the MLS®, nothing inferred.

Nearby homes for sale
The numbers that matter
Property tax
$15,300/yr
Est. all-in
~$17,537/mo
Nearby rental listings are facts. Whether it works as a rental is a chat with Alex — not a number I’ll put on it.
Schools

Schools near this home, closest first by straight-line distance. These are factual locations — AskEmma doesn’t rate or rank schools.

  • Rosedale Junior Public SchoolPublic · Elementary · Toronto DSB0.2 km
  • Branksome HallPrivate · Elementary & Secondary · ..0.6 km
  • McDonald International AcademyPrivate · Secondary · ..0.7 km
  • Dalton School, ThePrivate · Elementary & Secondary · ..0.7 km
  • Park Street EducationPrivate · Elementary & Secondary · ..0.8 km
  • Our Lady of Perpetual Help Catholic SchoolCatholic · Elementary & Secondary · Toronto CDSB0.9 km

Locations: Open Database of Educational Facilities (ODEF), Statistics Canada v2.1 (2022) · Open Government Licence – Canada. School locations as of 2022 — confirm current catchment and enrolment with the school board. For official provincial results, check EQAO.

Getting around

Public transit near this home, by straight-line distance. Factual locations from OpenStreetMap — not walking time, and not a rating.

  • South DriveNearest transit · Bus stop~100 m
  • Cresecent Road EntranceNearest subway · Subway~470 m
  • Toronto Union StationNearest GO / rail · GO / regional rail~3.8 km

Locations: OpenStreetMap public-transit stops, © OpenStreetMap contributors · Open Database Licence (ODbL). Stop locations from OpenStreetMap — confirm current routes and service with the transit agency.

Community — Toronto
$815KMedian sold
31Median days on market
98.7%Sale-to-list
Median sold price · Toronto1-yr -4% · 3-yr
Source: TRREB sold data via Repliers · all property types
Neighbourhood demographics — Toronto
2,794,356Population (2021)
39.6Median age
$84,000Median household income
51.9%Home owners
48.1%Renters
2.4Avg household size
Source: Statistics Canada, 2021 Census
Description & details

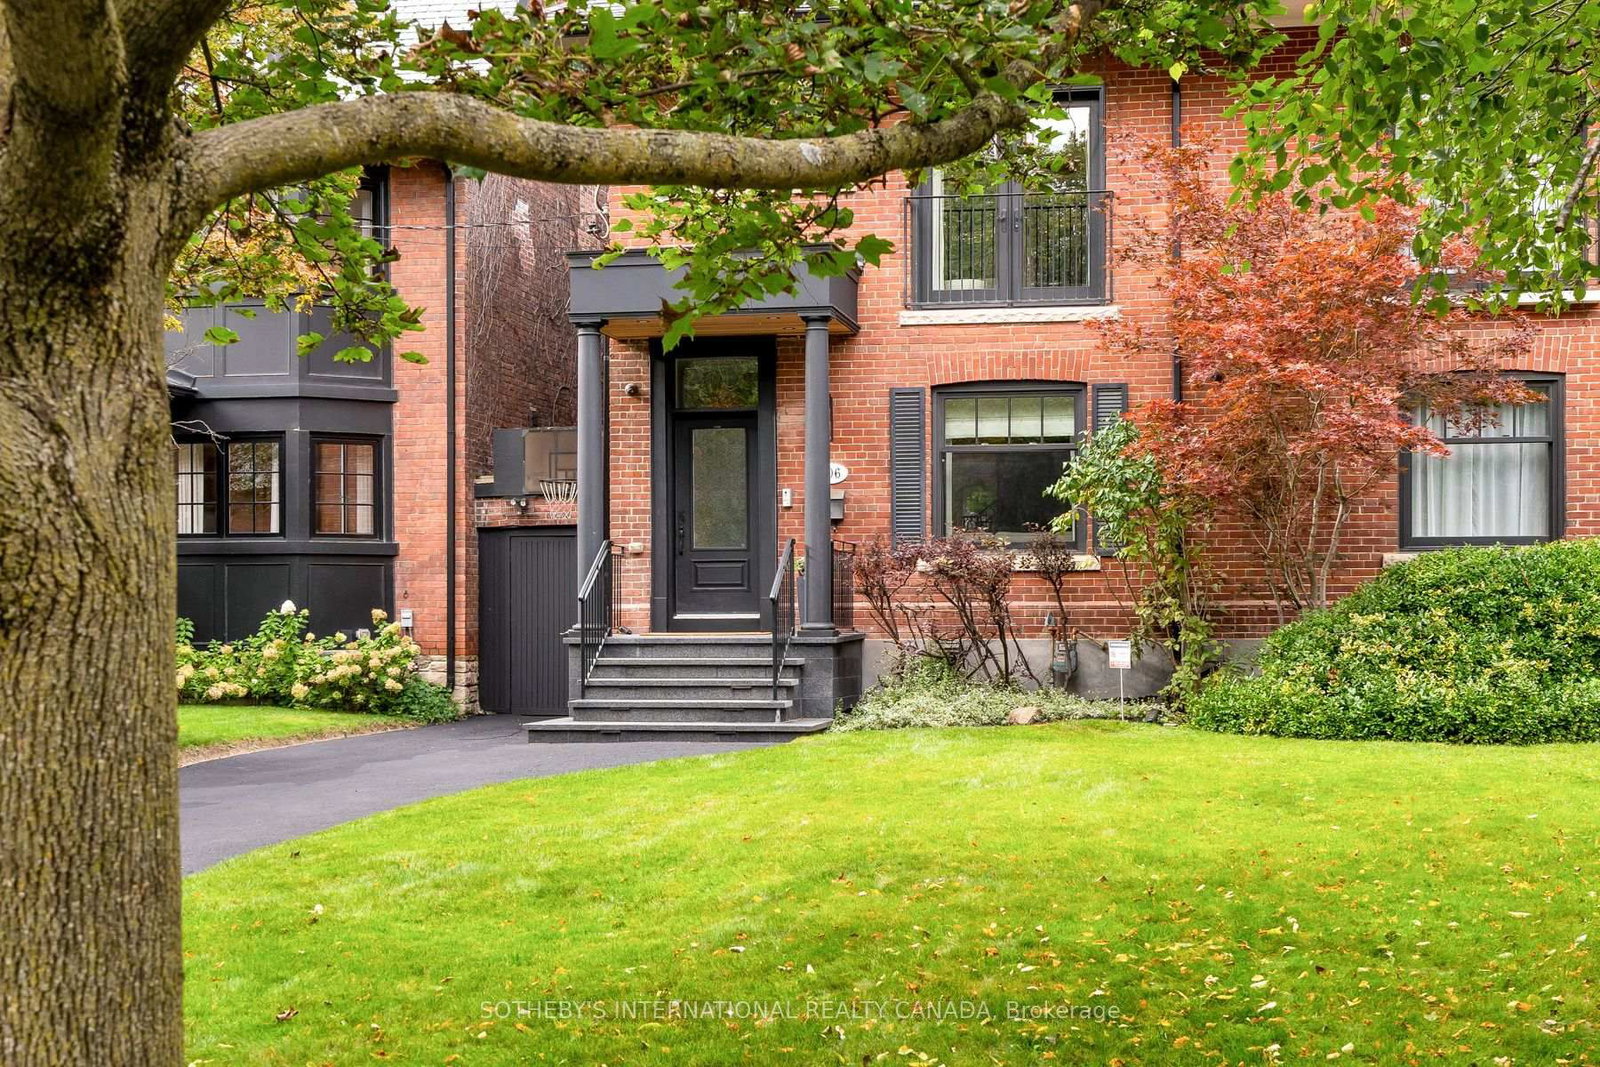
Step into refined living within this gracious residence, constructed in 1901 and situated along one of Rosedale's most distinguished addresses, just east of Yonge Street. Presenting an impressive historic façade, the property embraces timeless architectural heritage with sophisticated interiors, tailored for gracious entertaining and fine daily living. Spanning 3169 sqft of living space above grade (+1105 sqft of unfinished potential in the lower level), this residence sits on a deep 27'9" by 145' lot with sunny south exposure. A long private side driveway easily accommodates multiple vehicles. The main floor features formal living and dining rooms to spend precious family time together. At the heart of the home, an oversized eat-in kitchen opens directly onto a covered verandah and a manicured back garden. This quiet outdoor retreat features a custom stone patio surrounded by mature greenery, delivering remarkable privacy right. Upstairs, on the 2nd floor, the oversized primary bedroom suite meets modern standards with its sitting area, ensuite bathroom and large walk-in closet. Spend evenings watching a movie in the family room on this level. The third floor, with its delightful roof lines and skylights offers three more bedrooms (one is tandem) and a family bathroom. The absolute best of Rosedale and Summerhill unfolds within short walking distance. Gourmet epicures will delight in neighbouring staples like Harvest Wagon, Pisces, and Olliffe Butcher, while fine dining options abound at Sorrel, Terroni and Bar Centrale. Active residents will appreciate quick access to the Toronto Lawn Tennis Club, York Racquets Club, and the Badminton and Racquet Club of Toronto. Families will value immediate proximity to top-tier private schools as well as the sprawling grounds of Ramsden Park, complete with its ice rink and tennis / pickleball courts. Owned by the same family for three decades. Bring your interior designer and builder with you when viewing this magnificent home

The data only goes so far — condition, light and layout are worth seeing in person, with a home inspection, before you commit.

Listed by SOTHEBY'S INTERNATIONAL REALTY CANADA. Showings via AskEmma by Alex Goodman, Sales Representative, RE/MAX Your Community Realty, Brokerage.