This one's priced above recent comparable sales, and new this week. Here's everything I've got — ask me anything about it.
Toronto · Toronto Region · Lawrence Park South
133 Glengrove Avenue W
Detached
MLS® #C14103706
Listed for$3,095,0001 day on market
4+1 bed 4 bath 2 parking 2000-2500 sq ft~$1,376/sq ft
New this week
Listing states: renovated (2025)
7 schools within 1 km
Transit stop ~410 m
Free · about 10 seconds
Is $3,095,000 a fair price?
Our read: it’s priced above recent comparable sales — based on 32 sales nearby. Sign in free to see exactly how far above it is, plus the full range comparable homes sold in.
Est. all-in monthly~$15,613/momortgage + property tax + maintenance · 20% down · example rate (compounded semi-annually) — the math on the list price, not a quote or what you can afford. For real rates, Alex can connect you with a mortgage pro.
Nearby rental listings are facts. Whether it works as a rental is a chat with Alex — not a number I’ll put on it.
Schools
Schools near this home, closest first by straight-line distance. These are factual locations — AskEmma doesn’t rate or rank schools.
John Ross Robertson Junior Public SchoolPublic · Elementary · Toronto DSB0.1 km
Glenview Senior Public SchoolPublic · Secondary · Toronto DSB0.3 km
Lawrence Park Collegiate InstitutePublic · Secondary · Toronto DSB0.5 km
Havergal CollegePrivate · Elementary & Secondary · ..0.6 km
St. Clement's Early LearningPrivate · Elementary & Secondary · ..0.8 km
St Clement's SchoolPrivate · Elementary & Secondary · ..0.8 km
Locations: Open Database of Educational Facilities (ODEF), Statistics Canada v2.1 (2022) · Open Government Licence – Canada. School locations as of 2022 — confirm current catchment and enrolment with the school board. For official provincial results, check EQAO.
Getting around
Public transit near this home, by straight-line distance. Factual locations from OpenStreetMap — not walking time, and not a rating.
Avenue Rd at Glencairn AveNearest transit · Bus stop~410 m
LawrenceNearest subway · Subway~1.1 km
OrioleNearest GO / rail · GO / regional rail~6.4 km
Source: TRREB sold data via Repliers · all property types
Neighbourhood demographics — Toronto
2,794,356Population (2021)
39.6Median age
$84,000Median household income
51.9%Home owners
48.1%Renters
2.4Avg household size
Source: Statistics Canada, 2021 Census
Description & details
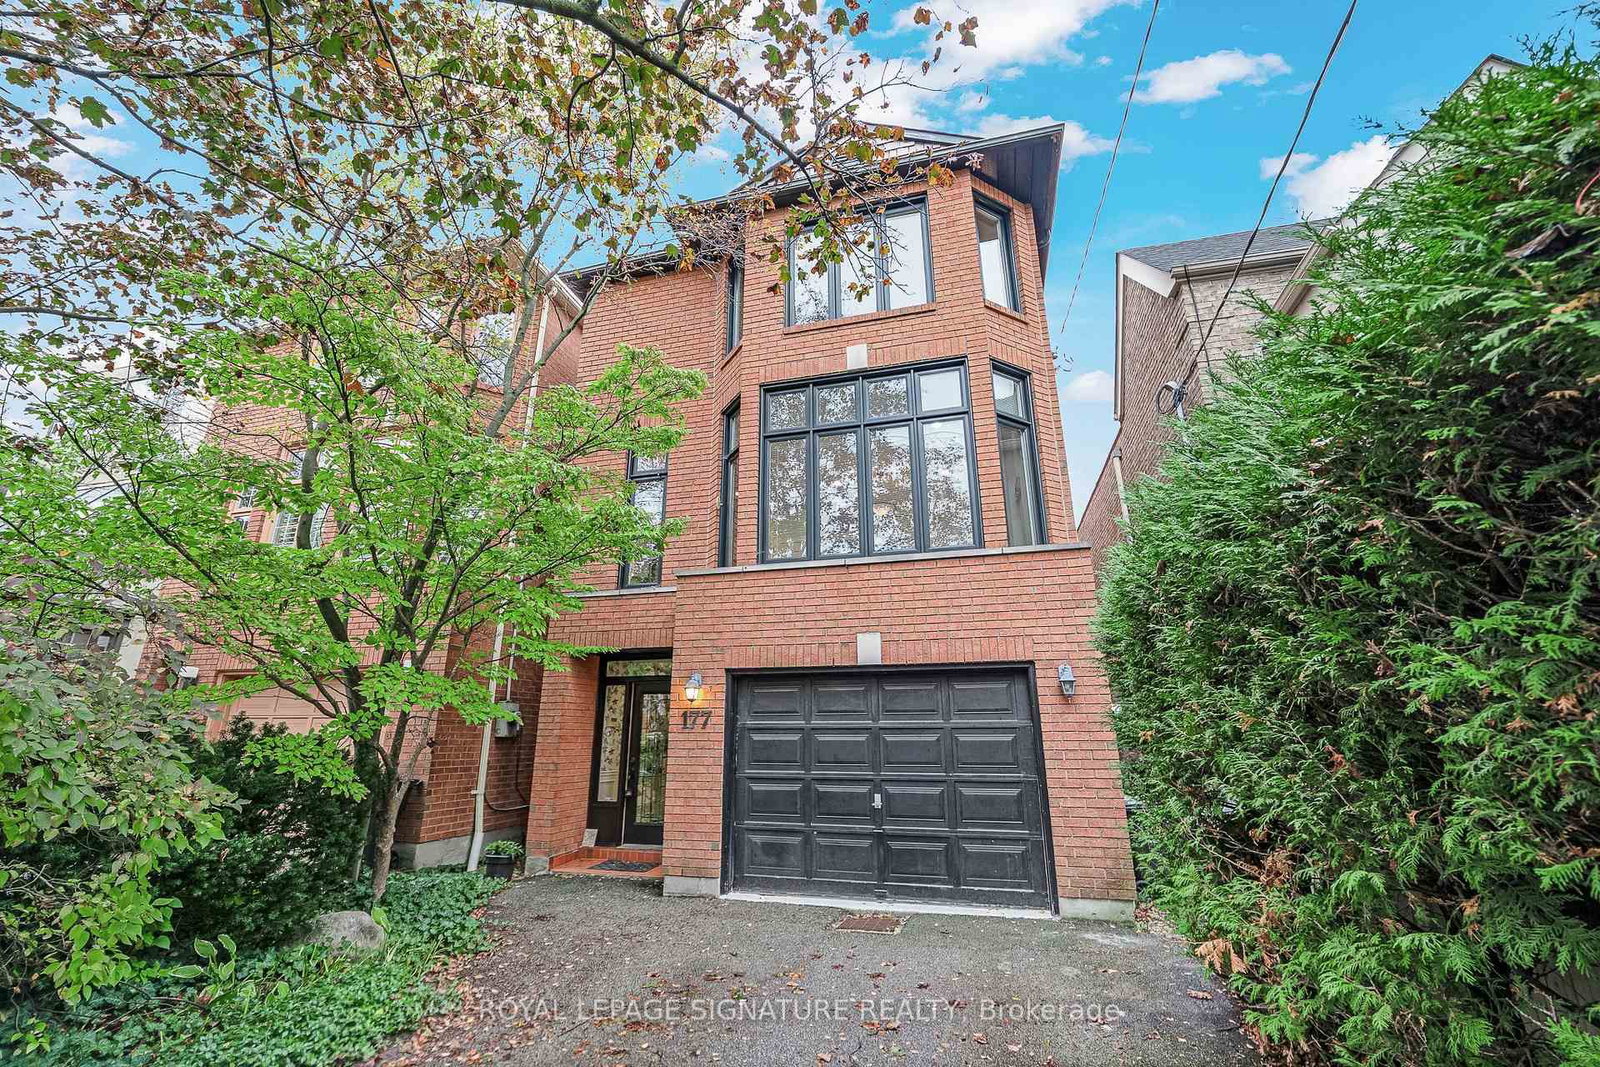
Sensational opportunity on Glengrove in the heart of Lytton Park! This classic brick exterior home has had a huge addition on all levels almost doubling the size of the original home! There is nothing left to do, but move in and enjoy living steps to everything. Gracious primary rooms are perfect for entertaining! The Chef's kitchen was all renovated in 2025 with custom cabinetry, stone counters and solid slab backsplash, has top-of-the-line appliances and opens to a bright and sunny family room that overlooks the south-facing backyard! There is a mainfloor powder room for guests and incredible storage throughout. Upstairs, the primary bedroom is an oasis. A large walk-in closet with custom built-ins, a beautiful ensuite bath with a separate soaker tub and glass shower with heated floors and three additional spacious bedrooms with another full bath with new cabinets and heated floors finish the space. A generous skylight brings in a ton of natural light and there is a pull-down ladder to a huge attic space for storage. The lower level has all been dug out and boasts a laundry area with an additional fridge, countertop and microwave 'snack station', a fifth bedroom and an unbelievable recreation room currently set up as an epic home gym. The 31'x 165' lot and private drive for comfortable two-car parking makes this the perfect family home. Located steps to the best neighbourhood schools, the TTC and the shops and restaurants on Yonge, this home is the perfect solution for a most discerning buyer!
The data only goes so far — condition, light and layout are worth seeing in person, with a home inspection, before you commit.
Listed by SAGE REAL ESTATE LIMITED. Showings via AskEmma by Alex Goodman, Sales Representative, RE/MAX Your Community Realty, Brokerage.
 For sale


 Semi-Detached
 Detached
 Detached